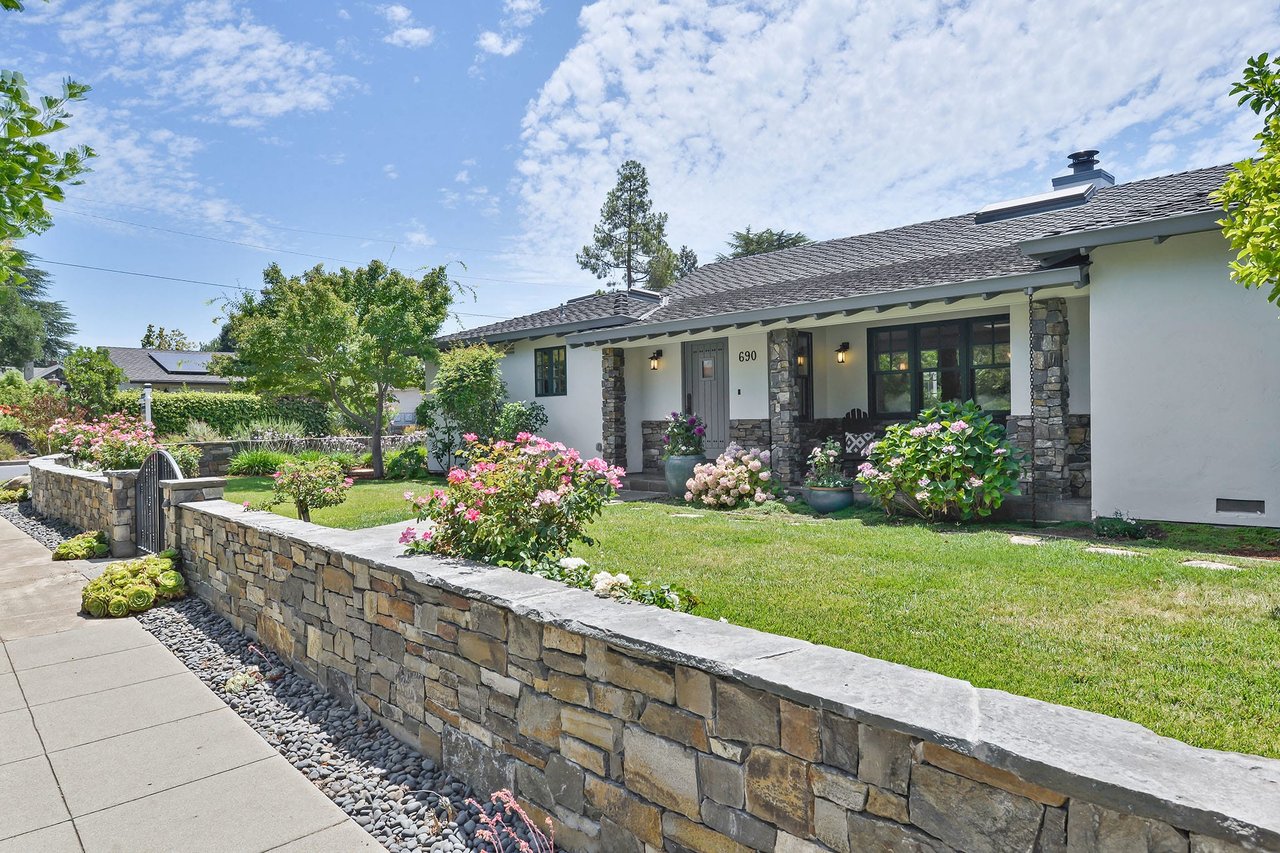
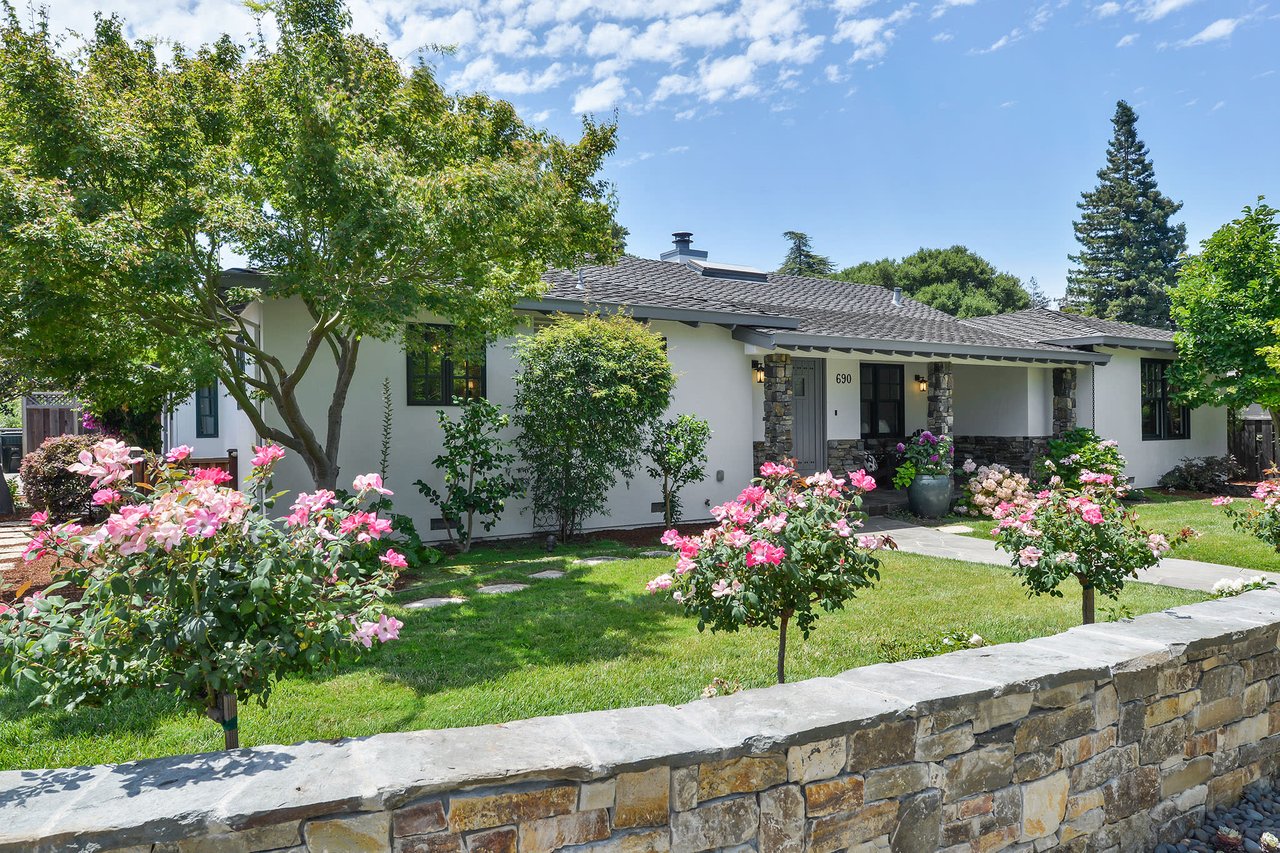
Single-story white home with stone entry accents, flowering roses, and a low stone wall.
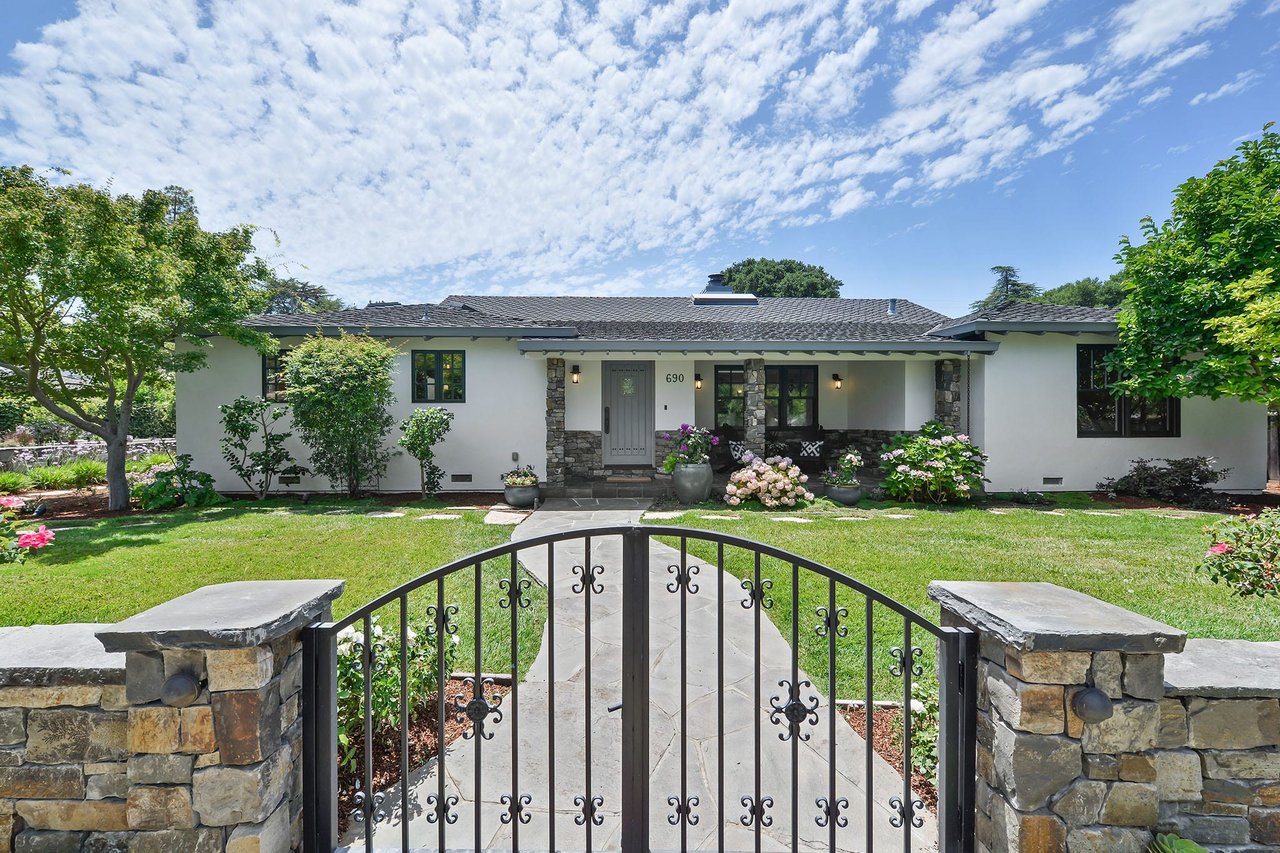
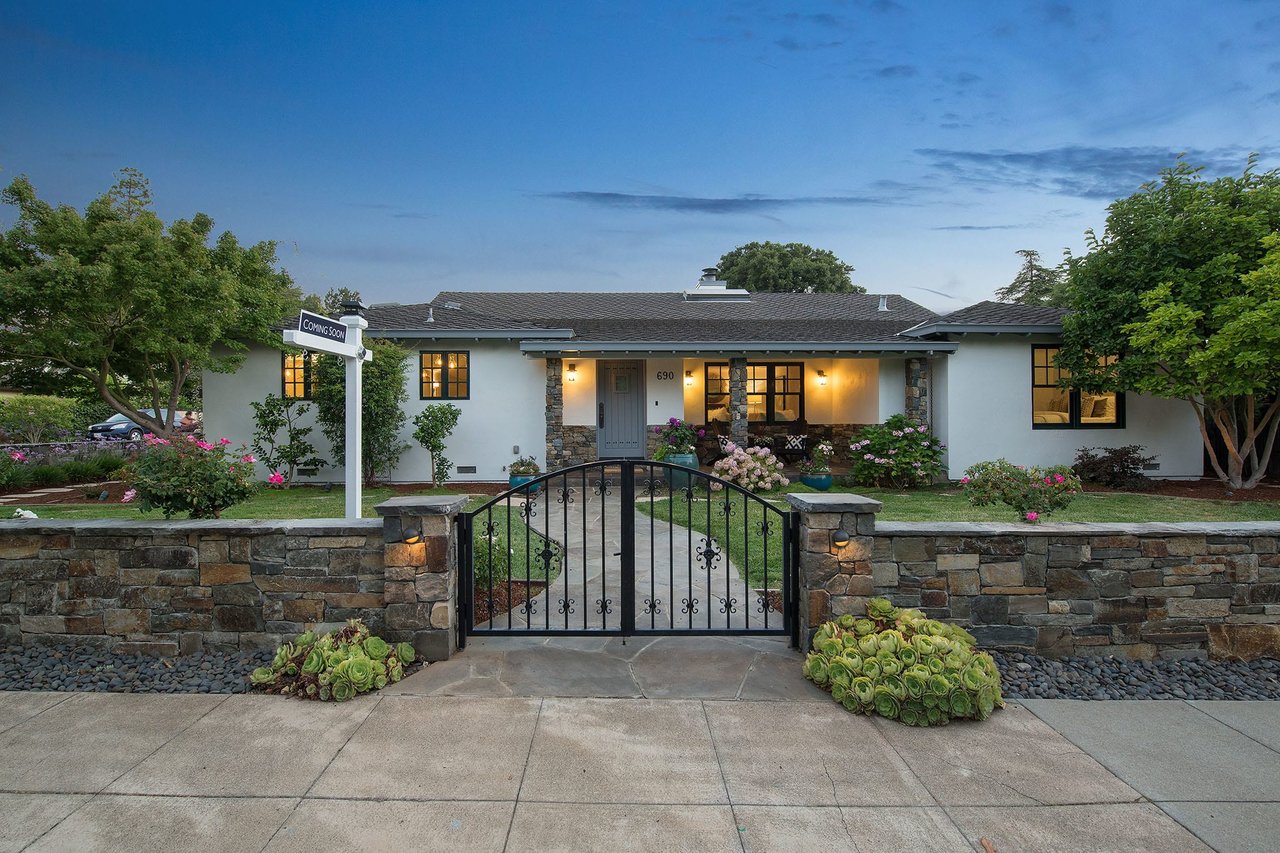
Single-story white home with stone porch columns, landscaped garden, and wrought-iron entry gate.
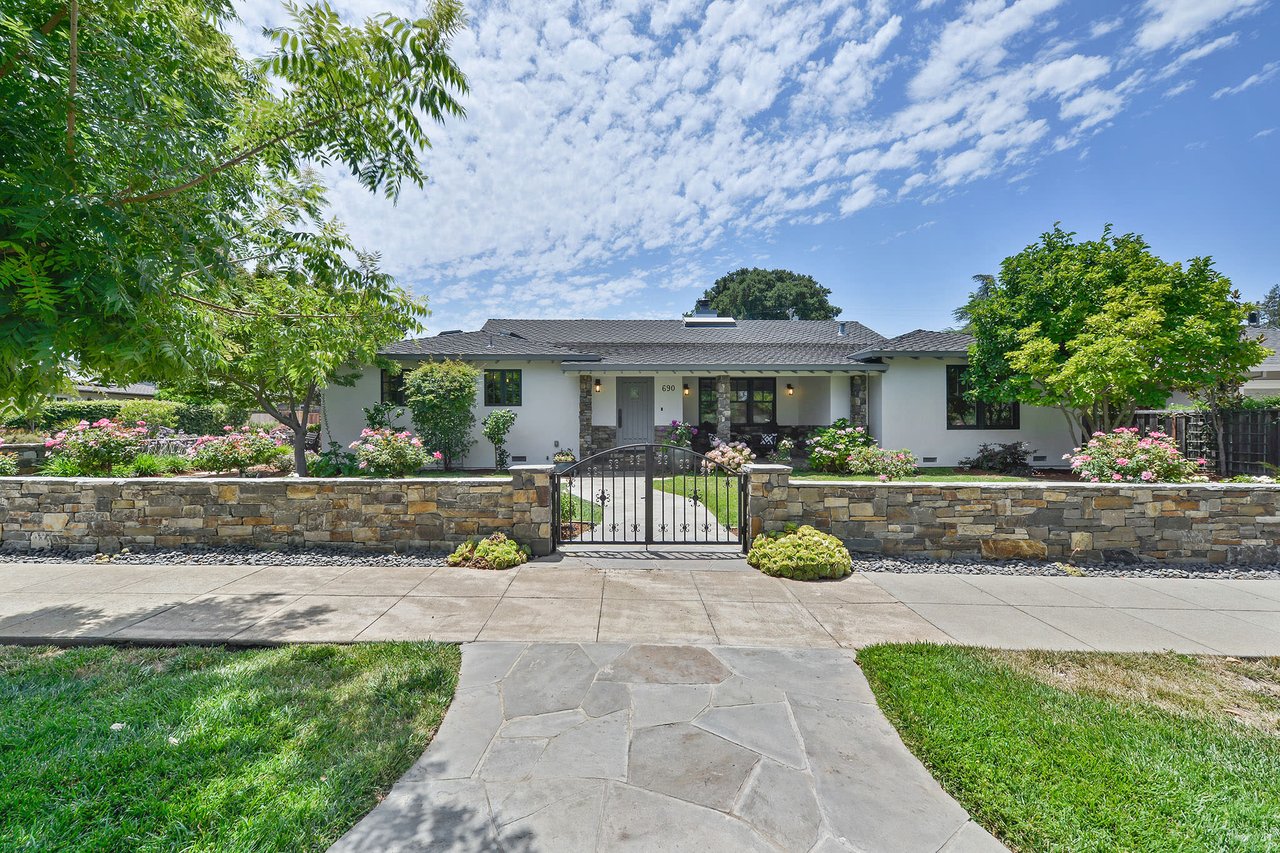
Single-story home behind a stone wall and iron gate, with a landscaped garden and stone walkway.
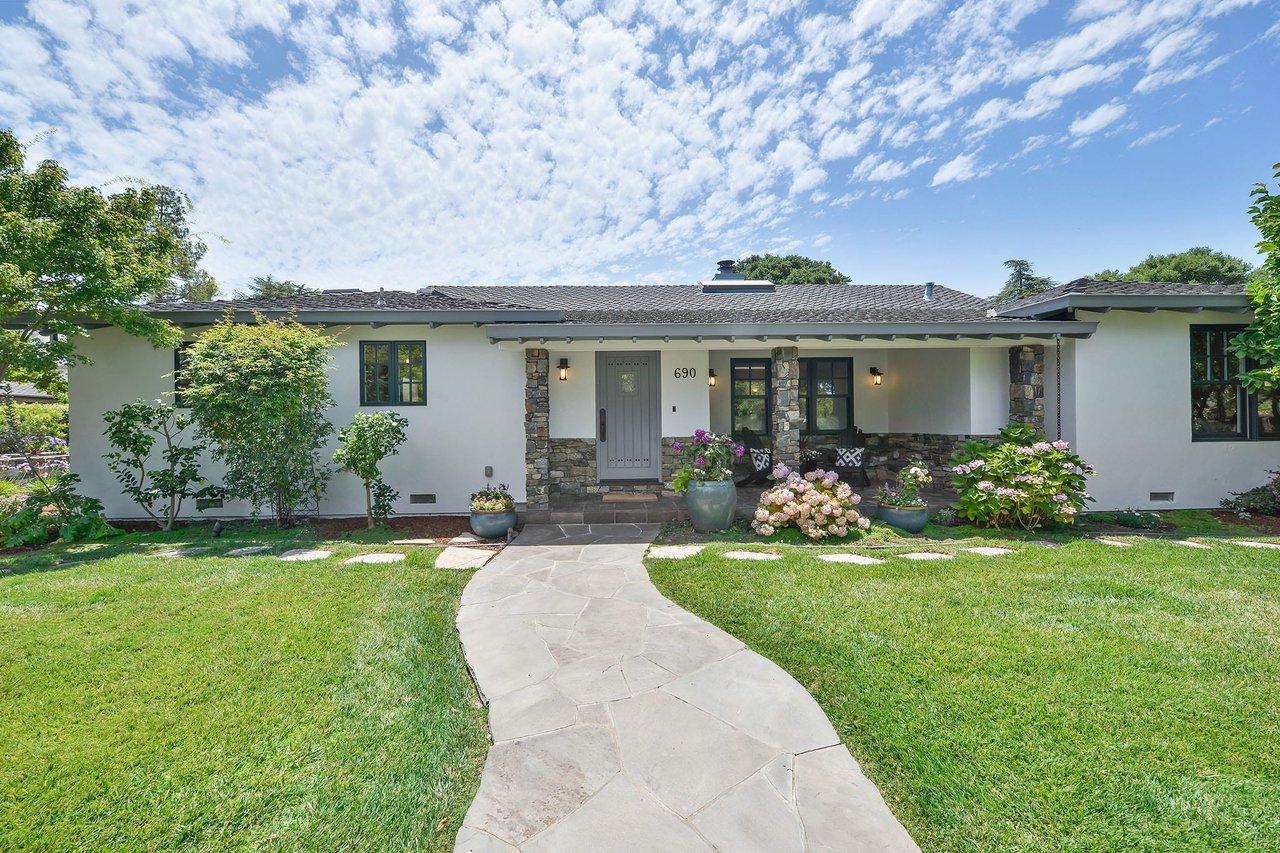
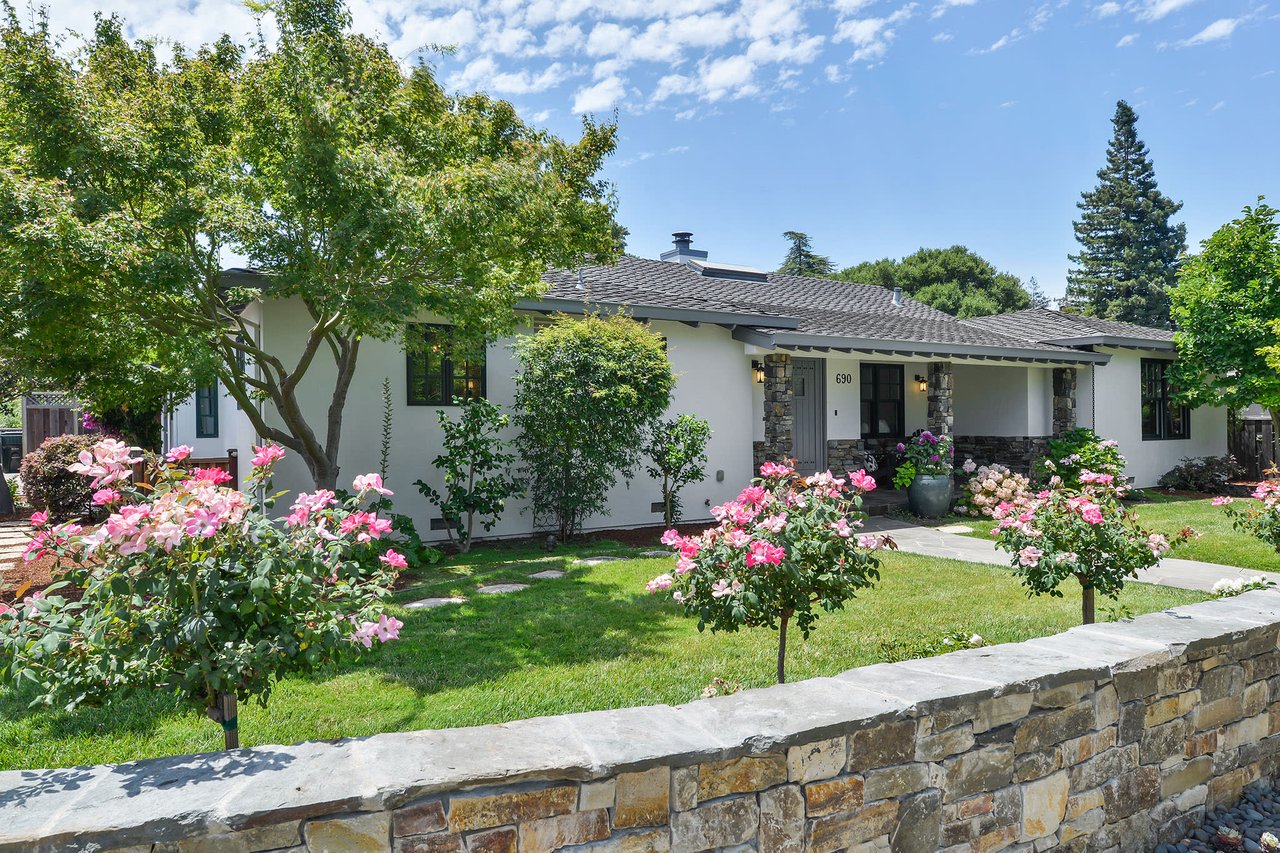
White stucco home with stone porch columns, flowering front garden, and low stone wall.
Single-story white home with stone accents, flowering shrubs, and a low stone front wall.
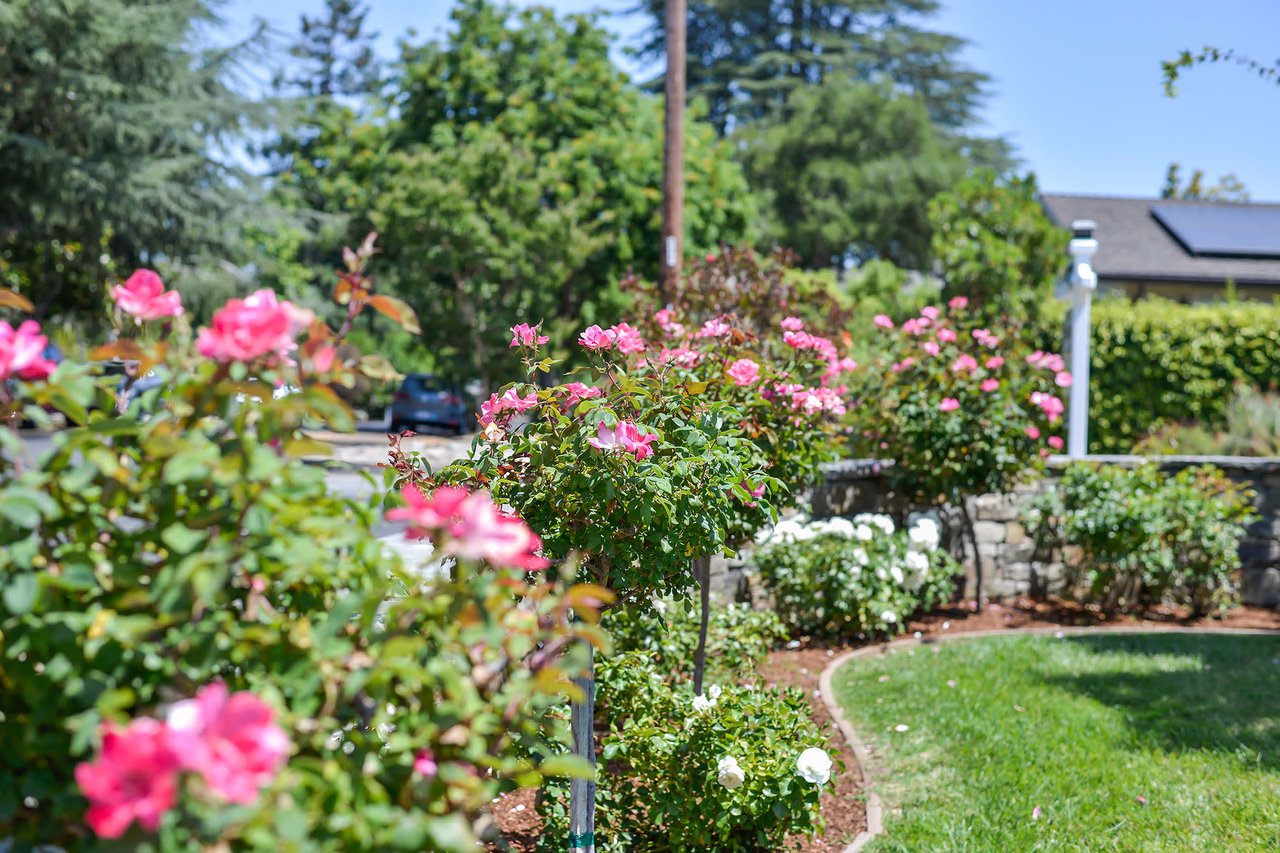
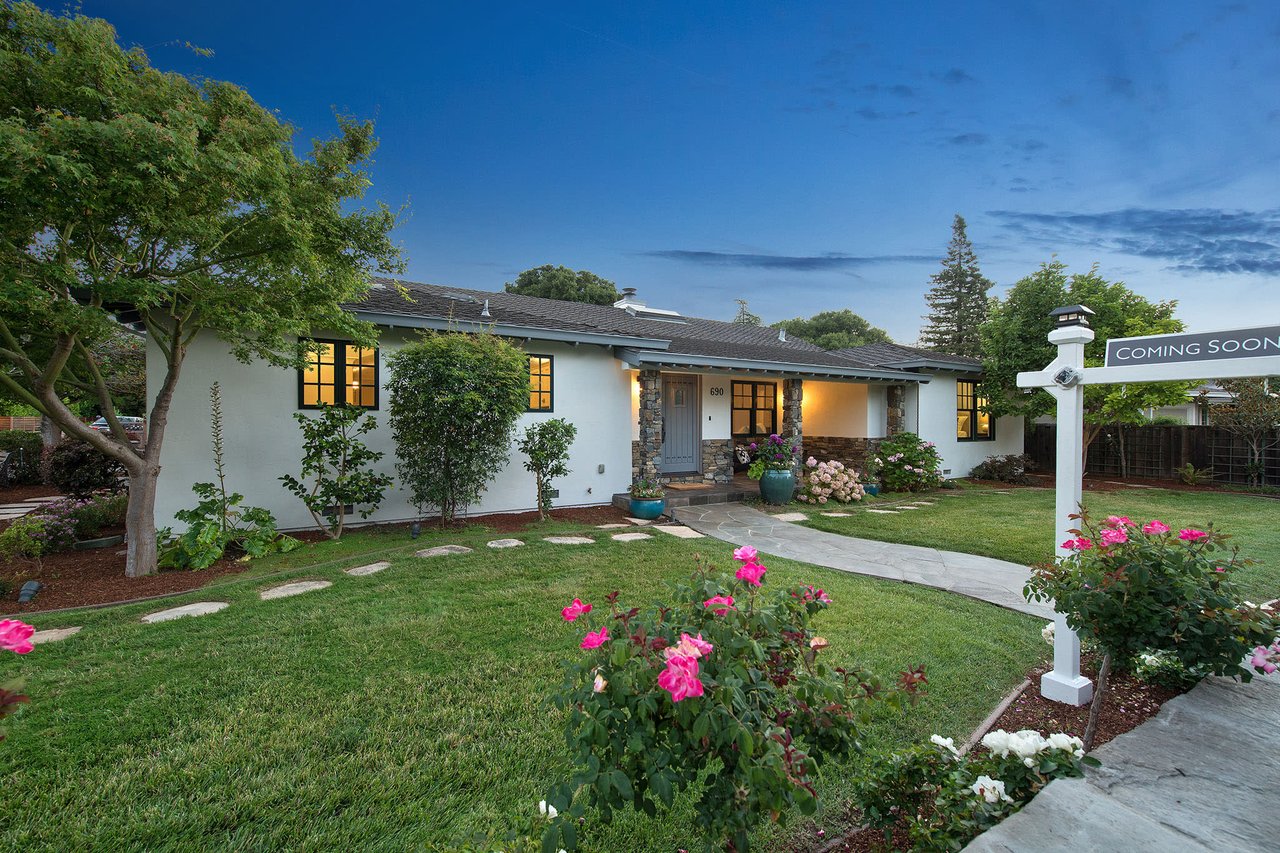
Landscaped garden with pink roses, white flowers, and a curved lawn beside the house.
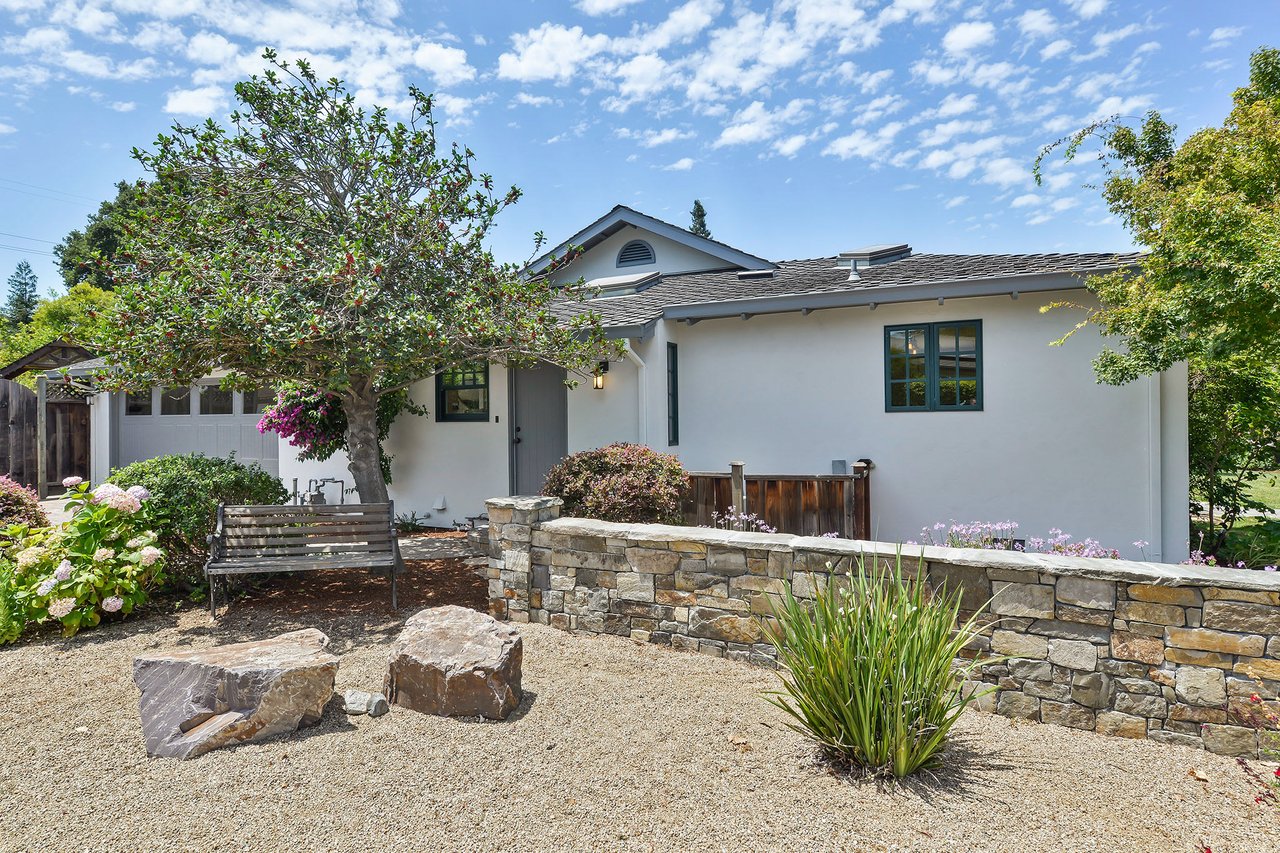
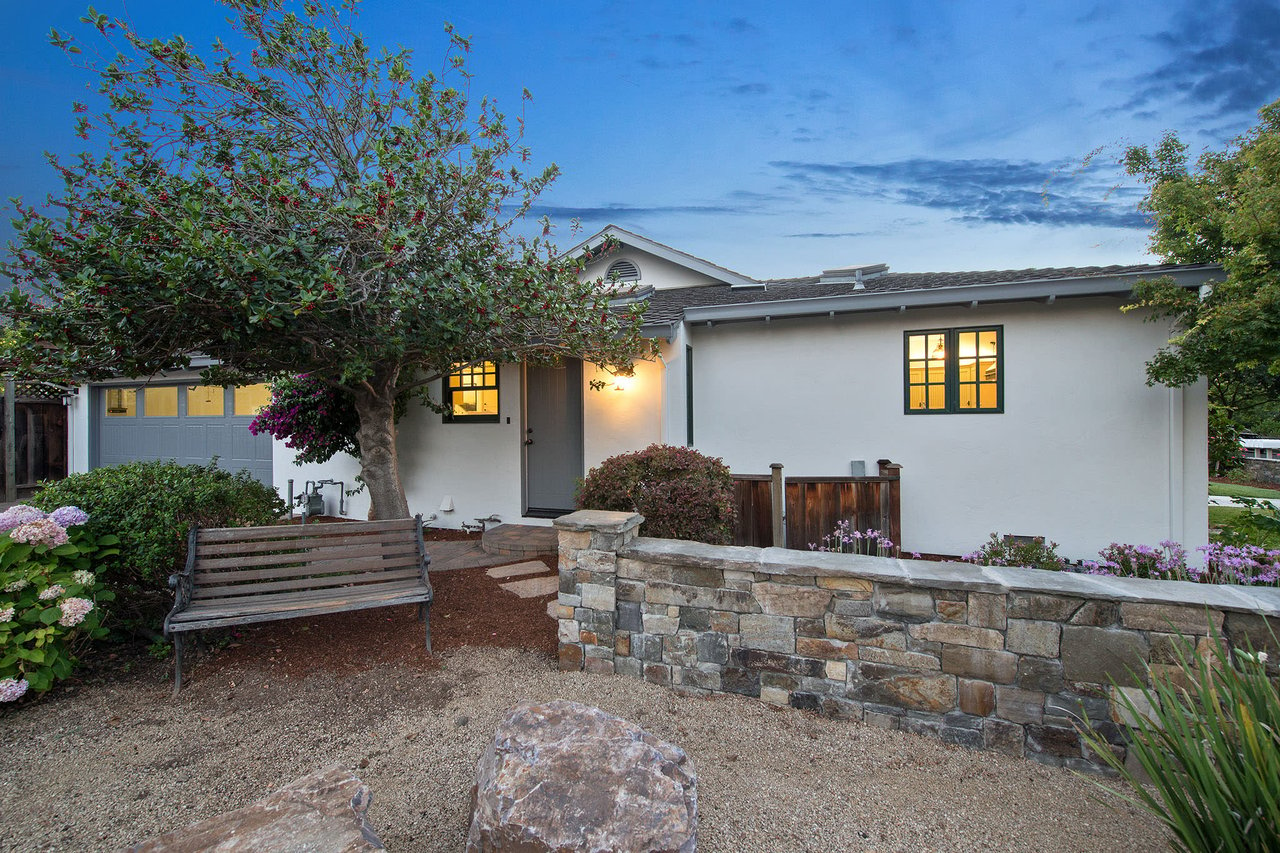
White stucco home behind a gravel yard with a stone wall, bench, and flowering plants.
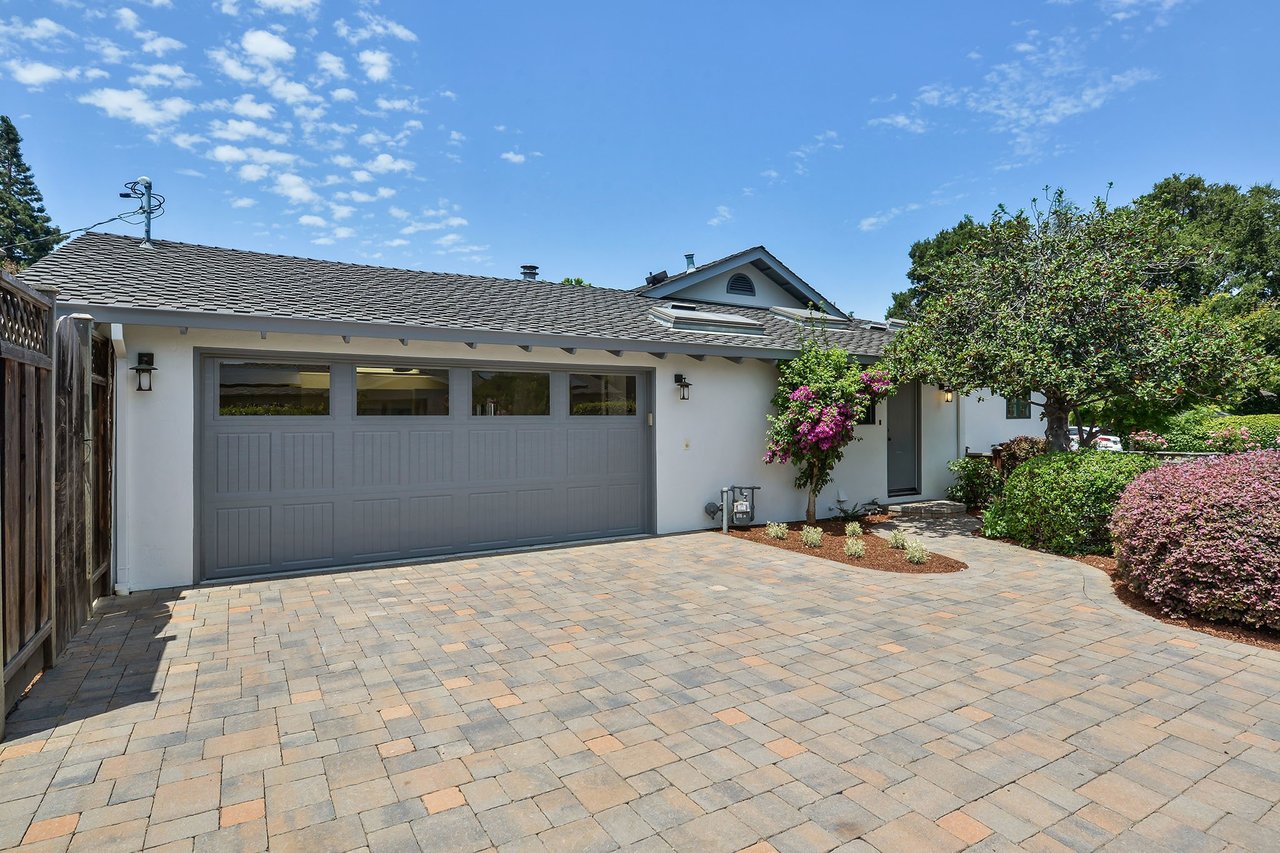
Home exterior with a wide gray garage door, paver driveway, and flowering landscaping.
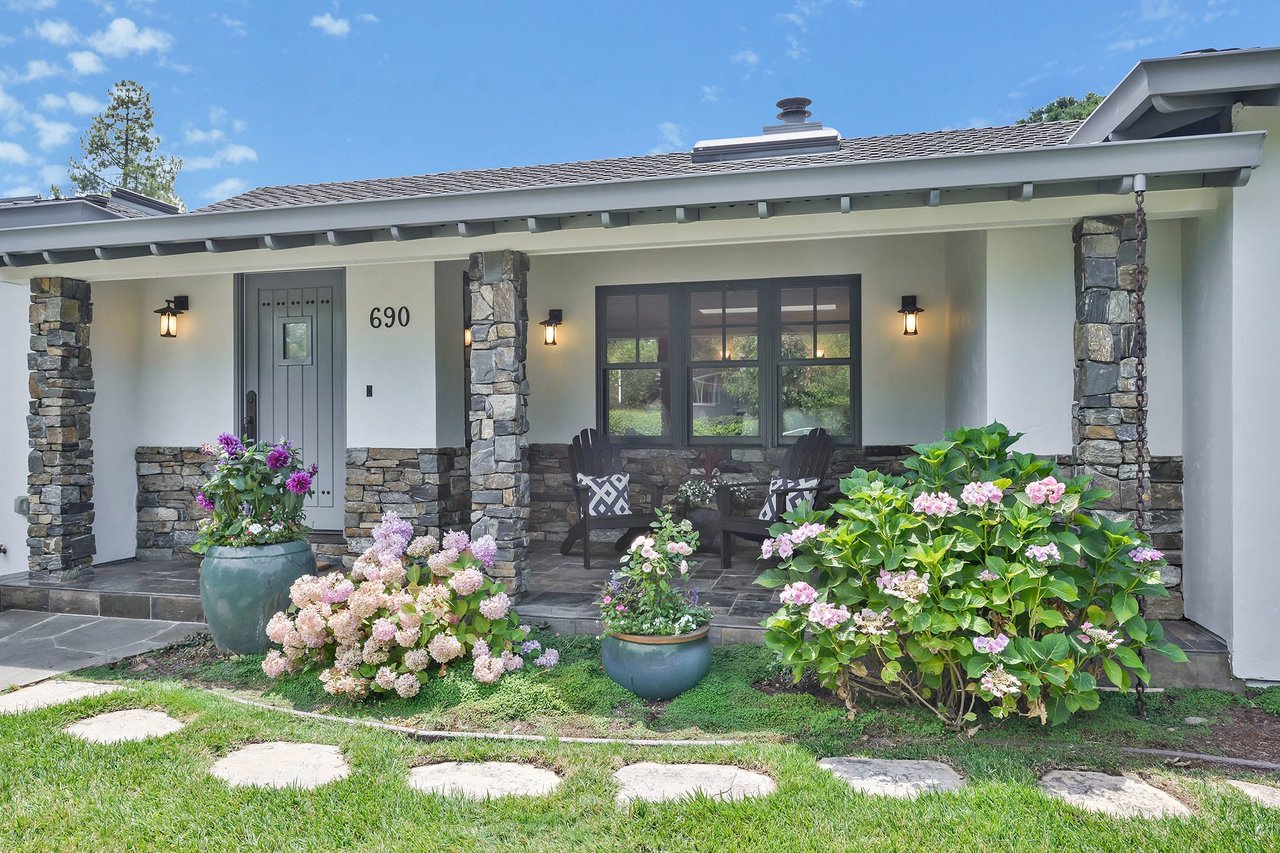
Home exterior with a covered stone-column porch, dark-framed windows, and flowering garden beds.
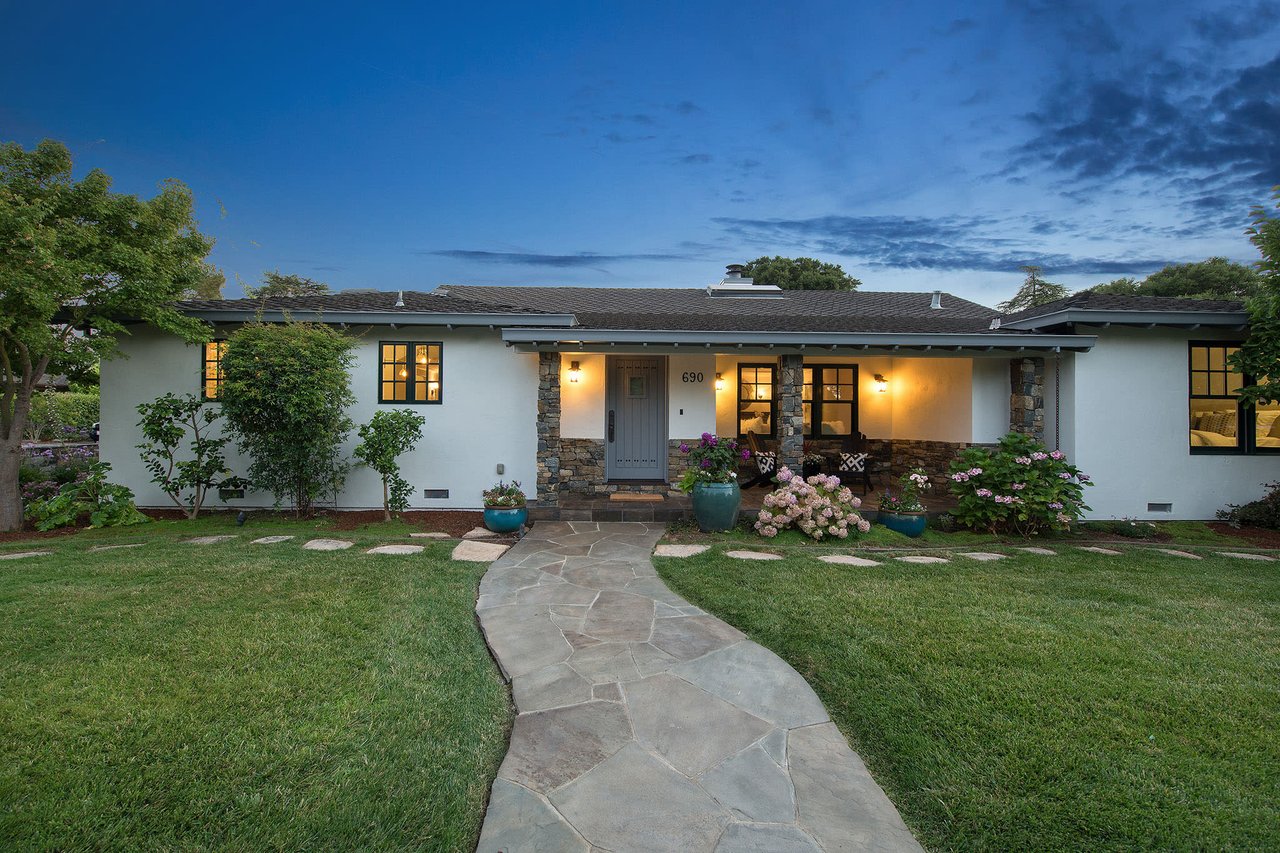
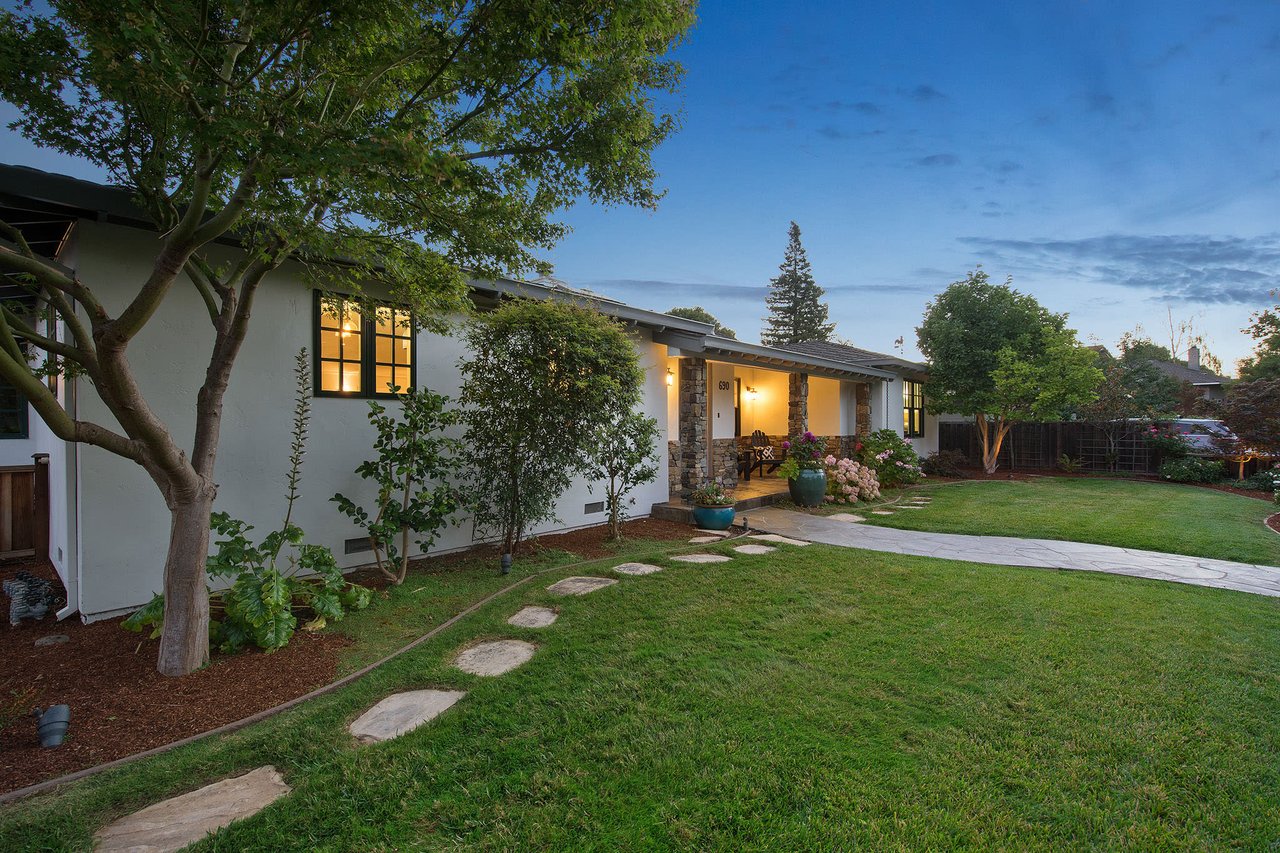
Single-story white stucco home with a stone-accented porch and curved walkway through the front lawn.
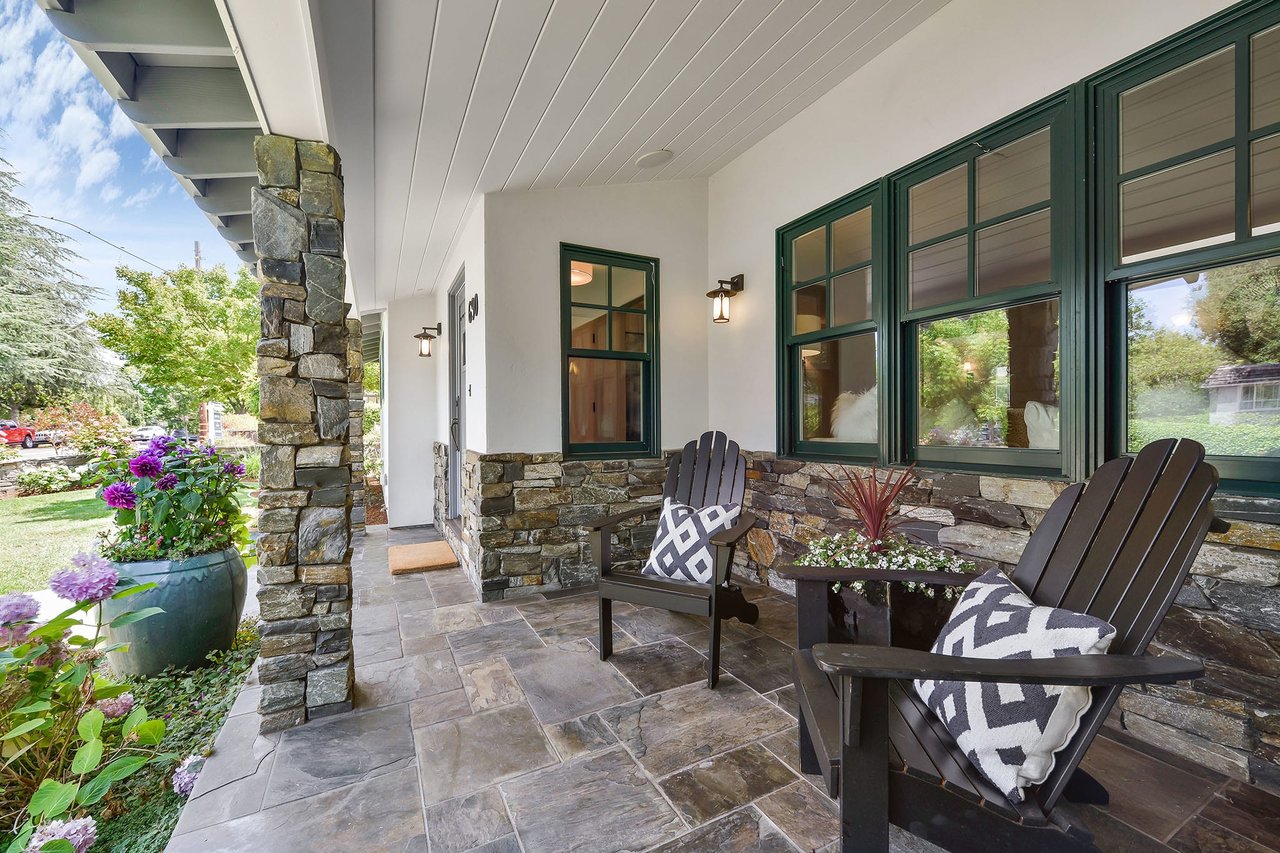
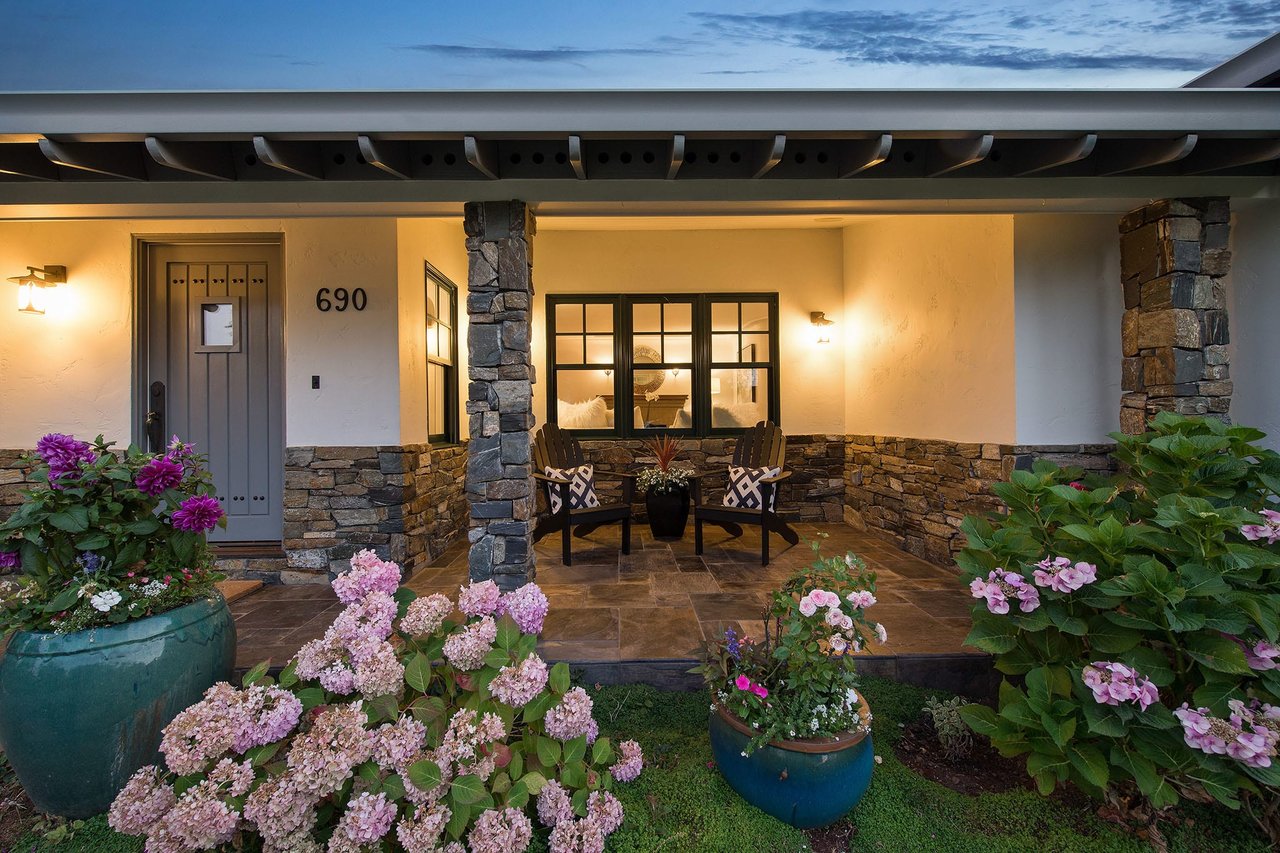
Front porch with stone columns, green-framed windows, Adirondack chairs, and flowering plants.
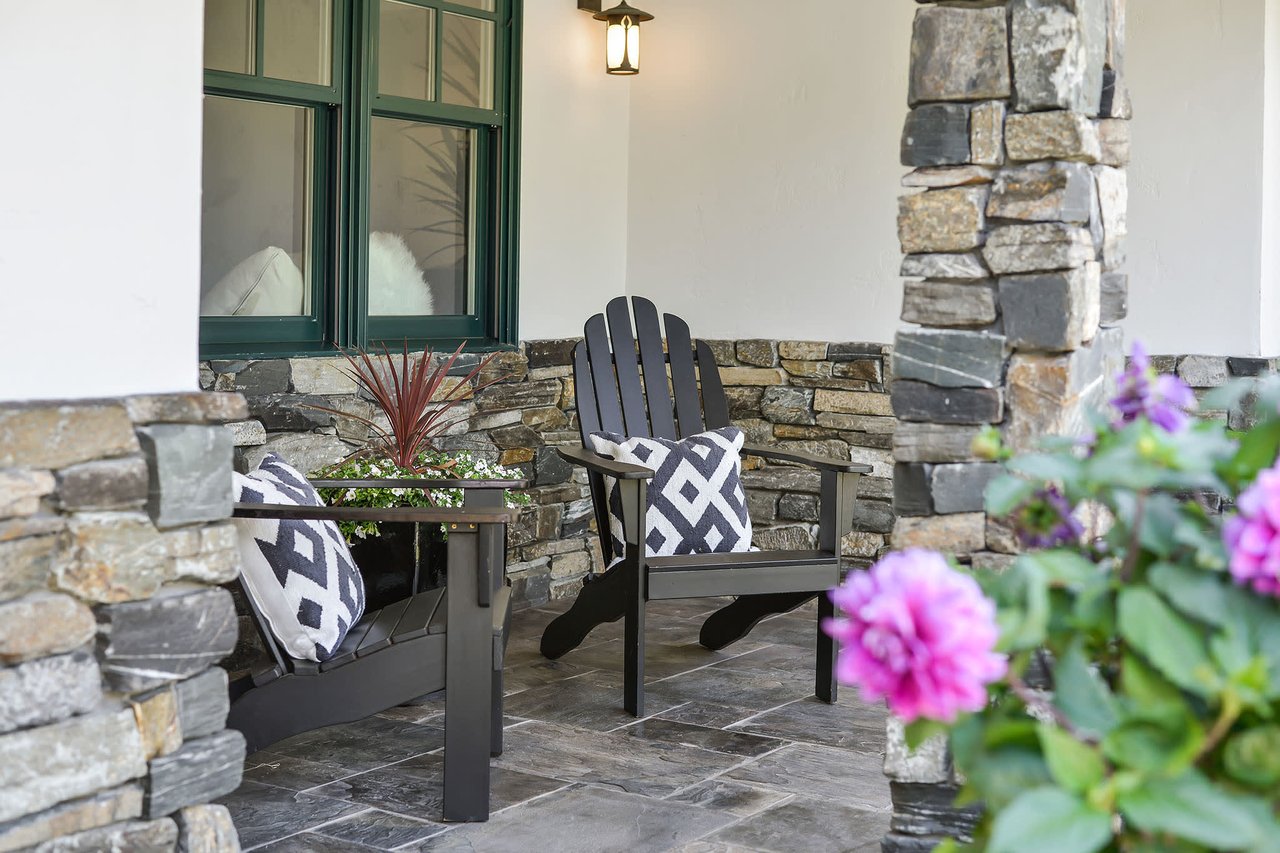
Covered porch with Adirondack chairs, patterned cushions, stacked-stone walls, and flowers.
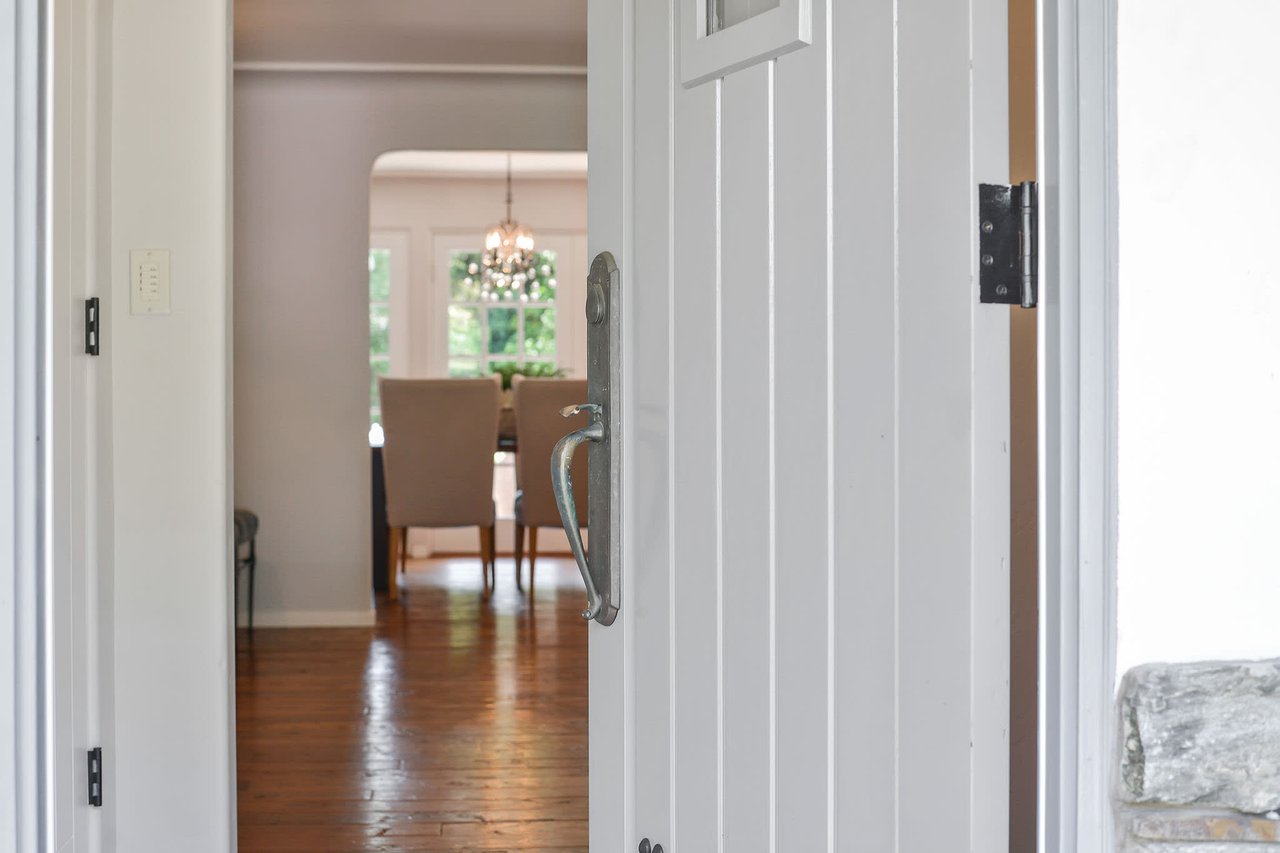
Open white front door looking into a dining room with hardwood floors and a chandelier.
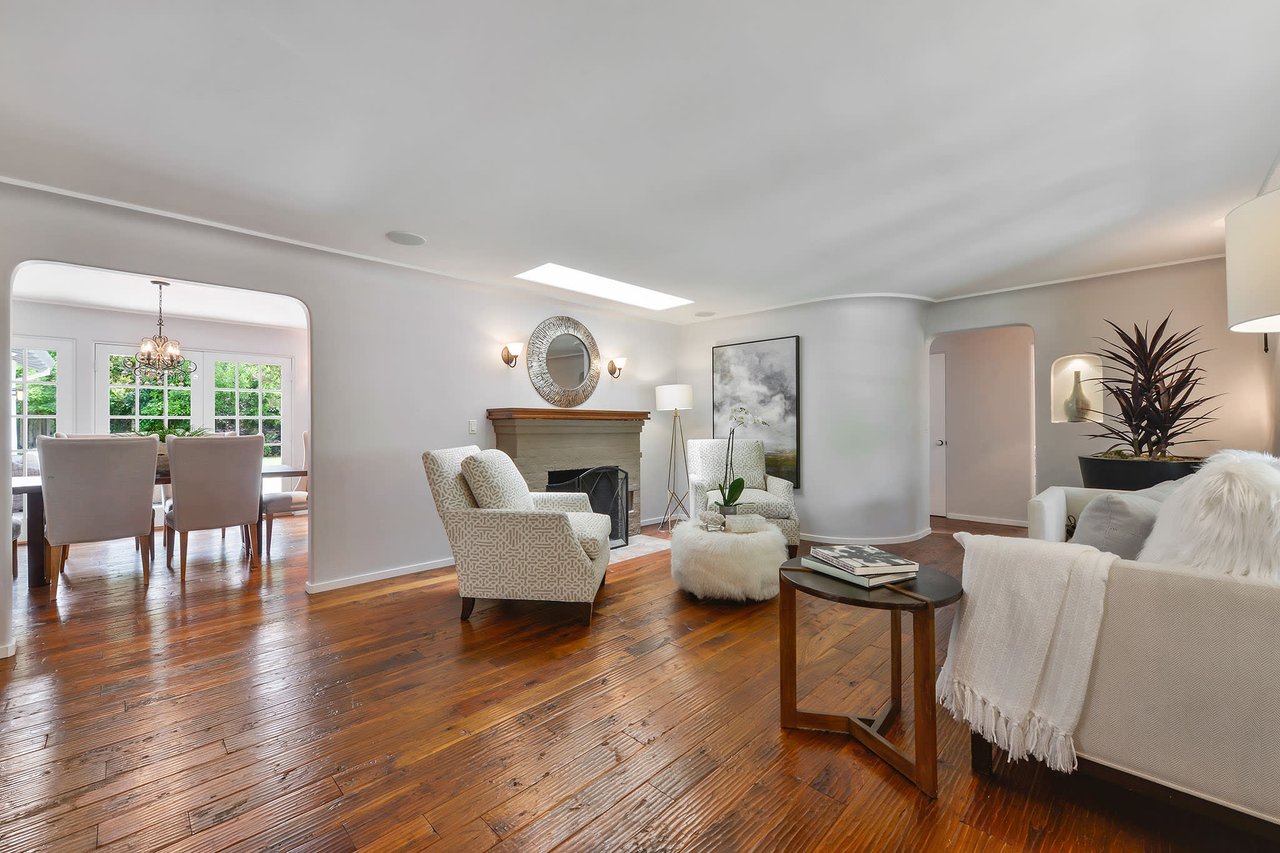
Living room with a fireplace, polished hardwood floors, and an adjoining dining area.
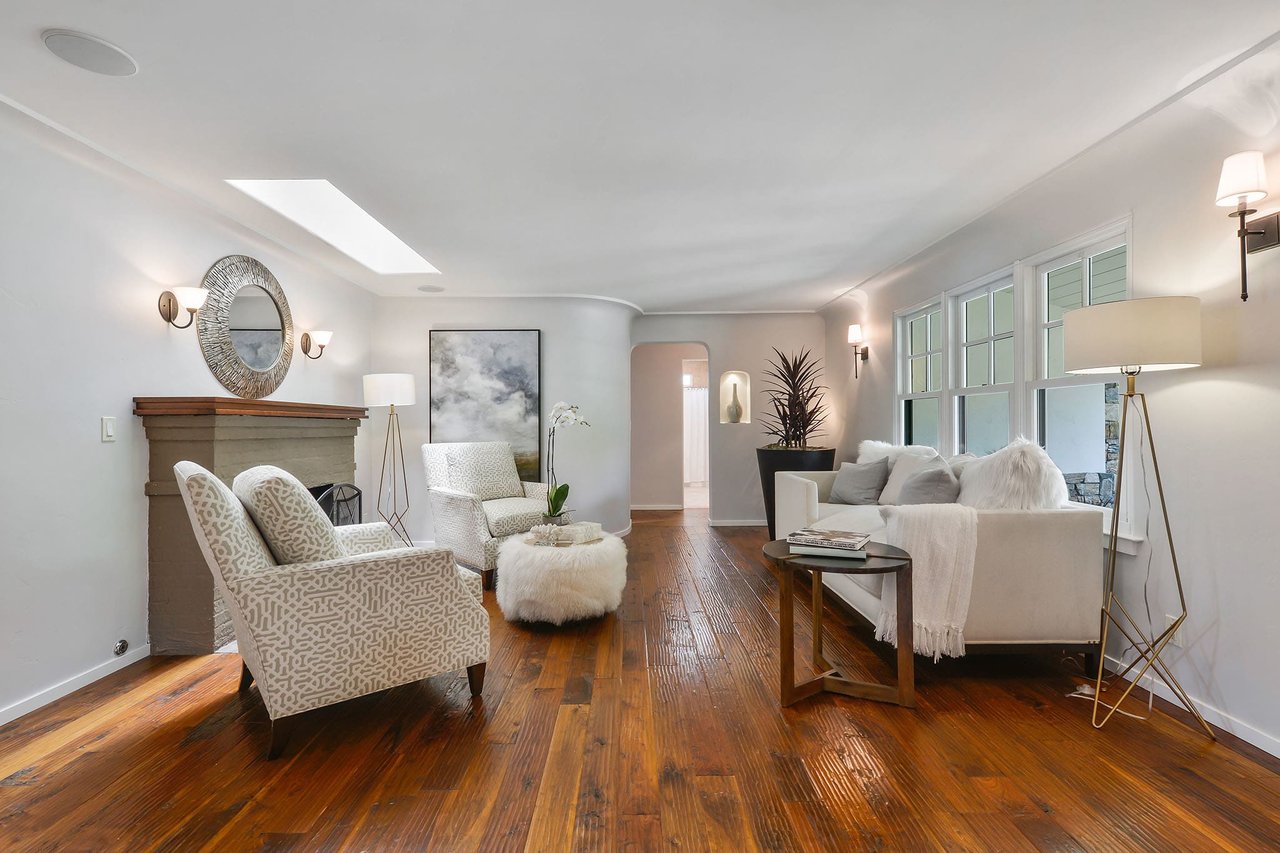
Staged living room with a fireplace, hardwood floors, skylight, and large windows.
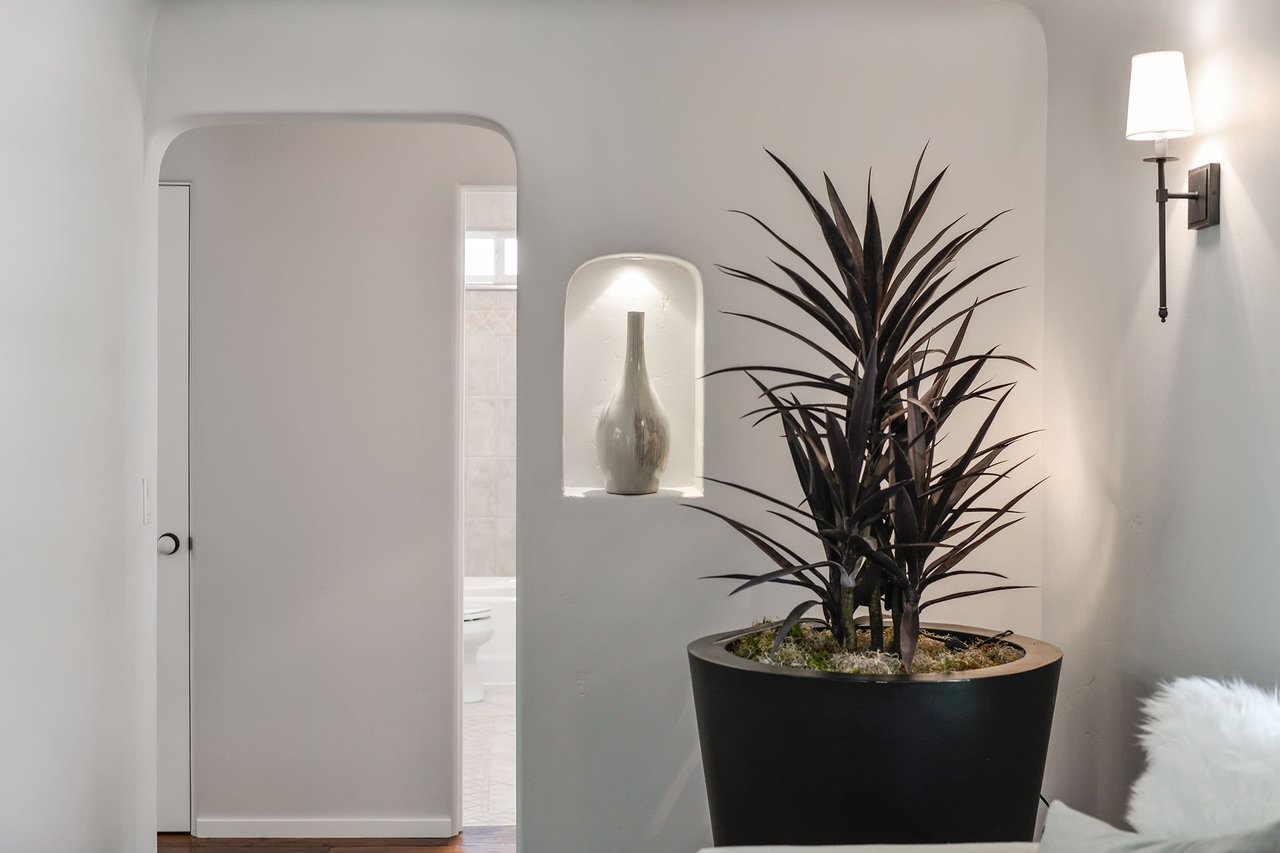
Tall dark-leaved plant in a black planter beside an arched niche and doorway.
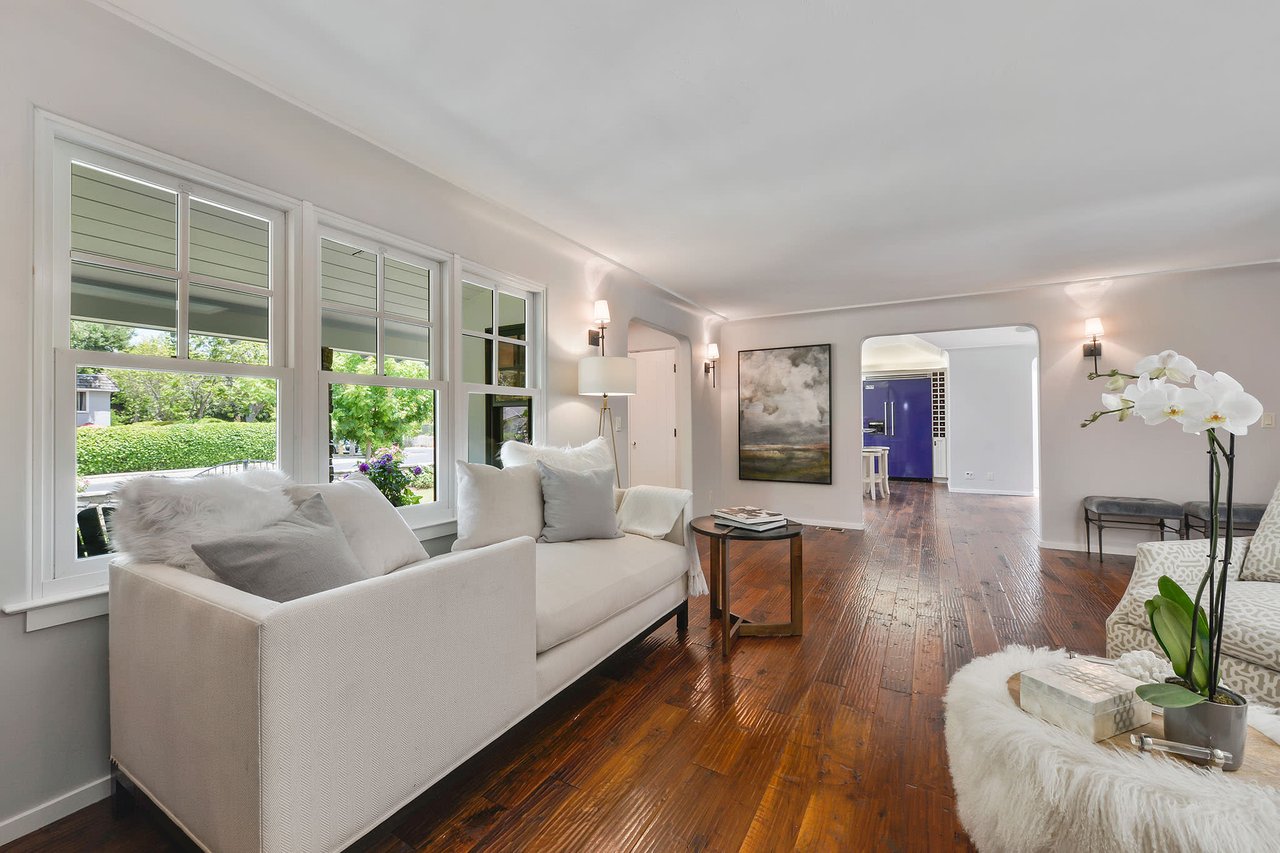
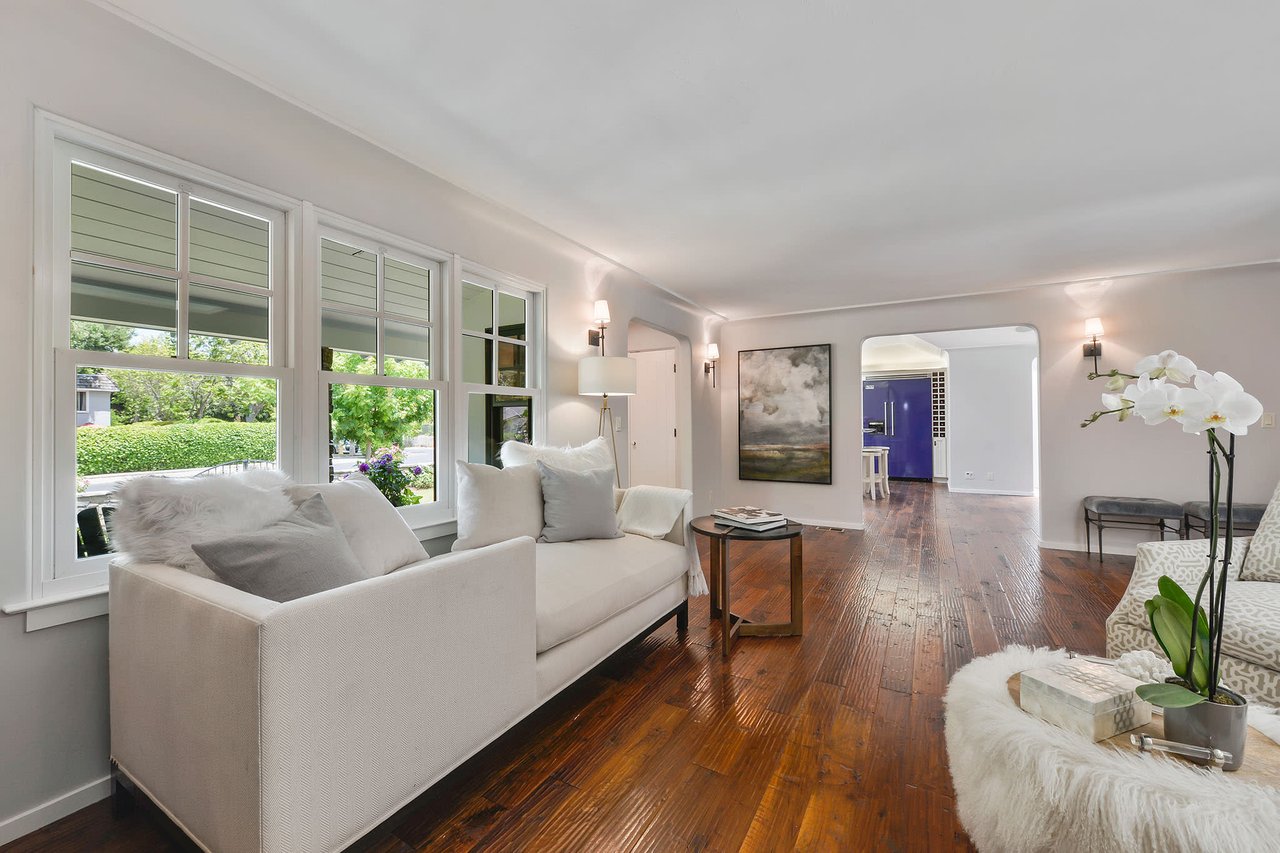
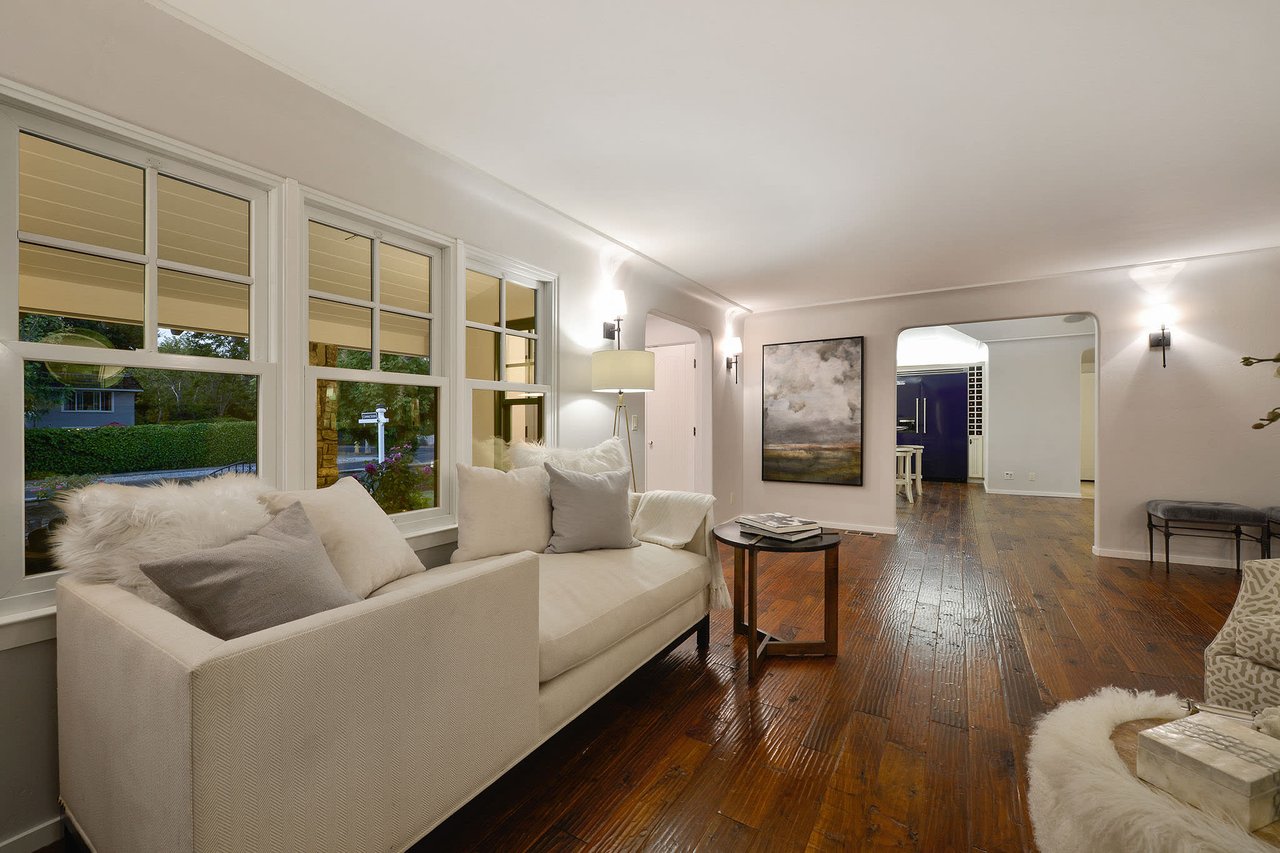
Living room with white sofas, large windows, and polished dark hardwood floors.
Living room with white sofas, large windows, and polished dark wood floors.
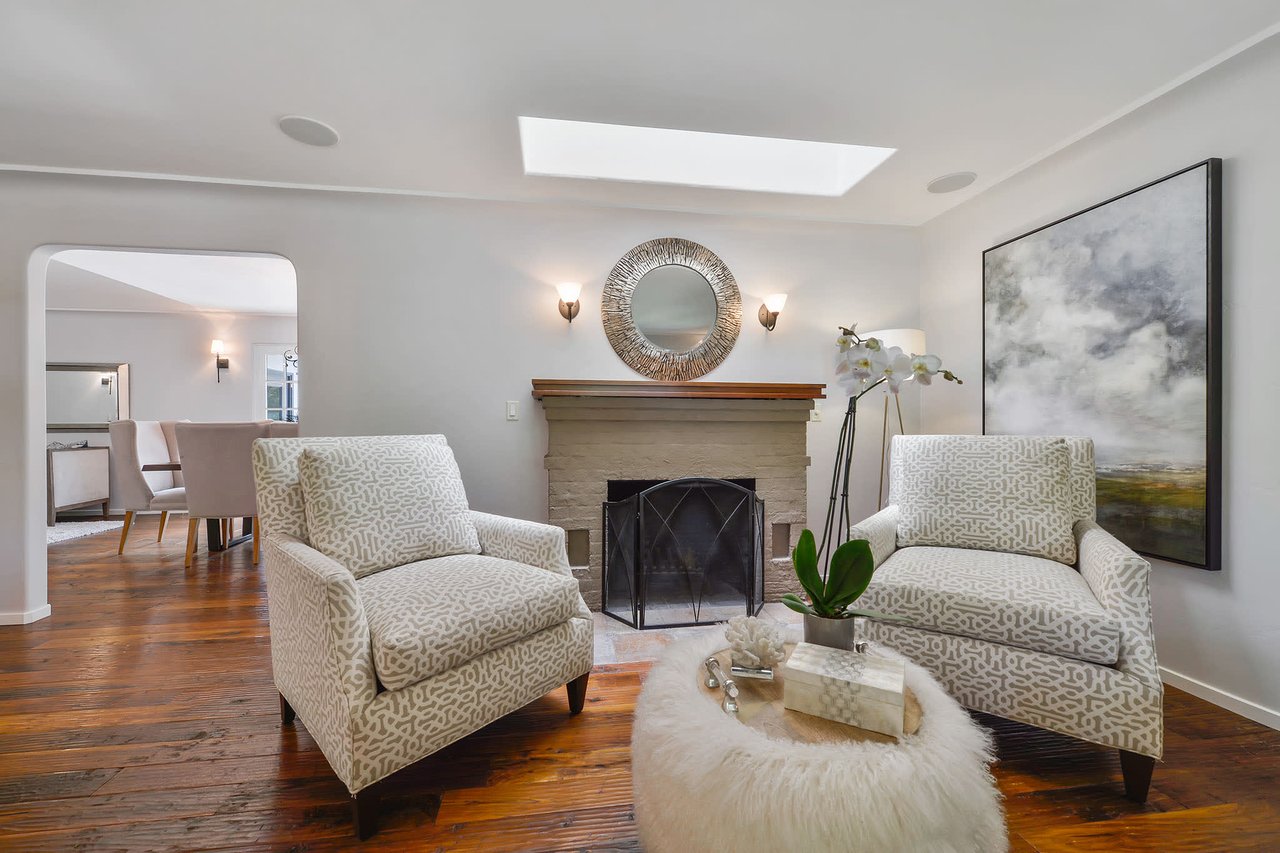
Living room with a stone fireplace, two patterned armchairs, and a large skylight.
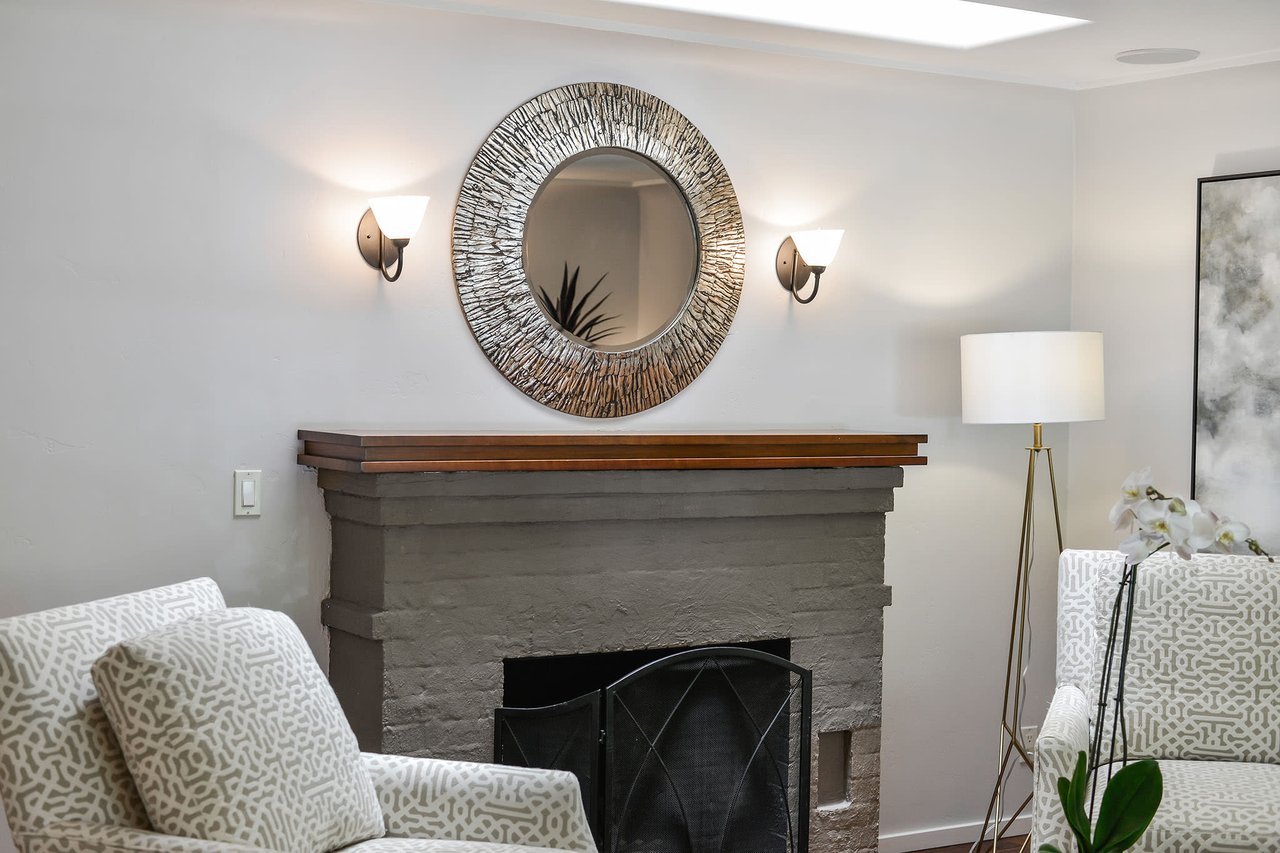
Living room with a gray brick fireplace, round mirror, and patterned armchairs.
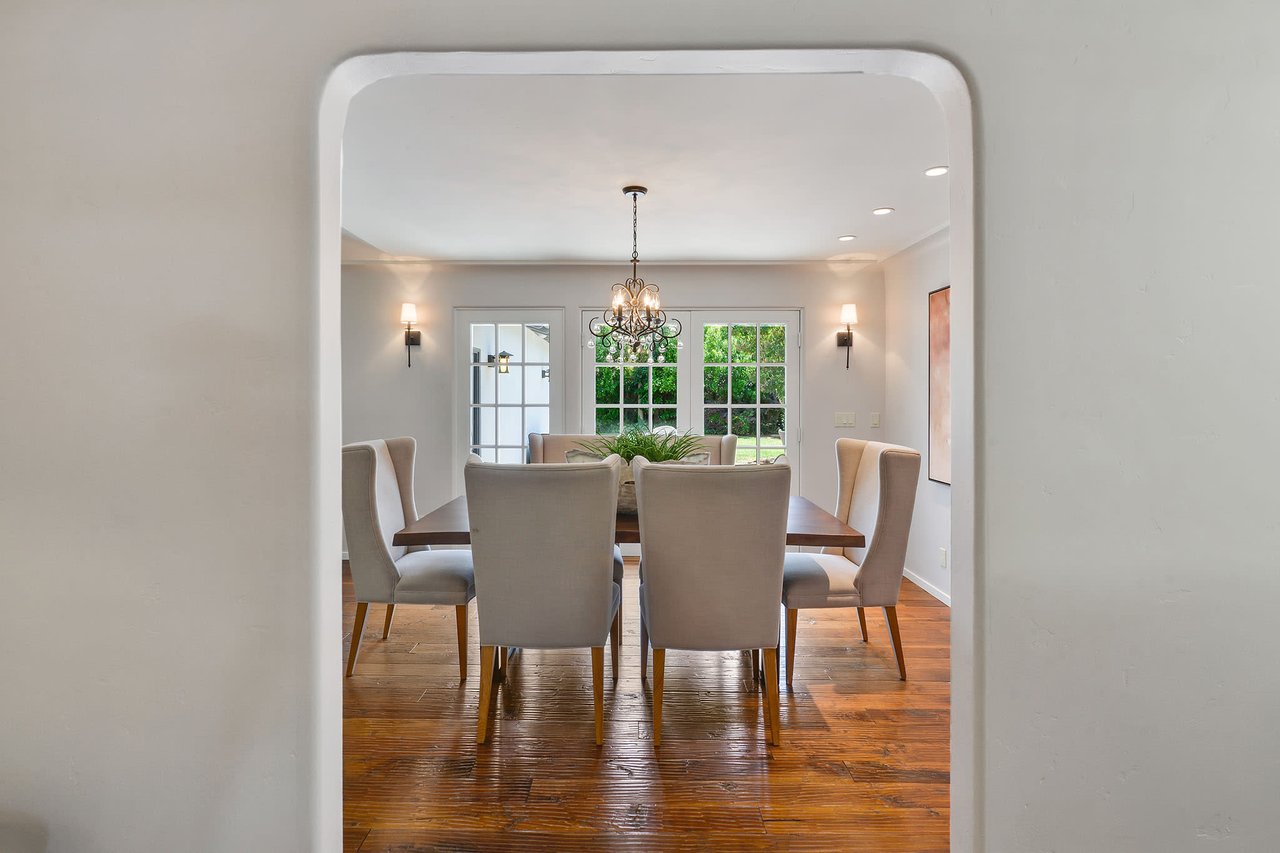
Dining room with a chandelier, gray upholstered chairs, and polished hardwood floors.
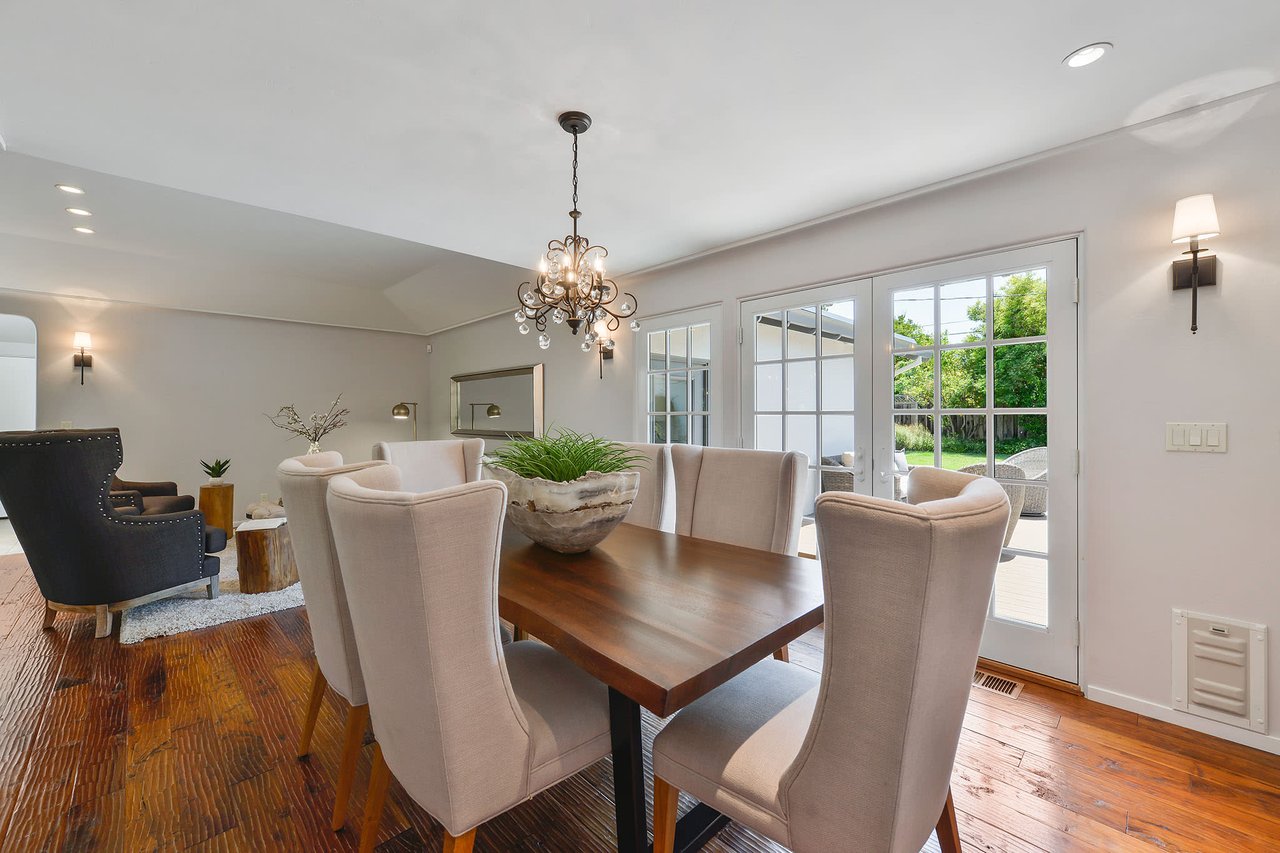
Dining room with a wood table, chandelier, hardwood floors, and French doors to the backyard.
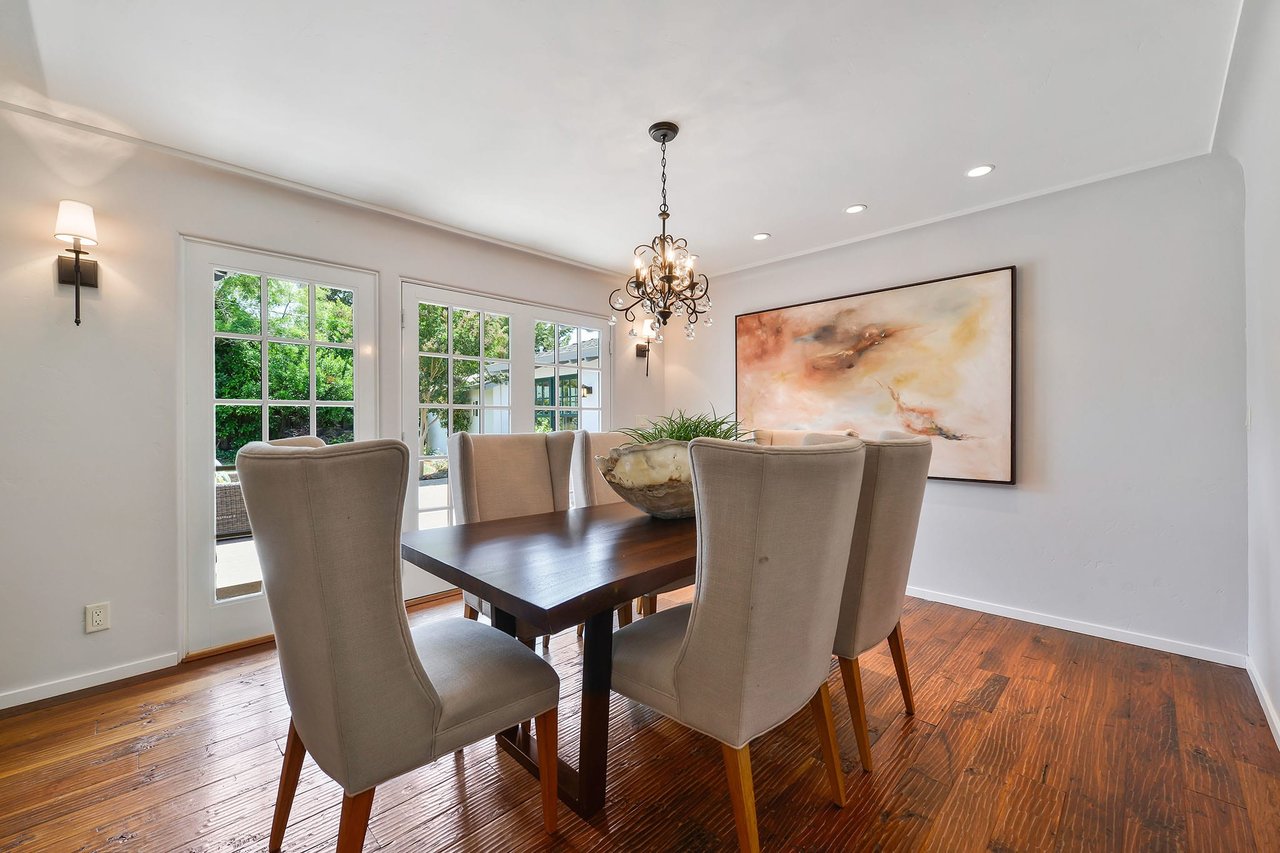
Dining room with a dark wood table, upholstered chairs, hardwood floors, and a chandelier.
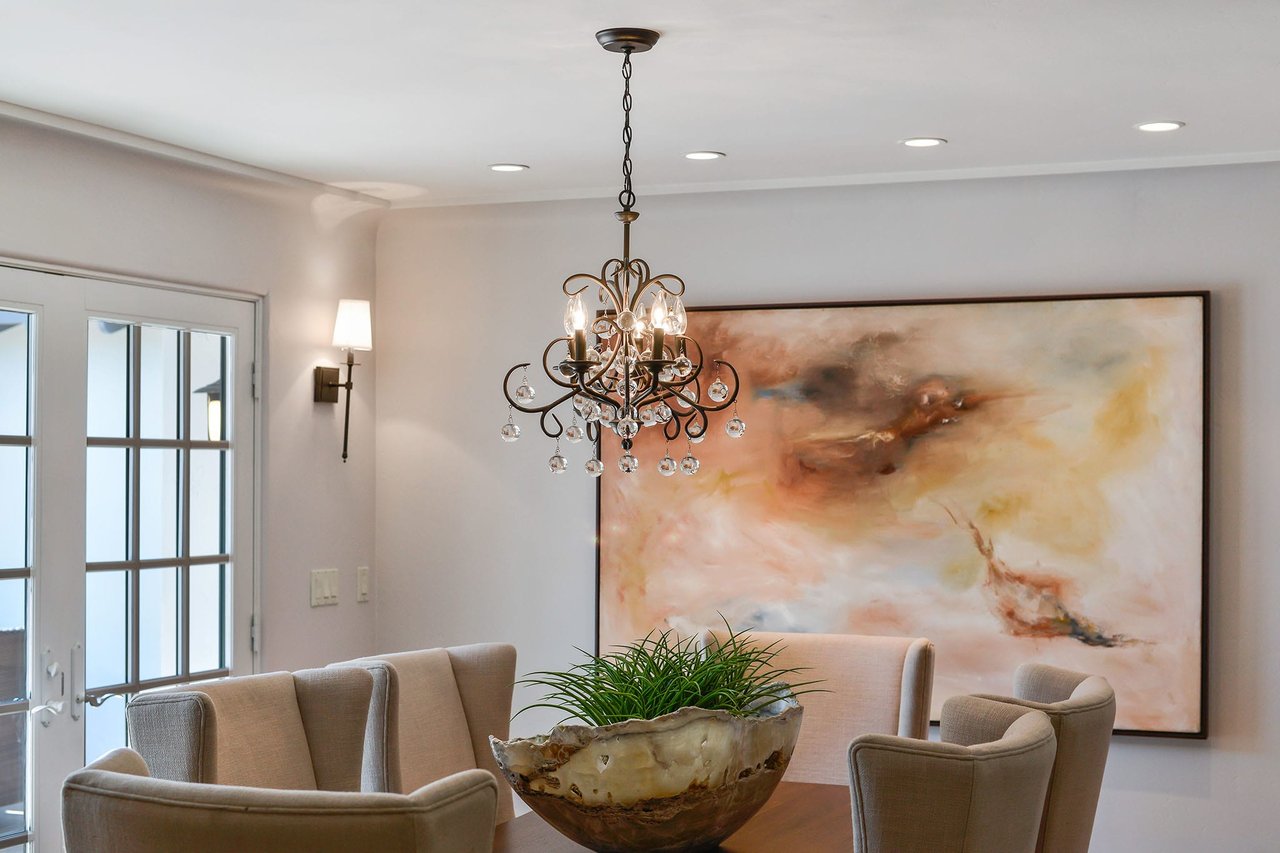
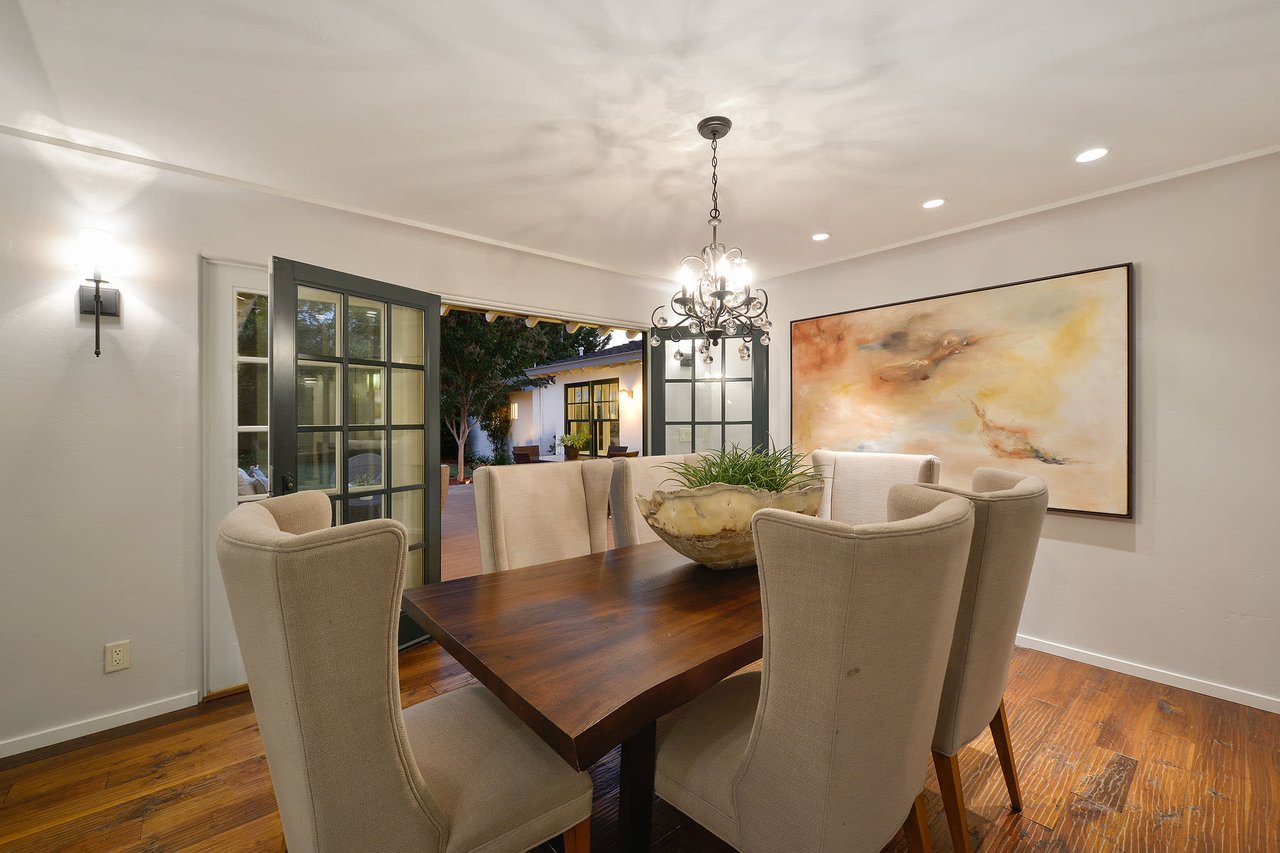
Dining room with a crystal chandelier, large abstract painting, and glass-paneled French doors.
Dining room with a dark wood table, upholstered chairs, chandelier, and wide French doors.
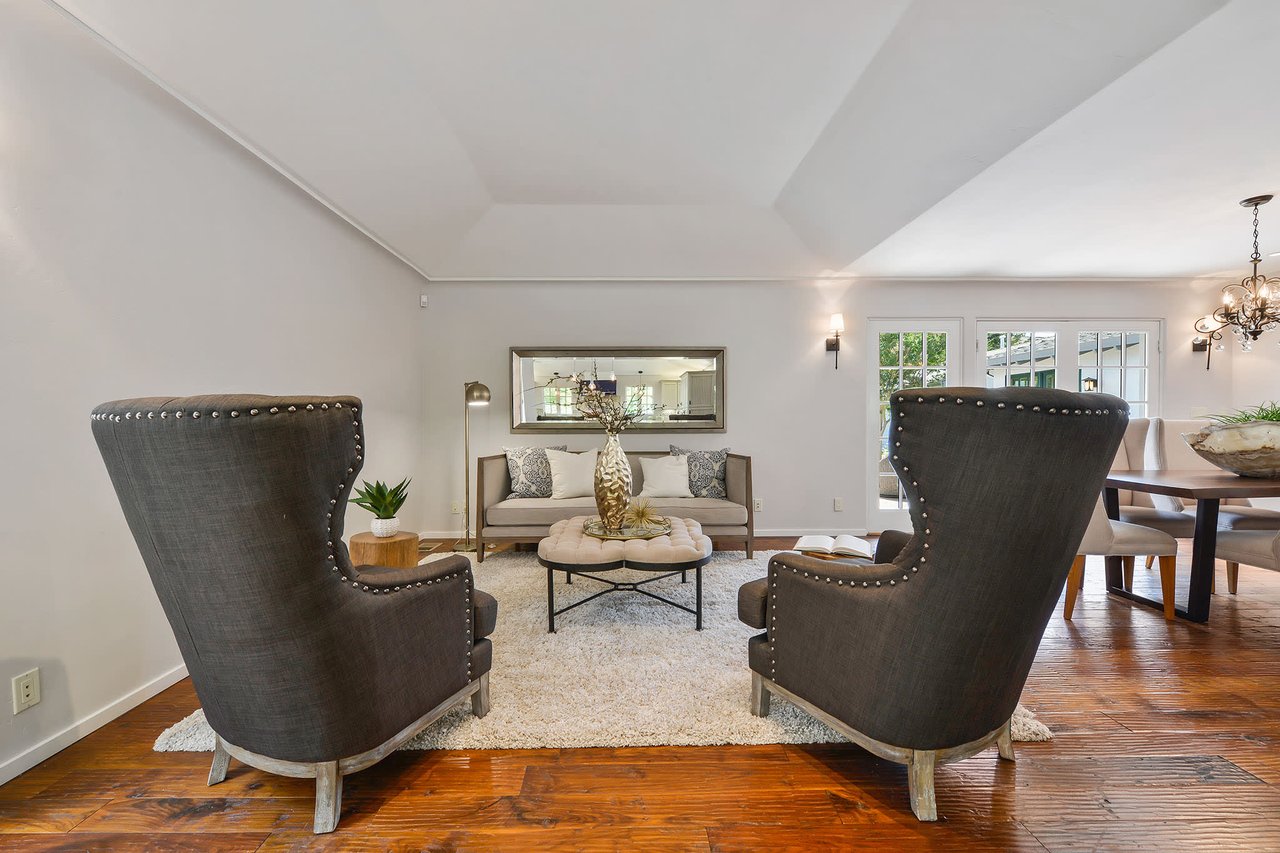
Staged living room with dark armchairs, a tufted ottoman, polished wood floors, and French doors.
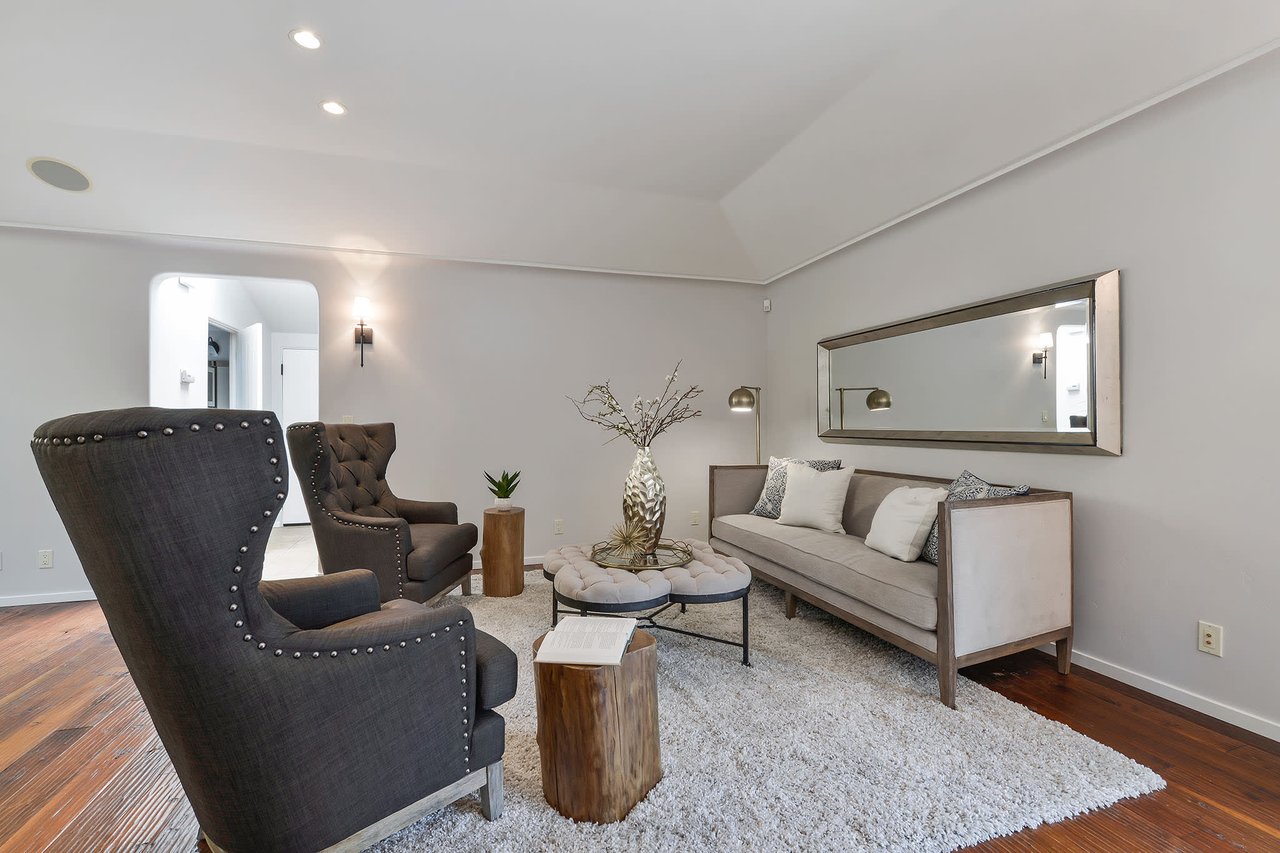
Staged living room with dark armchairs, a light sofa, tufted ottoman, and large wall mirror.
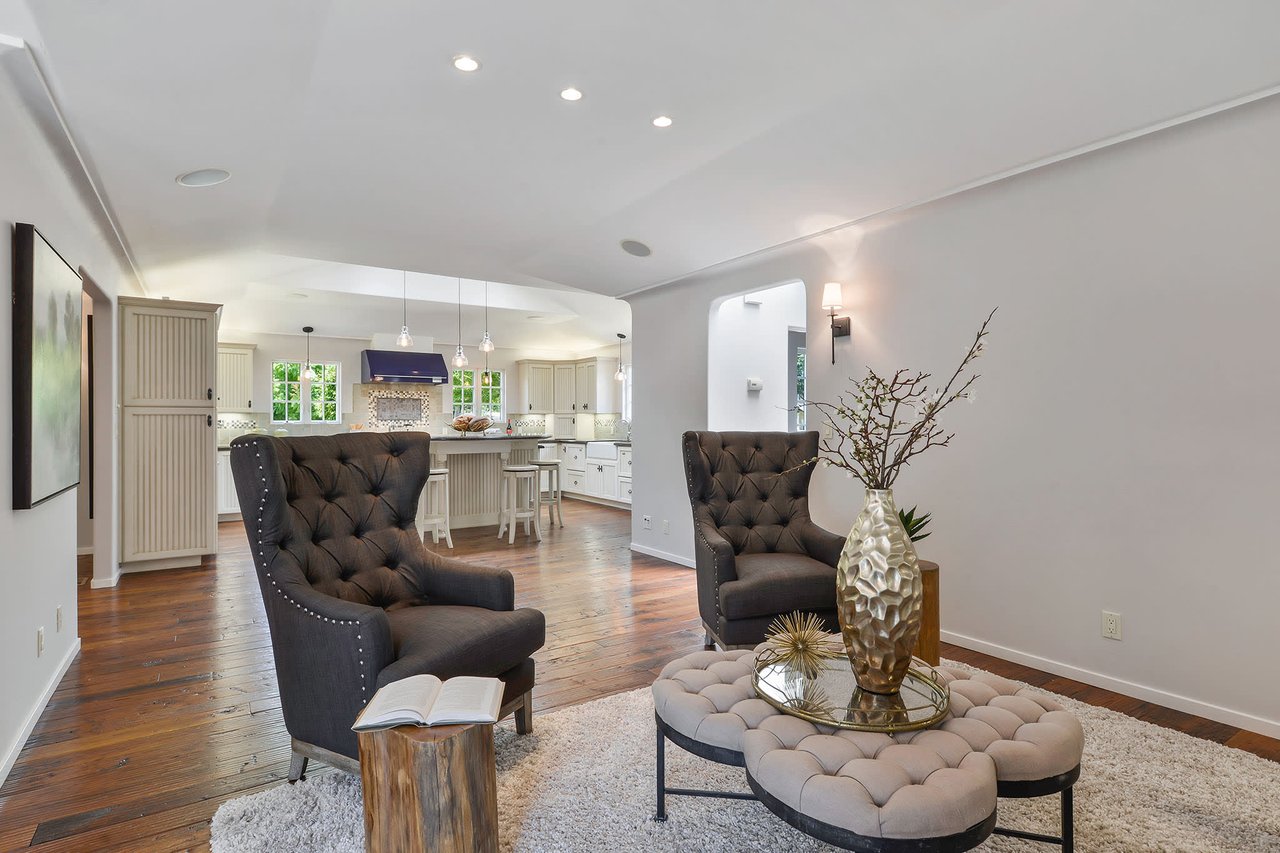
Staged living room with tufted armchairs and ottoman, opening into a bright kitchen.
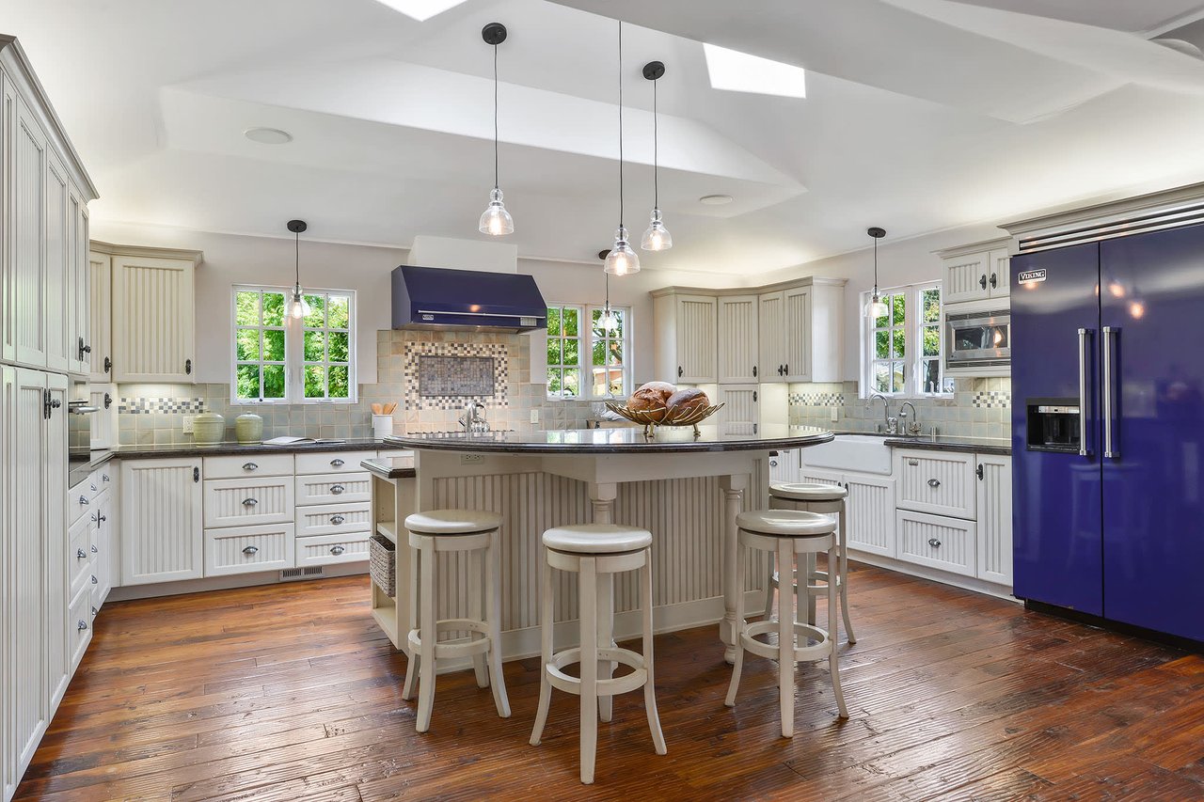
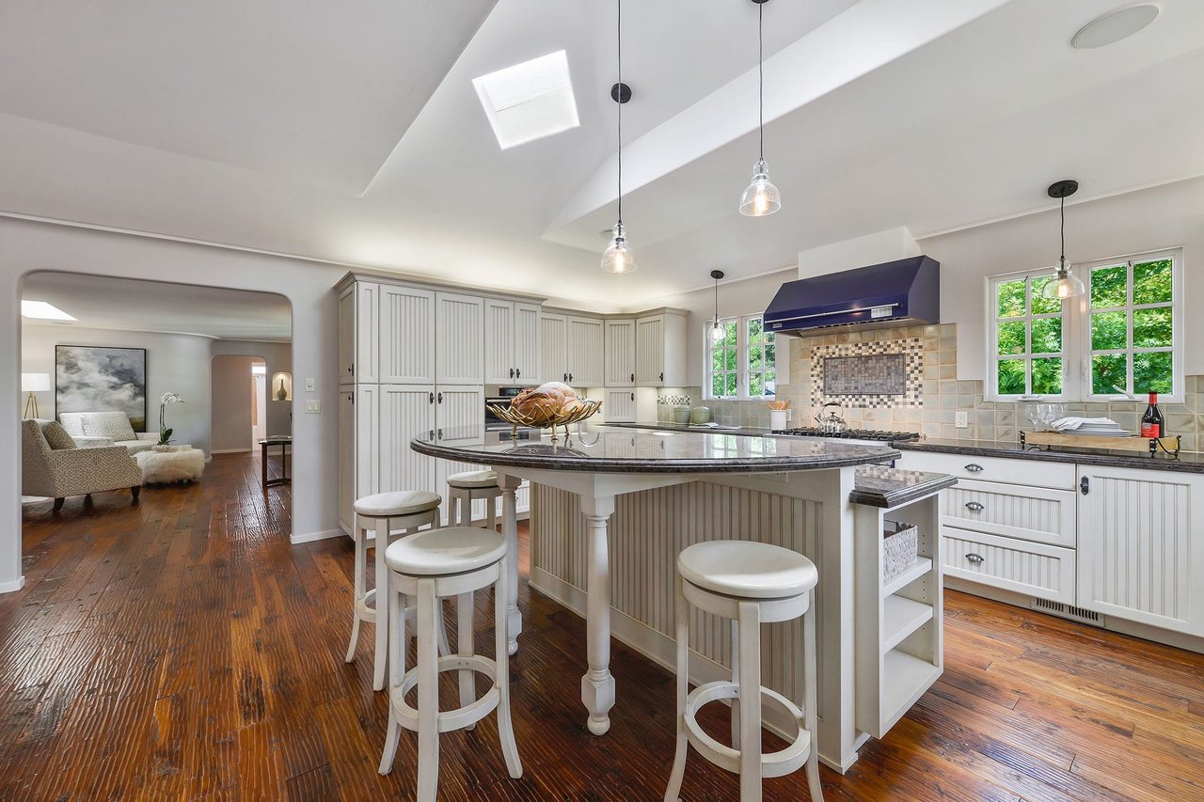
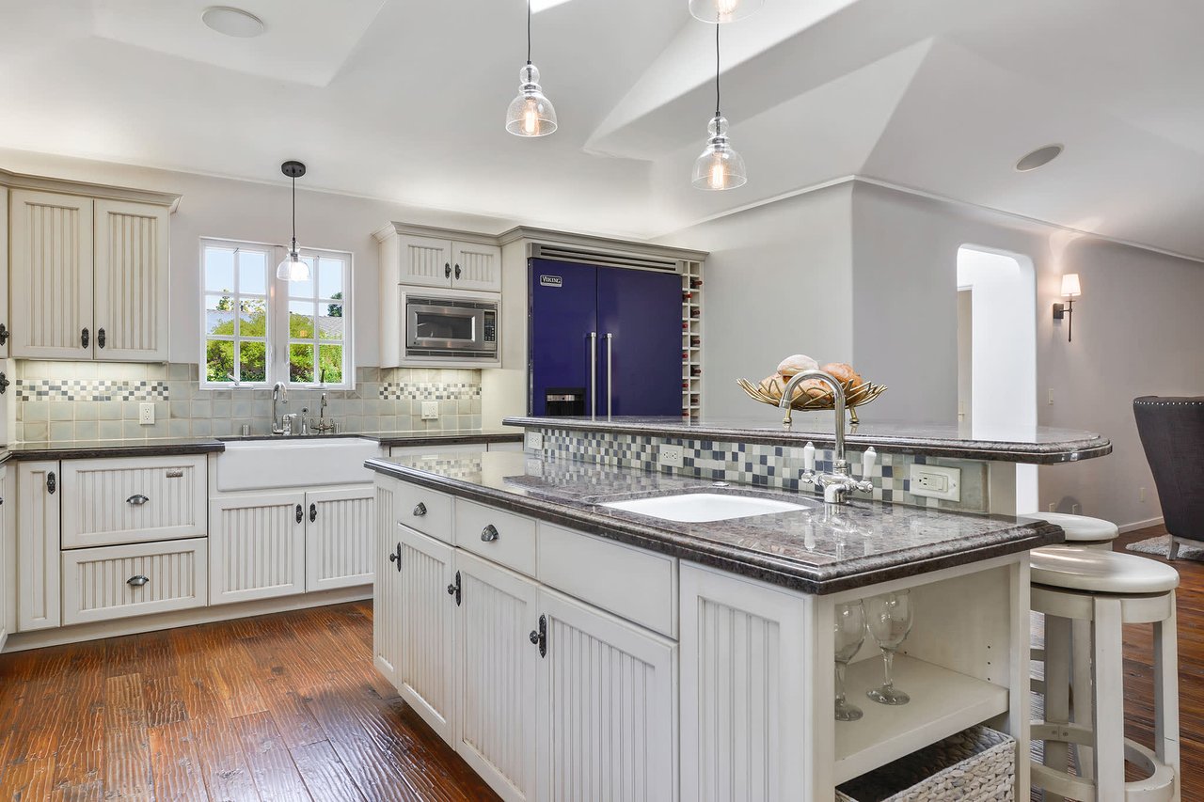
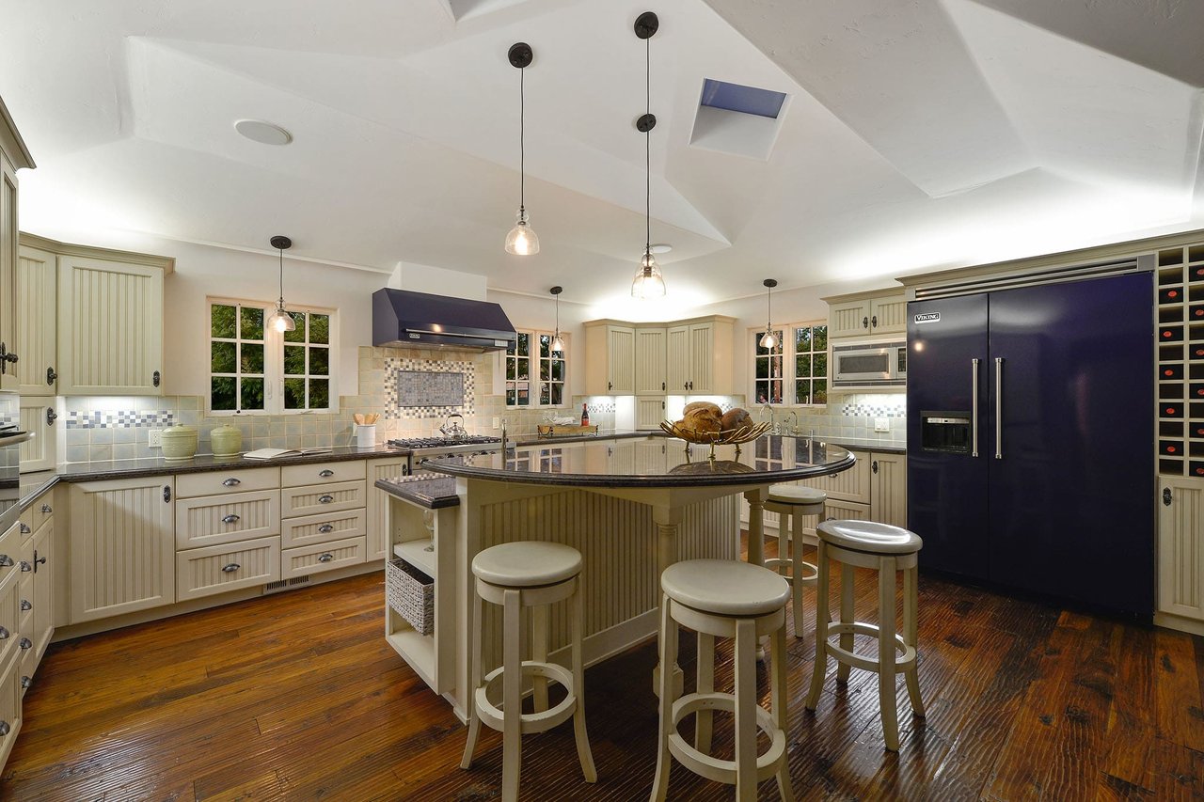
Kitchen with a large island and stools, white cabinets, dark wood floors, and a blue refrigerator.
Bright kitchen with a large stone island, white cabinetry, and warm wood floors.
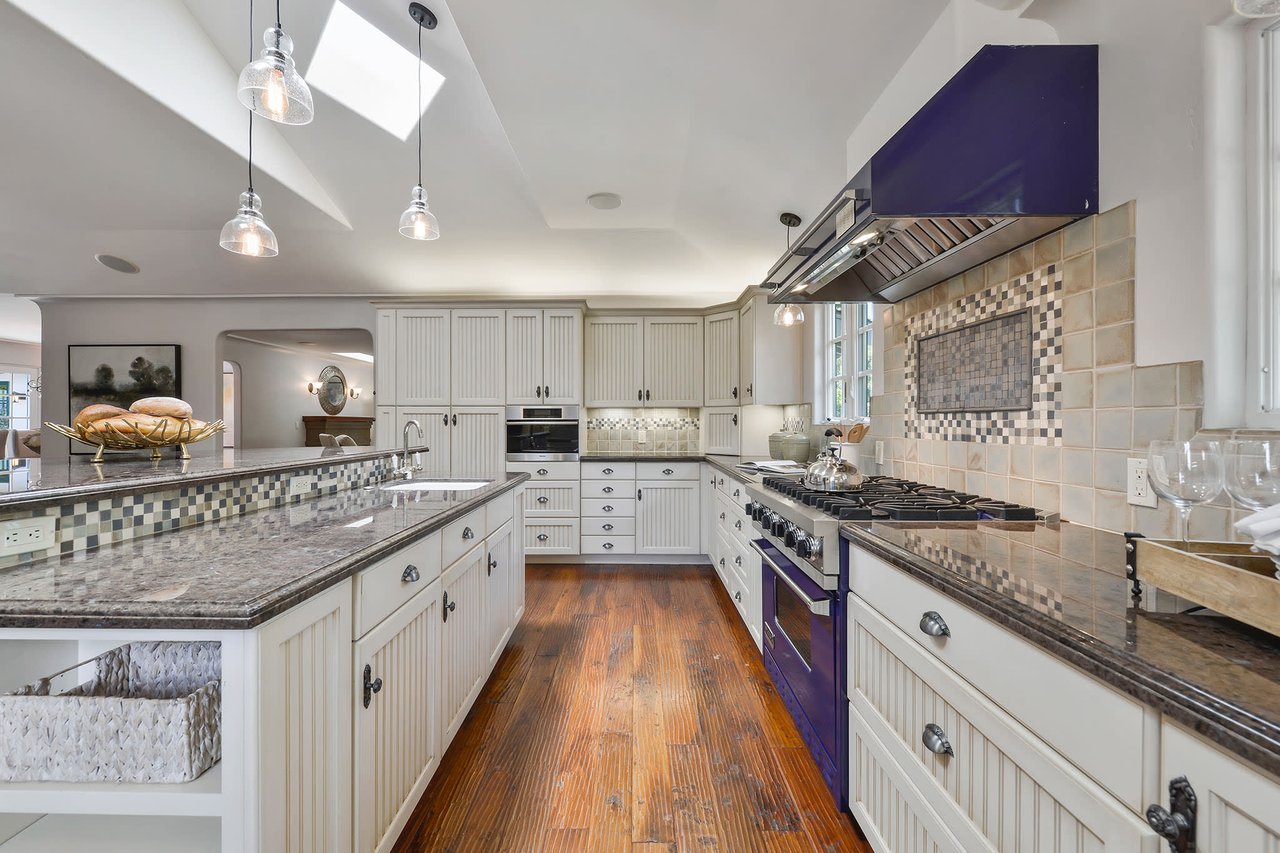
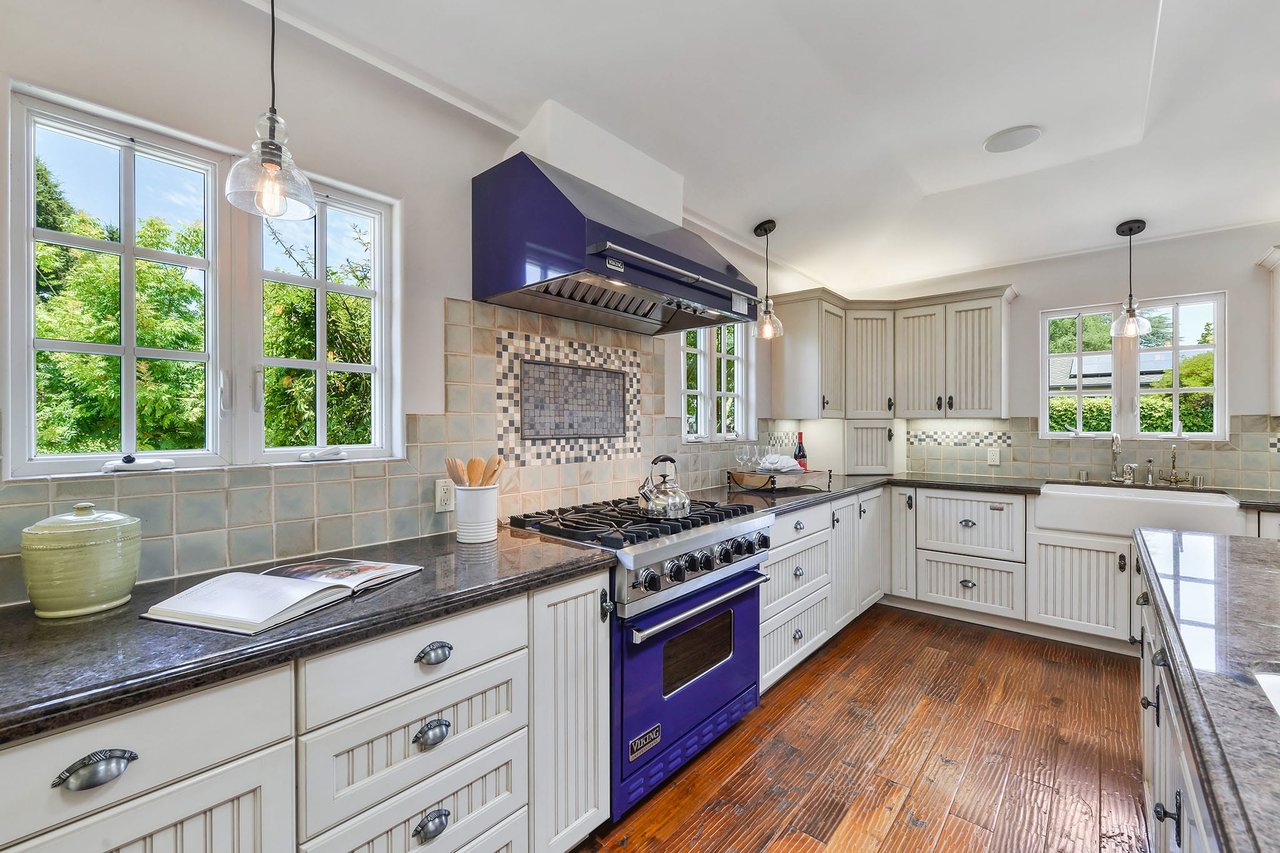
Kitchen with white cabinetry, granite counters, patterned tile backsplash, and a purple range hood.
Kitchen with white paneled cabinetry, a purple range, and a long wood-floored aisle.
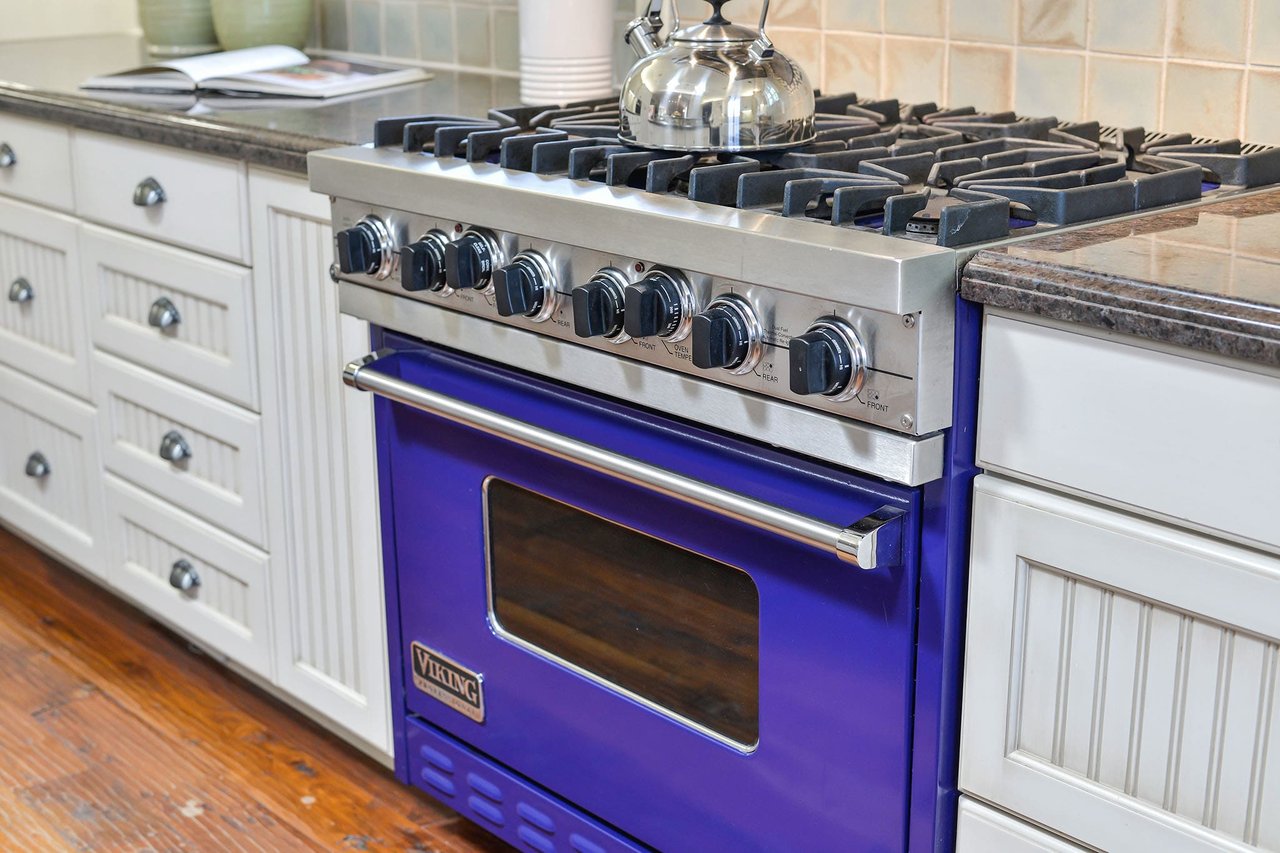
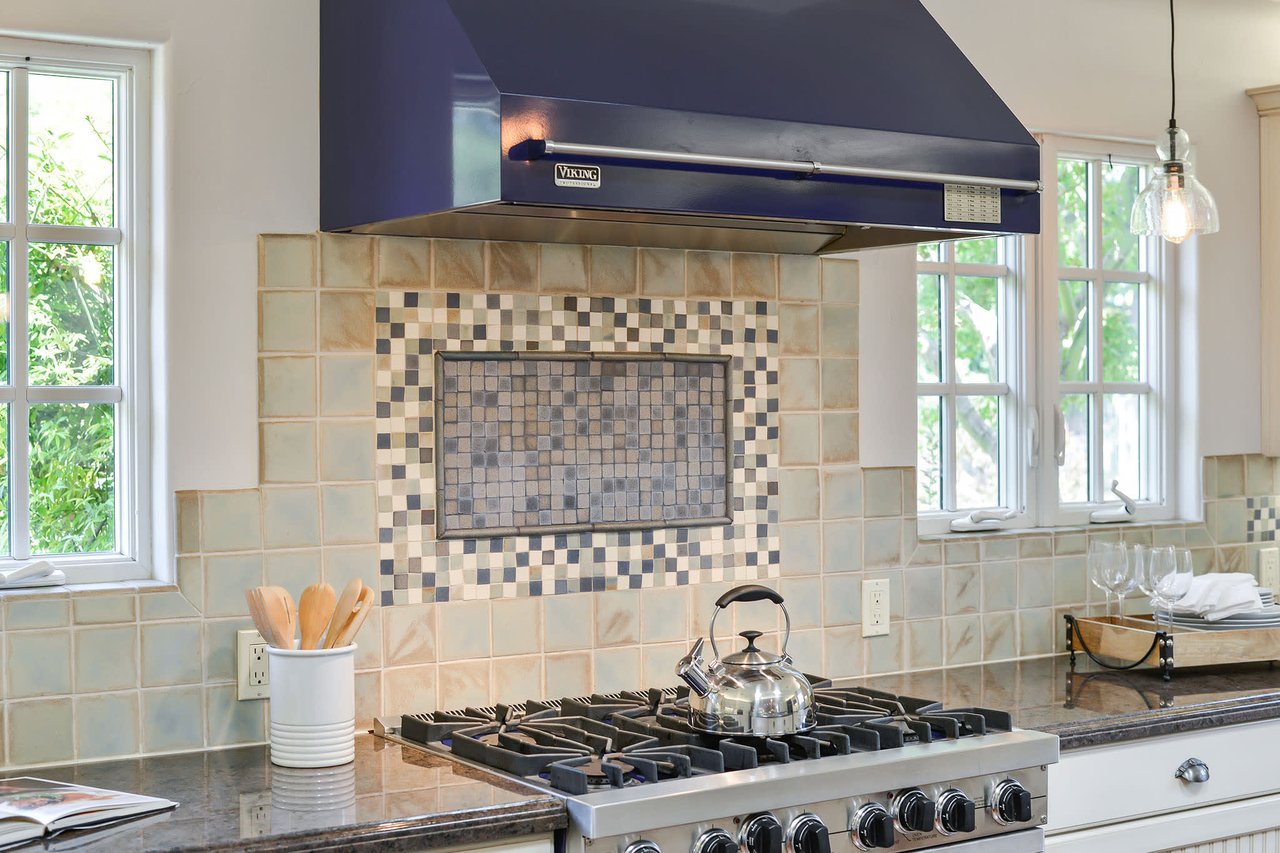
Kitchen with a cobalt-blue Viking gas range, stainless cooktop, and white cabinetry.
Bright kitchen with a purple range and hood, white cabinets, tiled backsplash, and large windows.
Kitchen range beneath a large Viking hood, with a tiled backsplash and windows.
Kitchen with a large stone-topped island, white cabinets, and a deep-blue refrigerator.
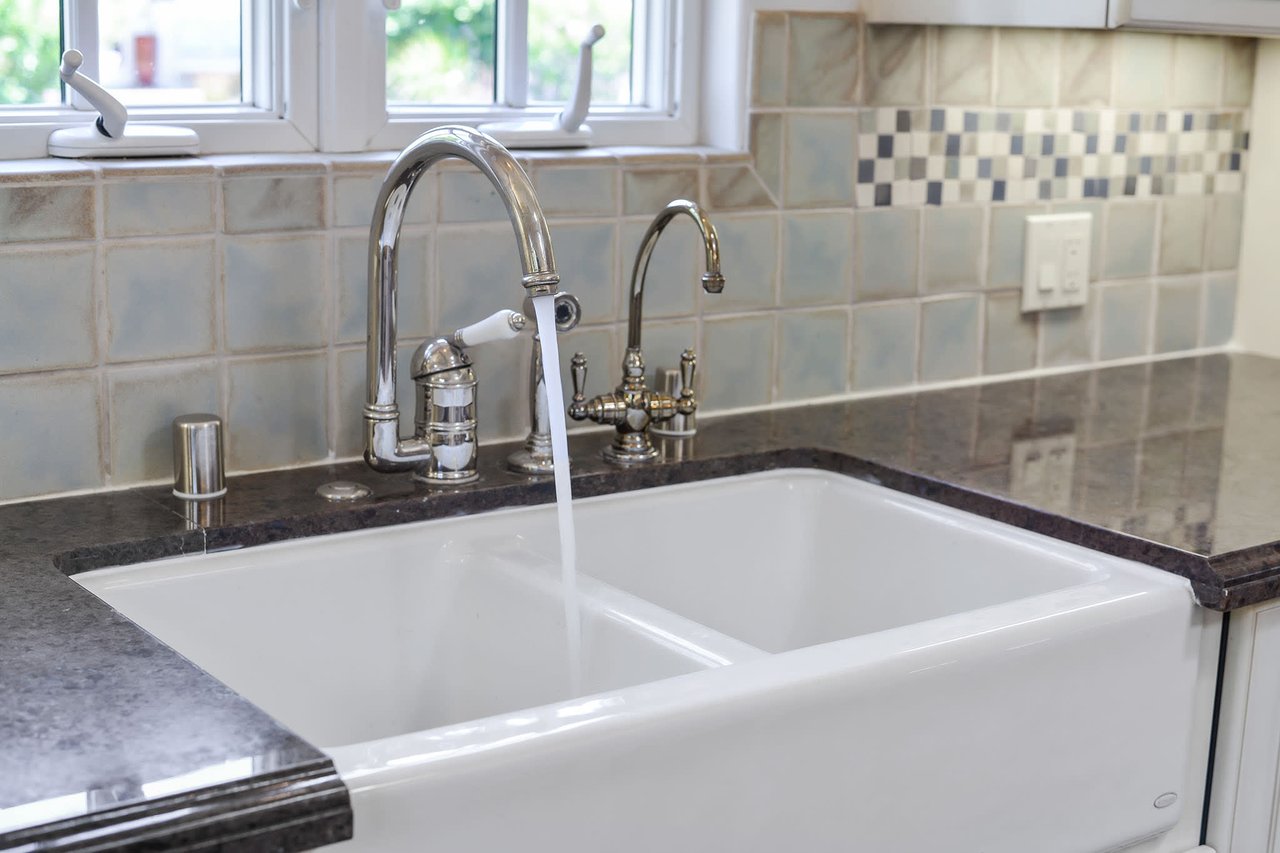
White farmhouse kitchen sink with running water, chrome faucets, and dark stone countertops.
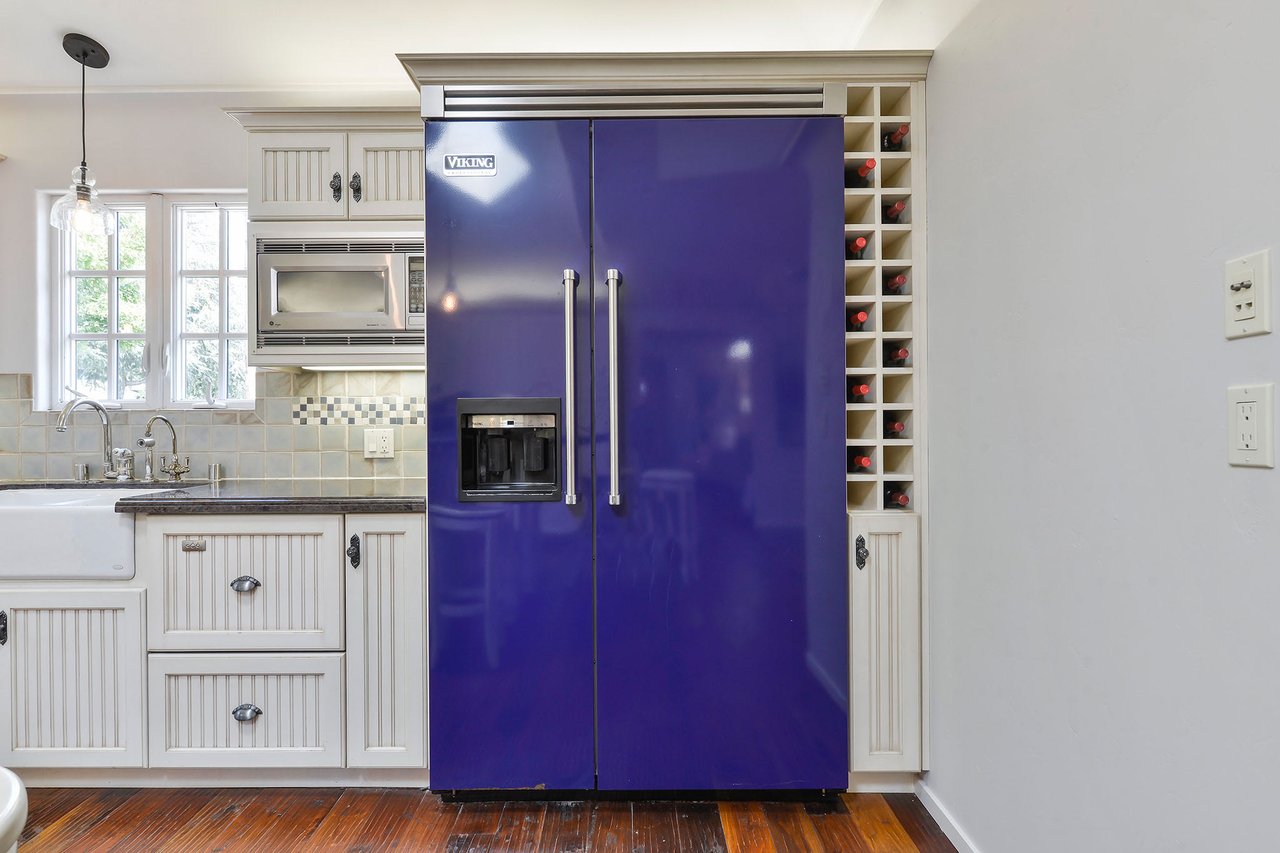
Kitchen with a purple Viking refrigerator, white paneled cabinets, farmhouse sink, and hardwood floors.
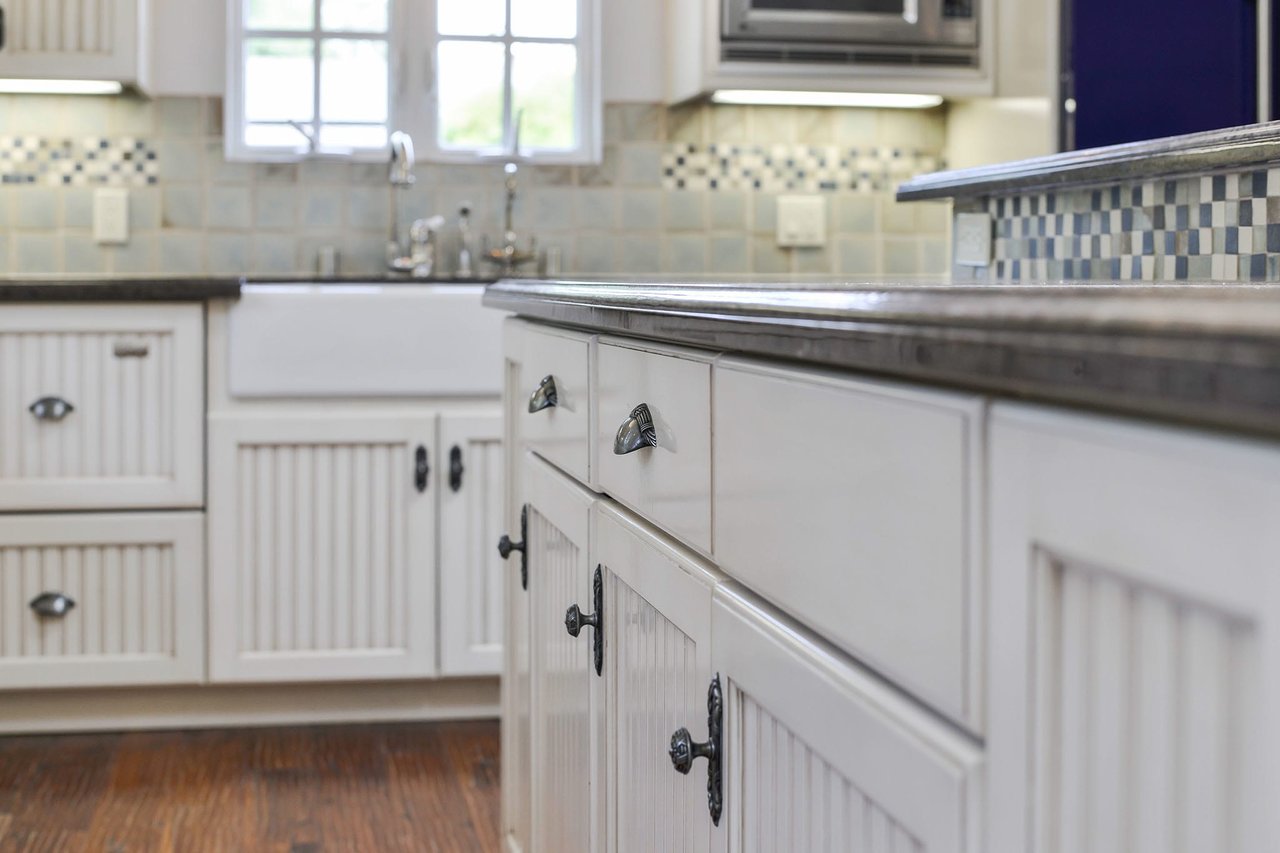
Kitchen with white beadboard cabinetry, dark counters, and a blue-and-white mosaic backsplash.
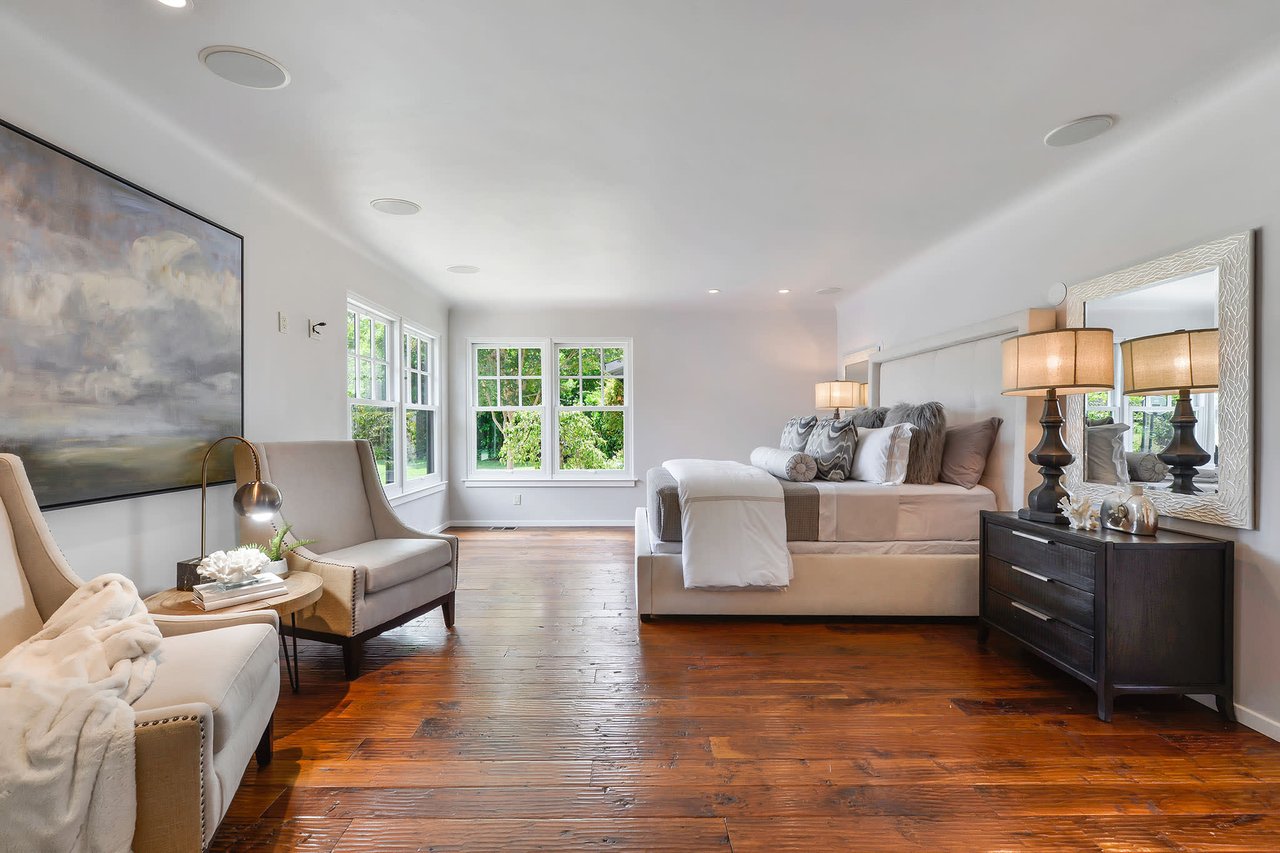
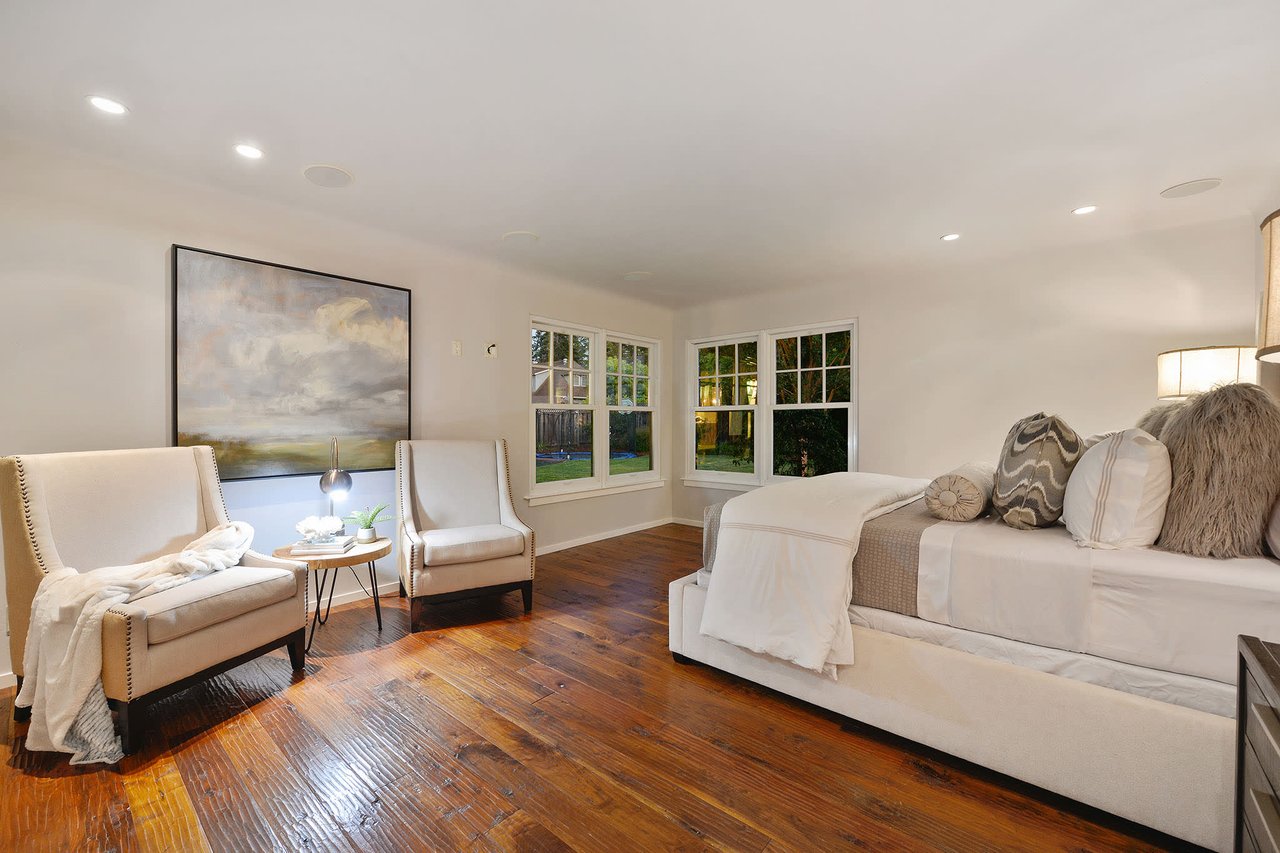
Staged bedroom with an upholstered bed, sitting area, polished hardwood floors, and large windows.
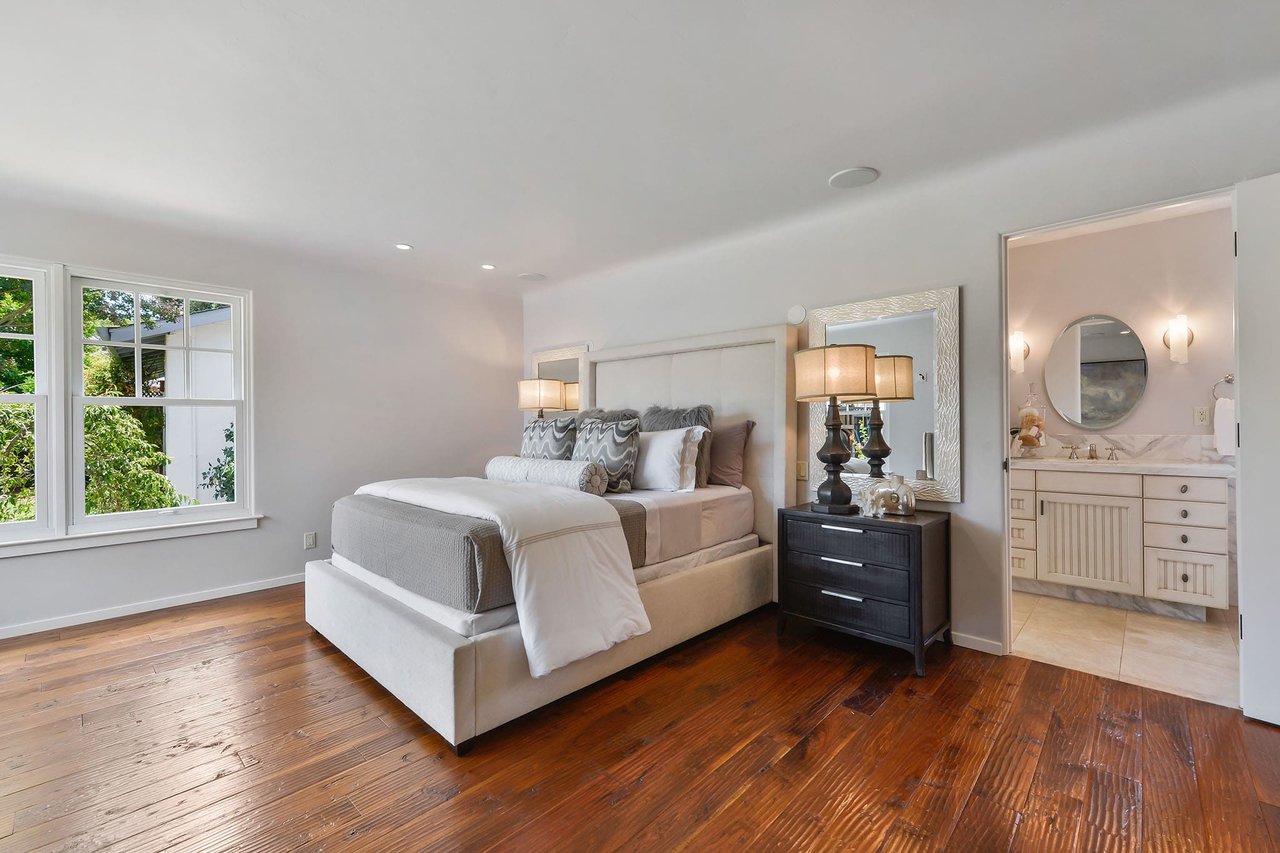
Staged bedroom with an upholstered bed, warm hardwood floors, and an adjoining bathroom vanity.
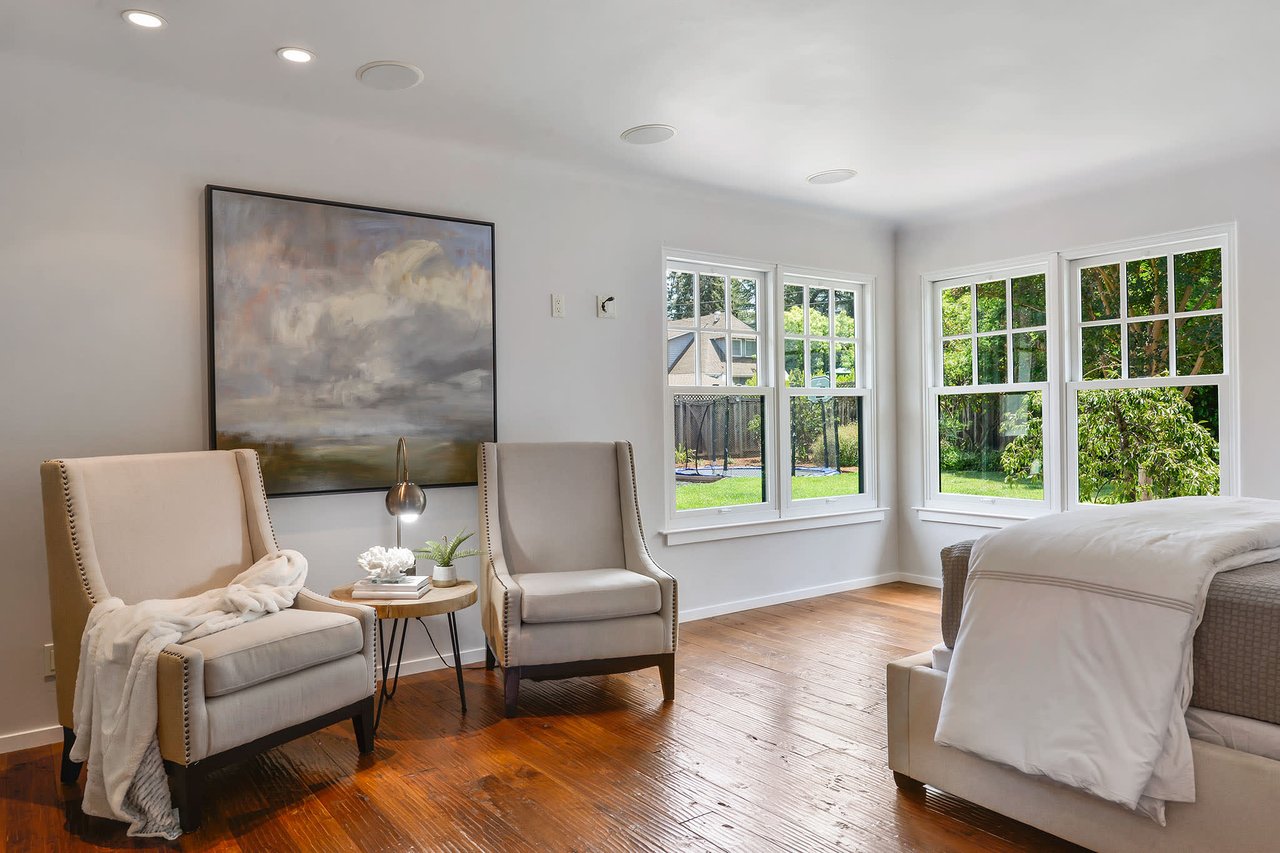
Bright bedroom with hardwood floors, two upholstered chairs, and garden views through large windows.
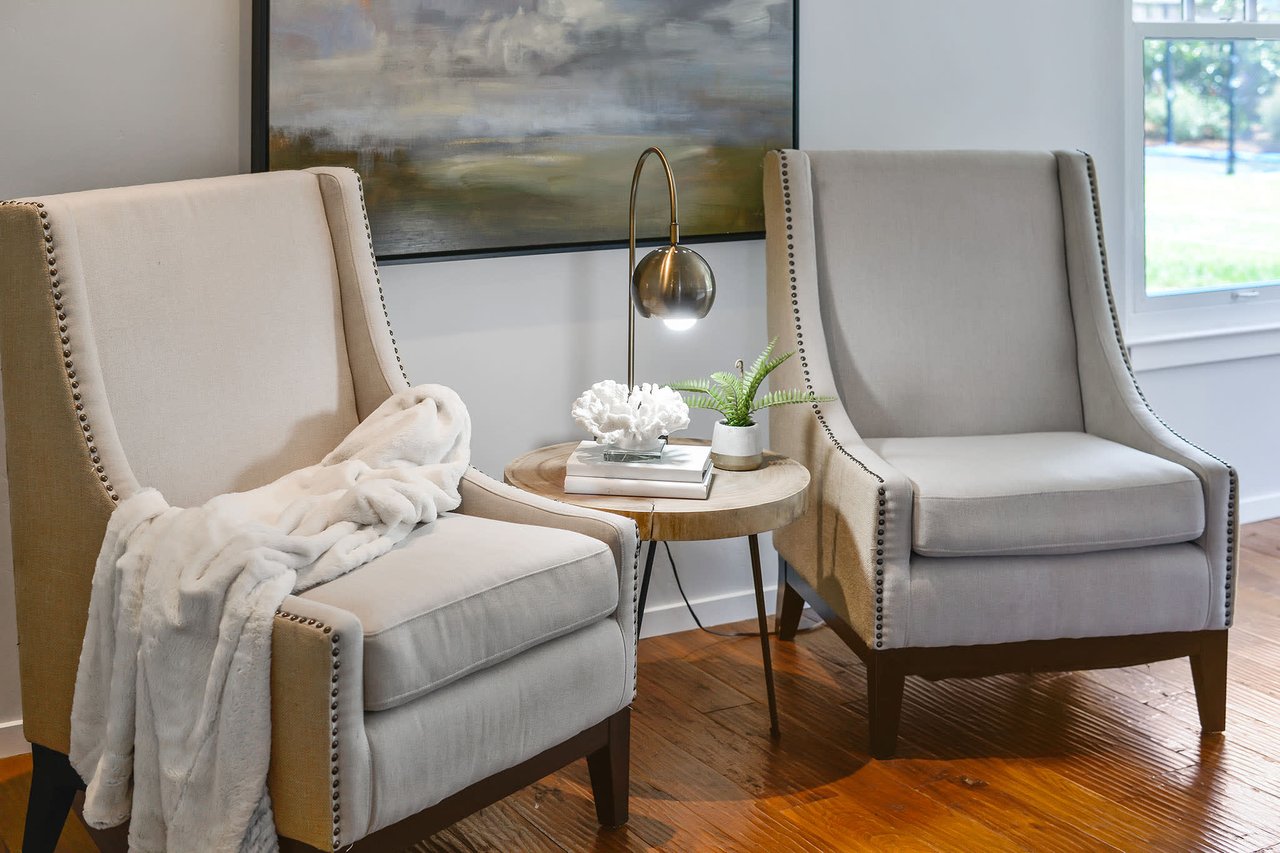
Sitting area with two light gray armchairs, a round wood table, brass lamp, and abstract wall art.
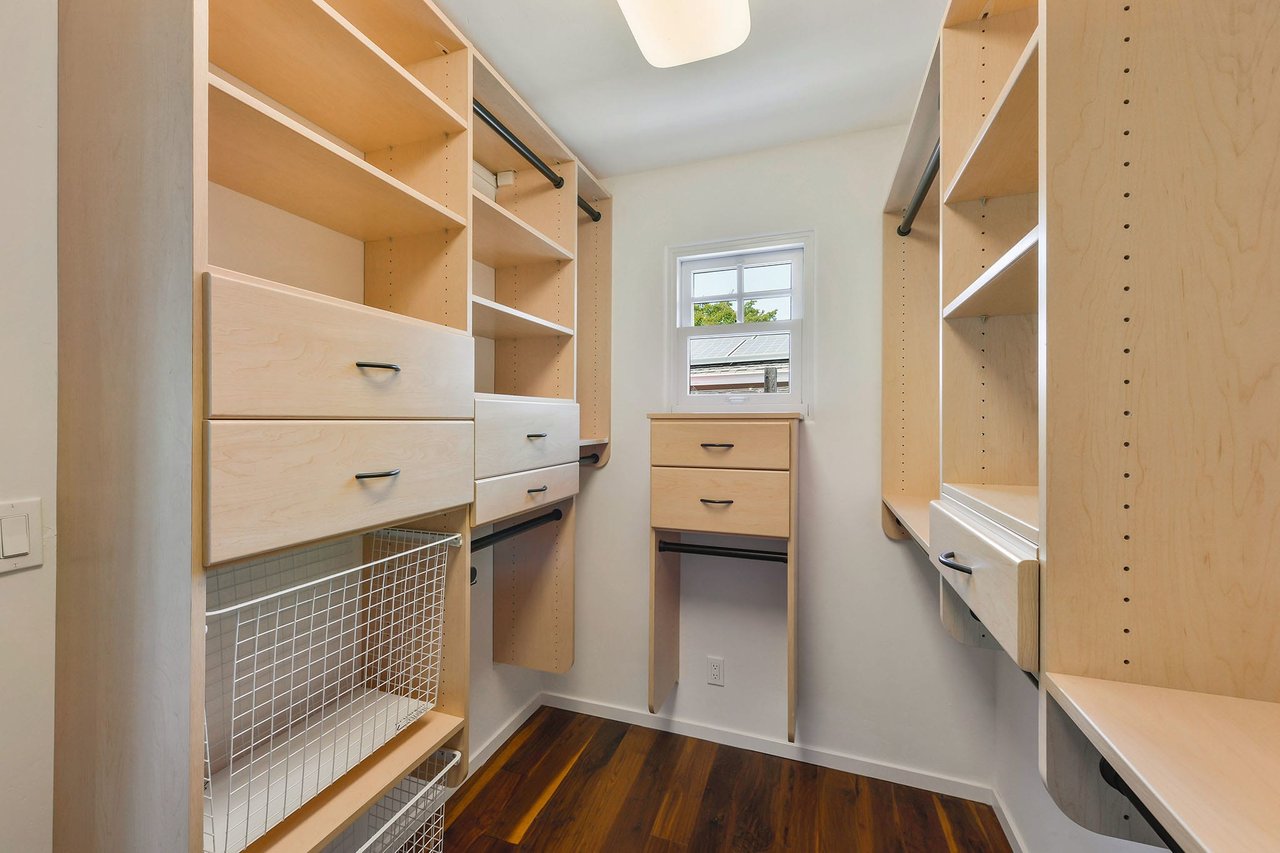
Walk-in closet with built-in light wood shelving, drawers, wire baskets, and dark hardwood floors.
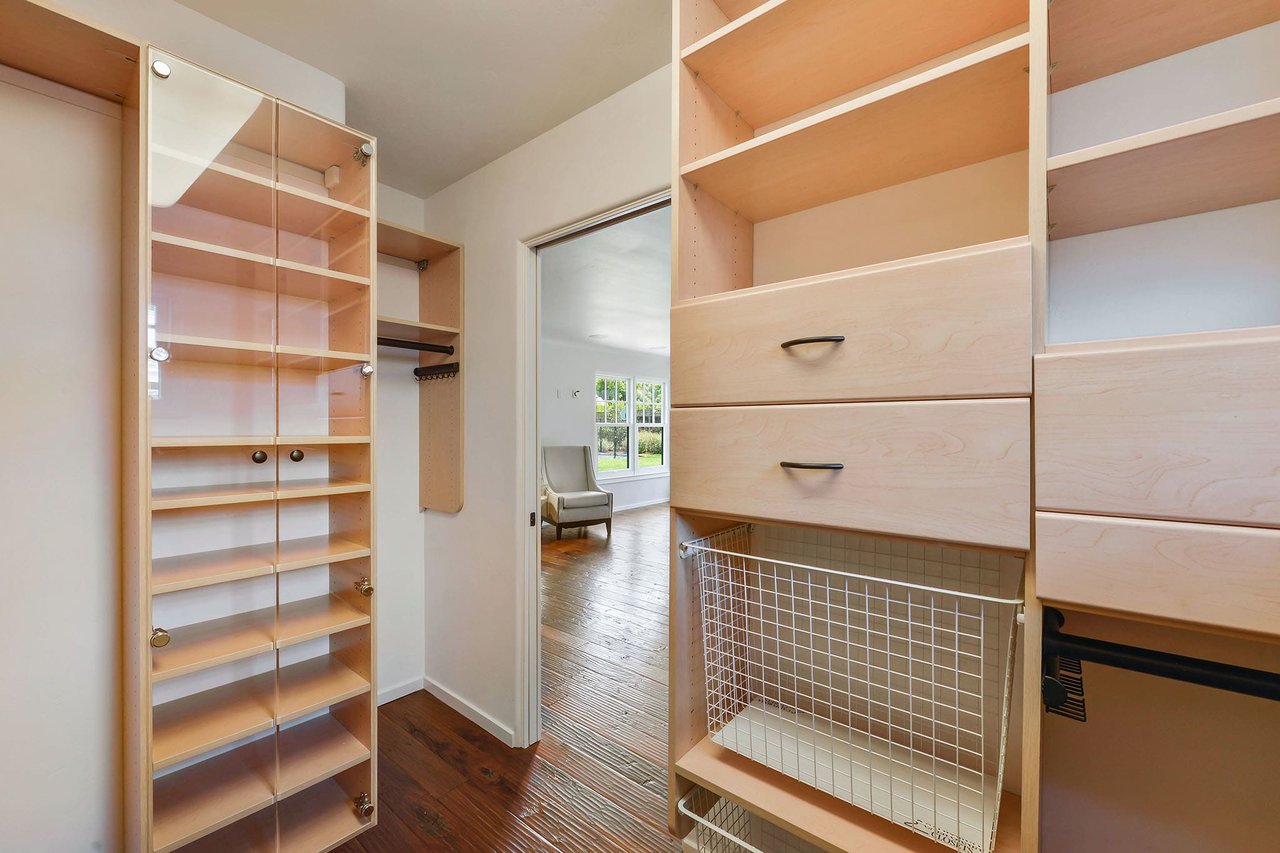
Walk-in closet with pale wood built-ins, glass-front shelves, drawers, and pull-out wire baskets.
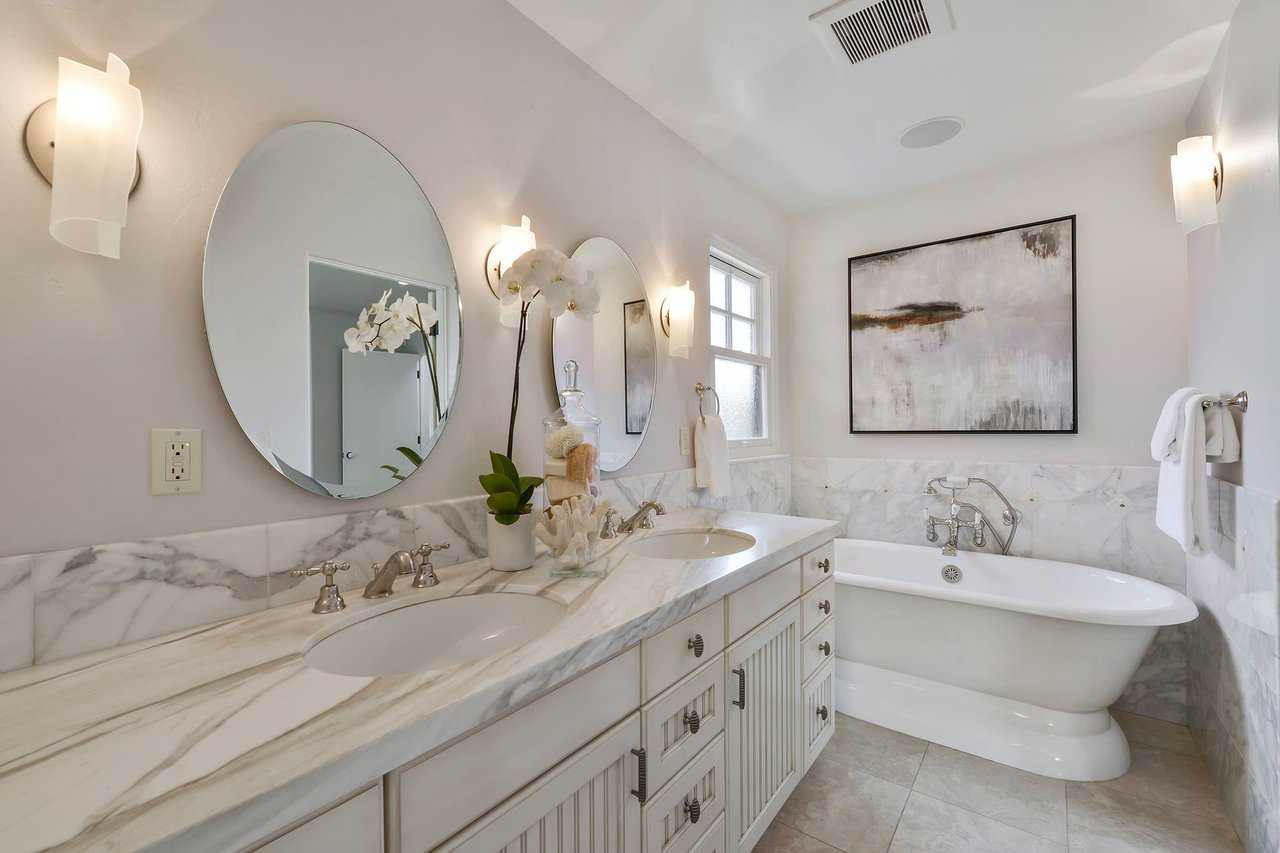
Bathroom with a marble double vanity and freestanding soaking tub.
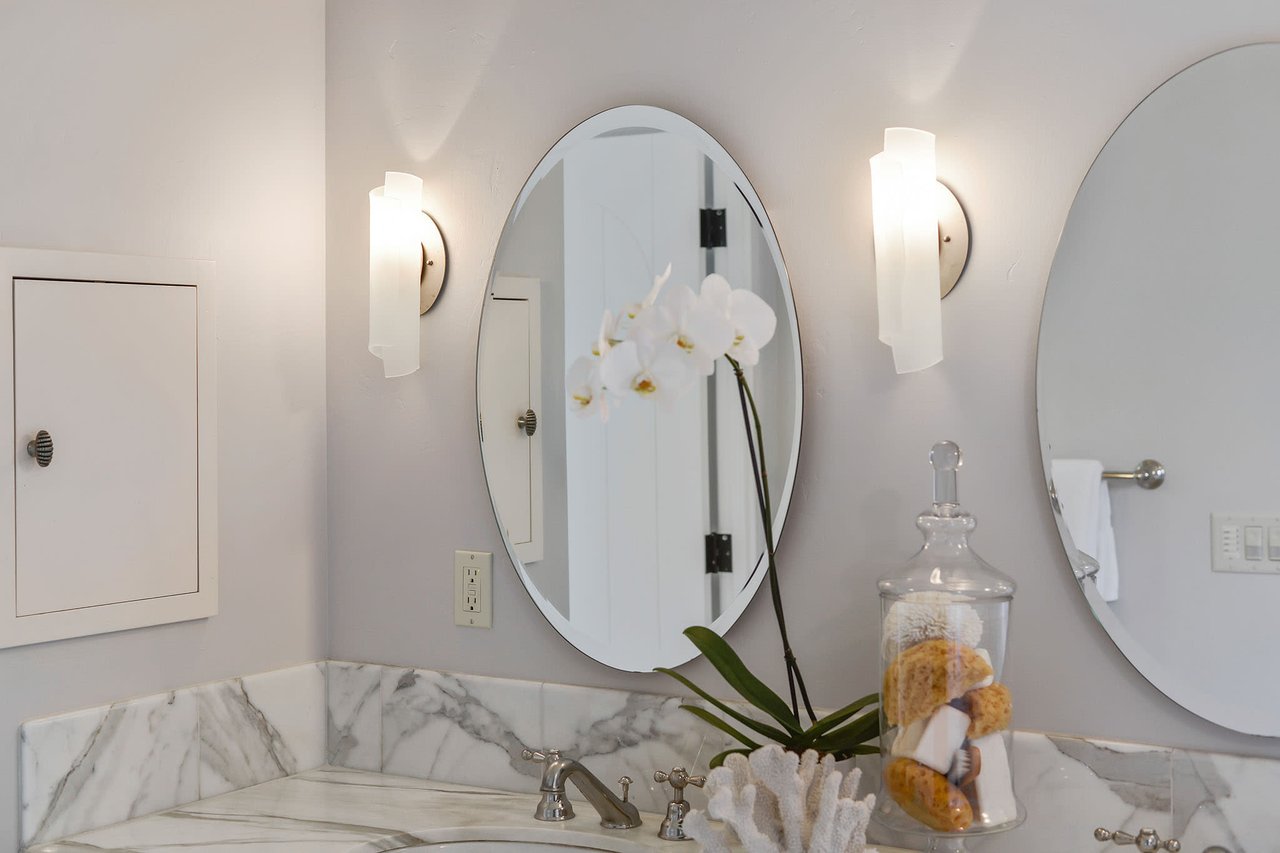
Bathroom vanity with a marble counter, oval mirrors, and an orchid.
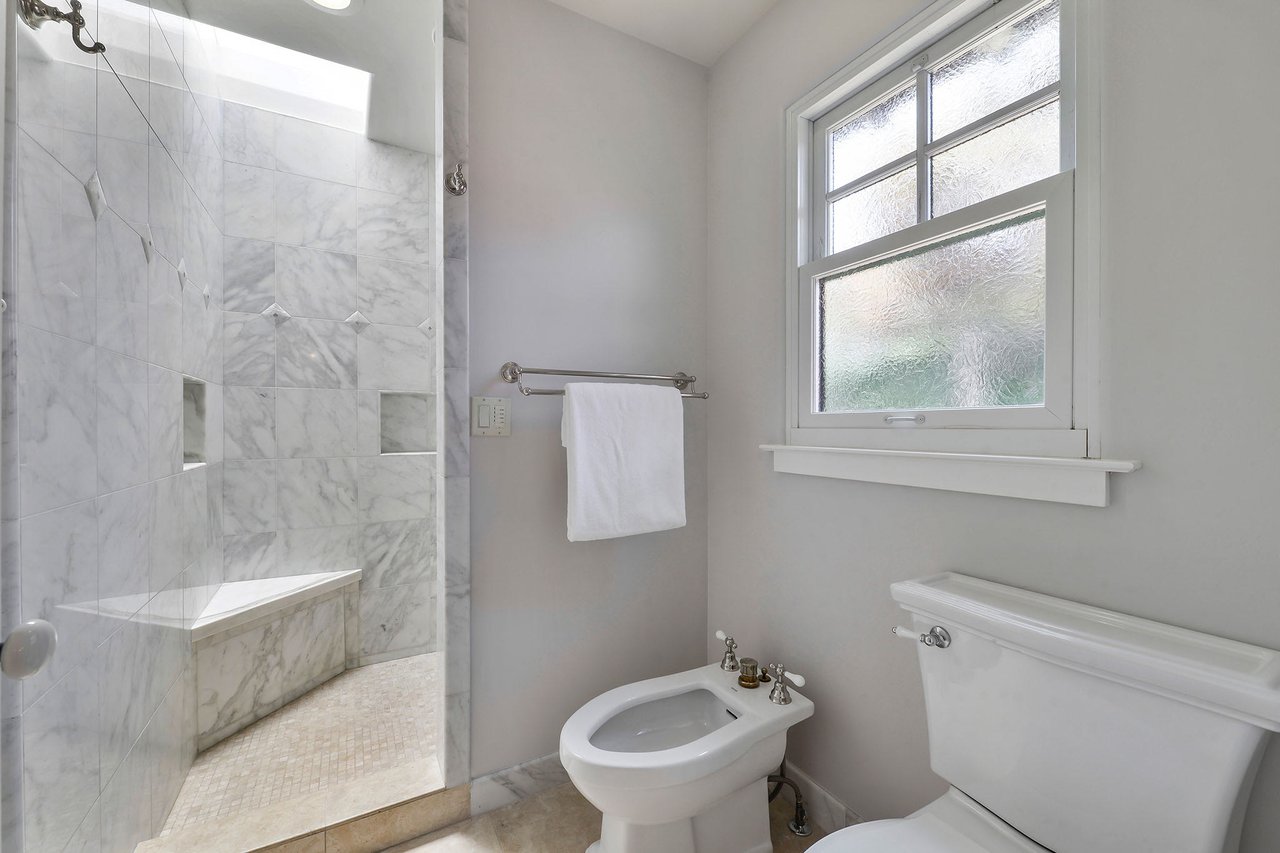
Bathroom with a marble-tiled walk-in shower and frosted-glass window.
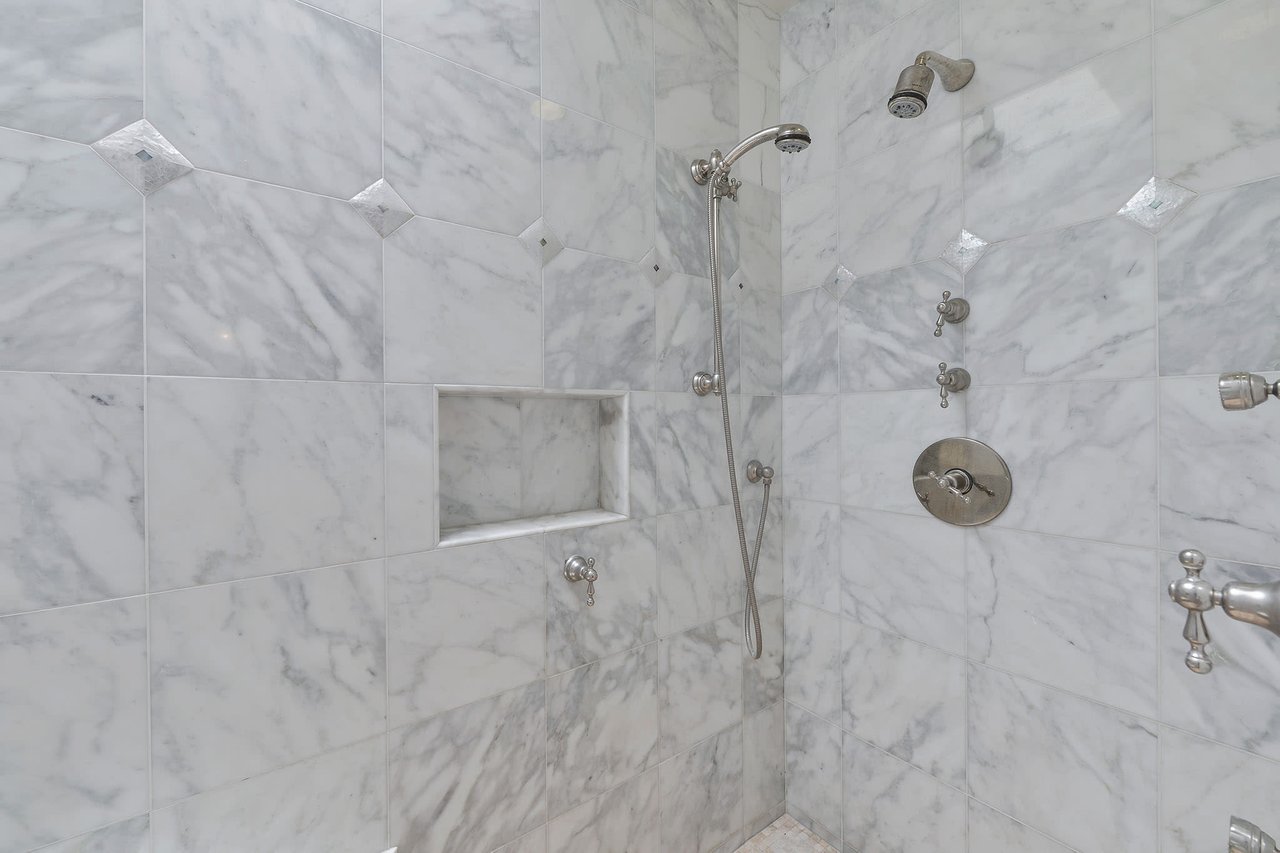
Marble-tiled shower with handheld and fixed showerheads and a recessed wall niche.
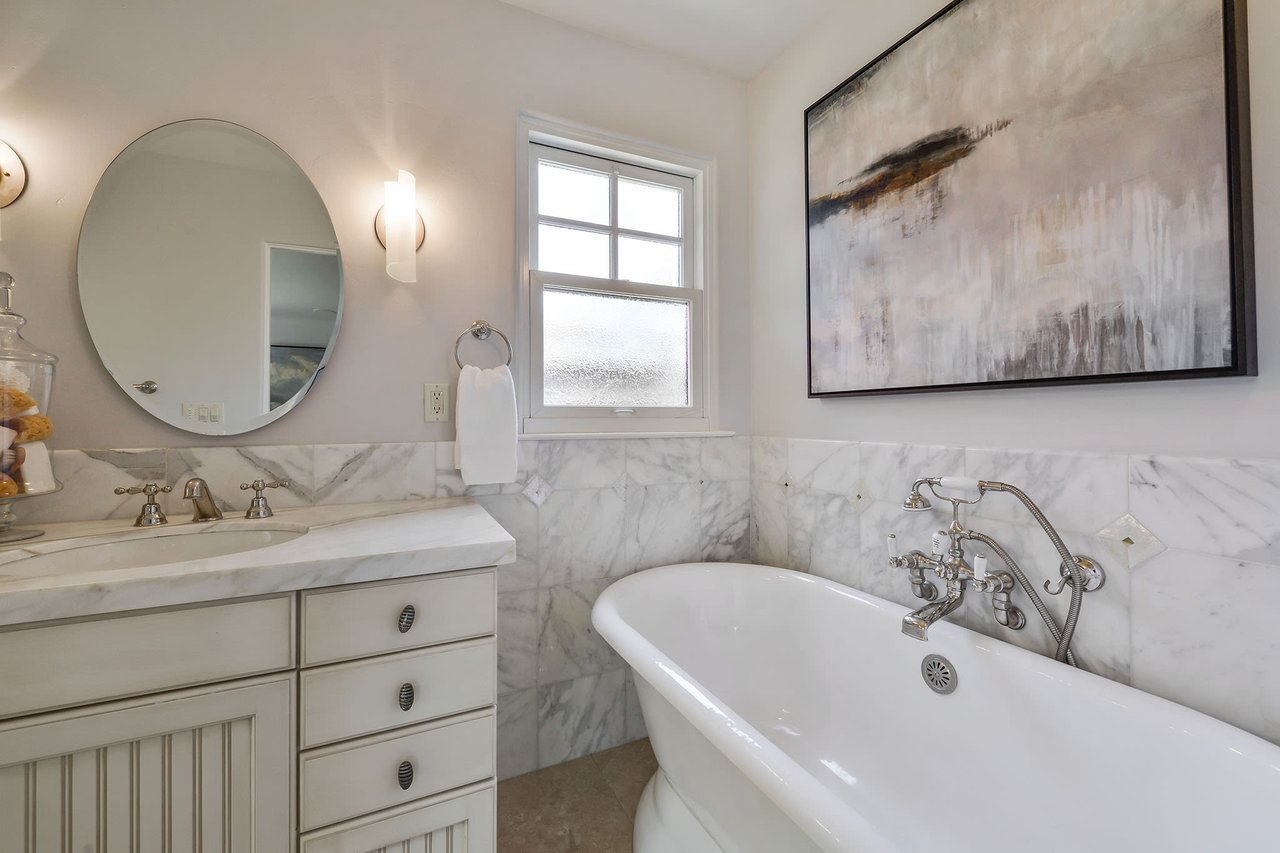
Bathroom with a freestanding tub, marble tile, white vanity, and large abstract artwork.
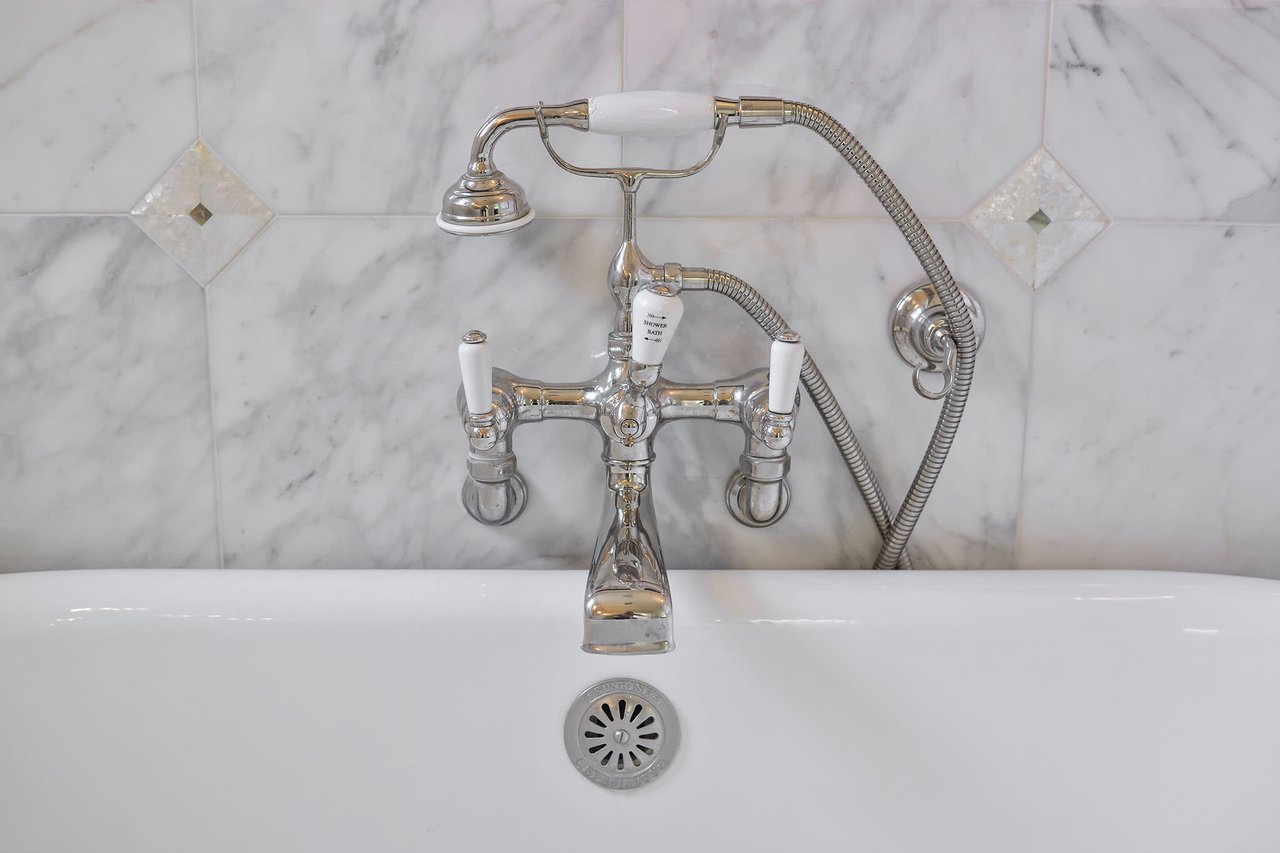
Chrome bathtub faucet and handheld shower against marble tile above a white tub.
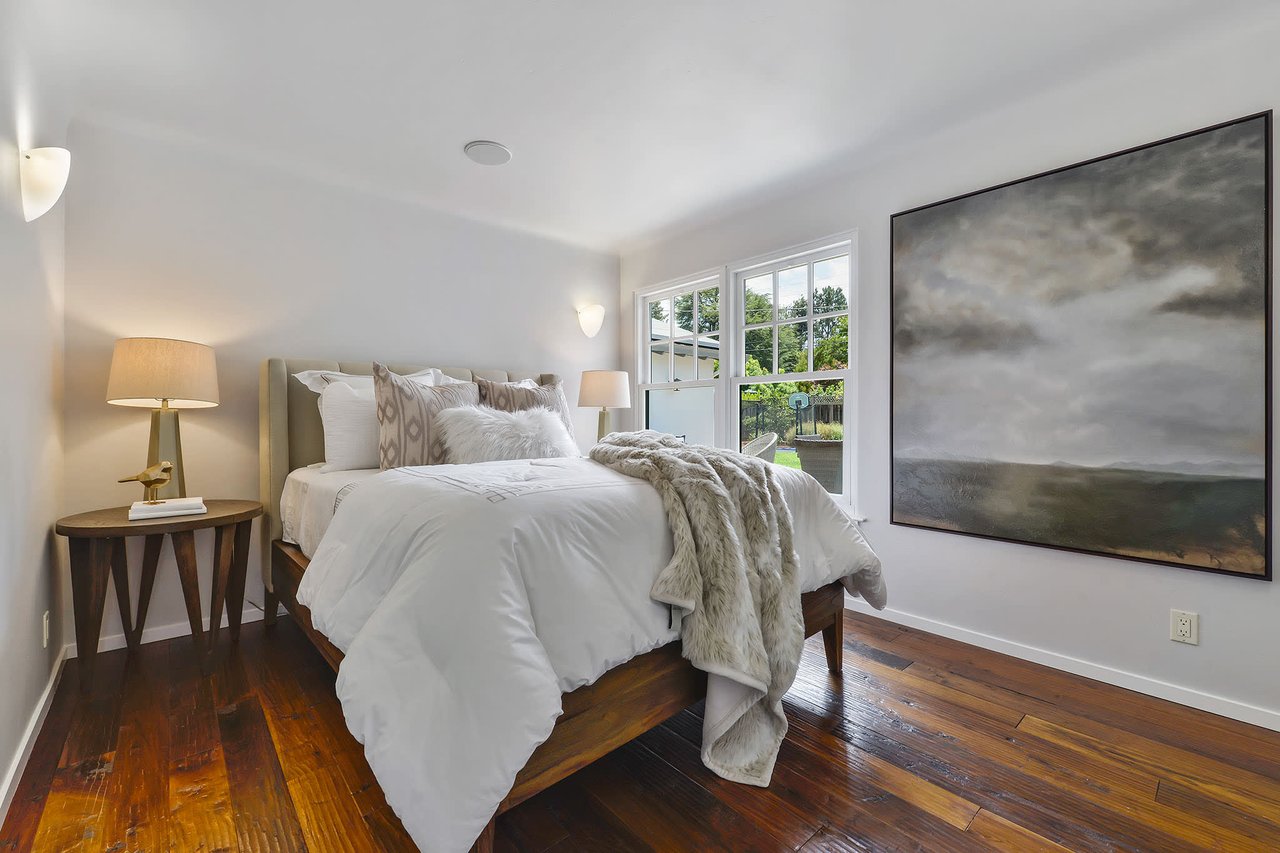
Staged bedroom with a white bed, dark hardwood floors, and windows overlooking a green yard.
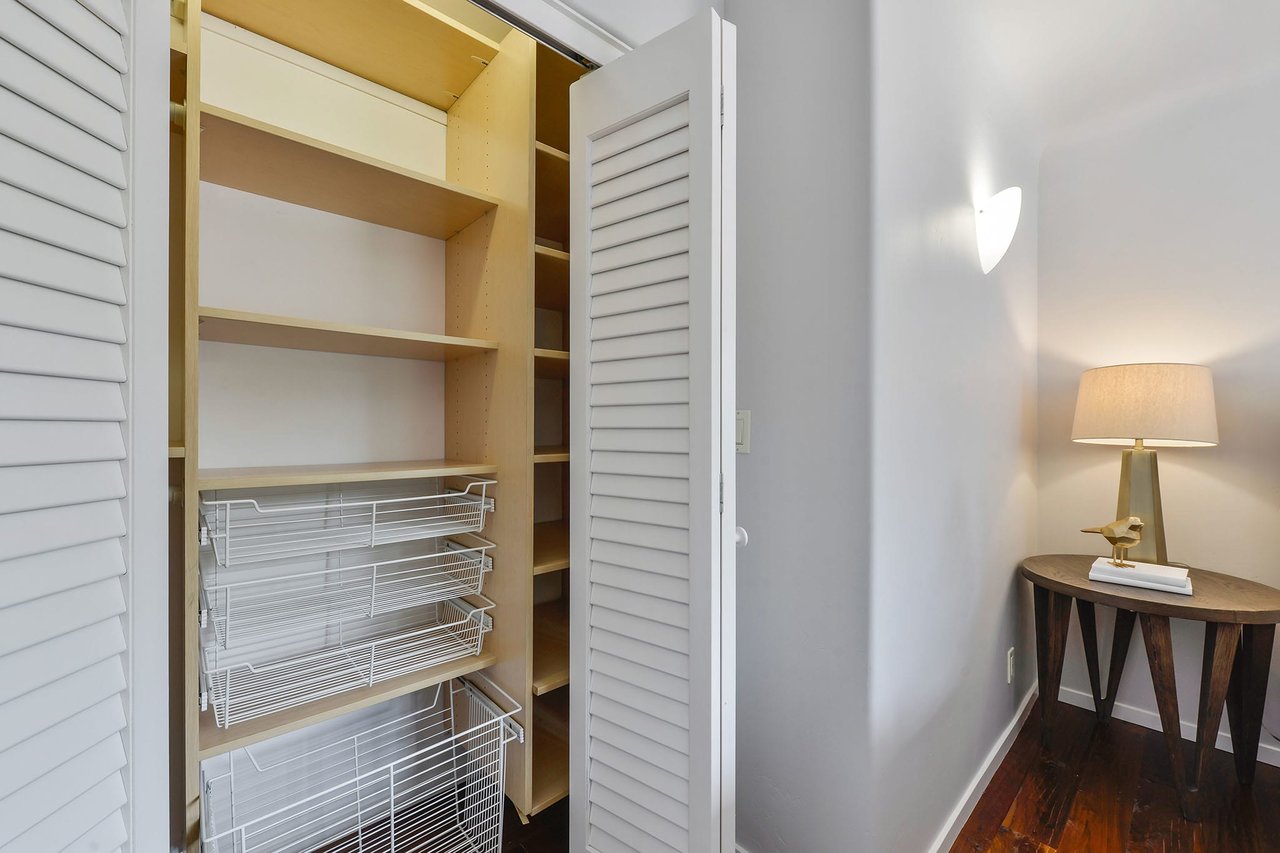
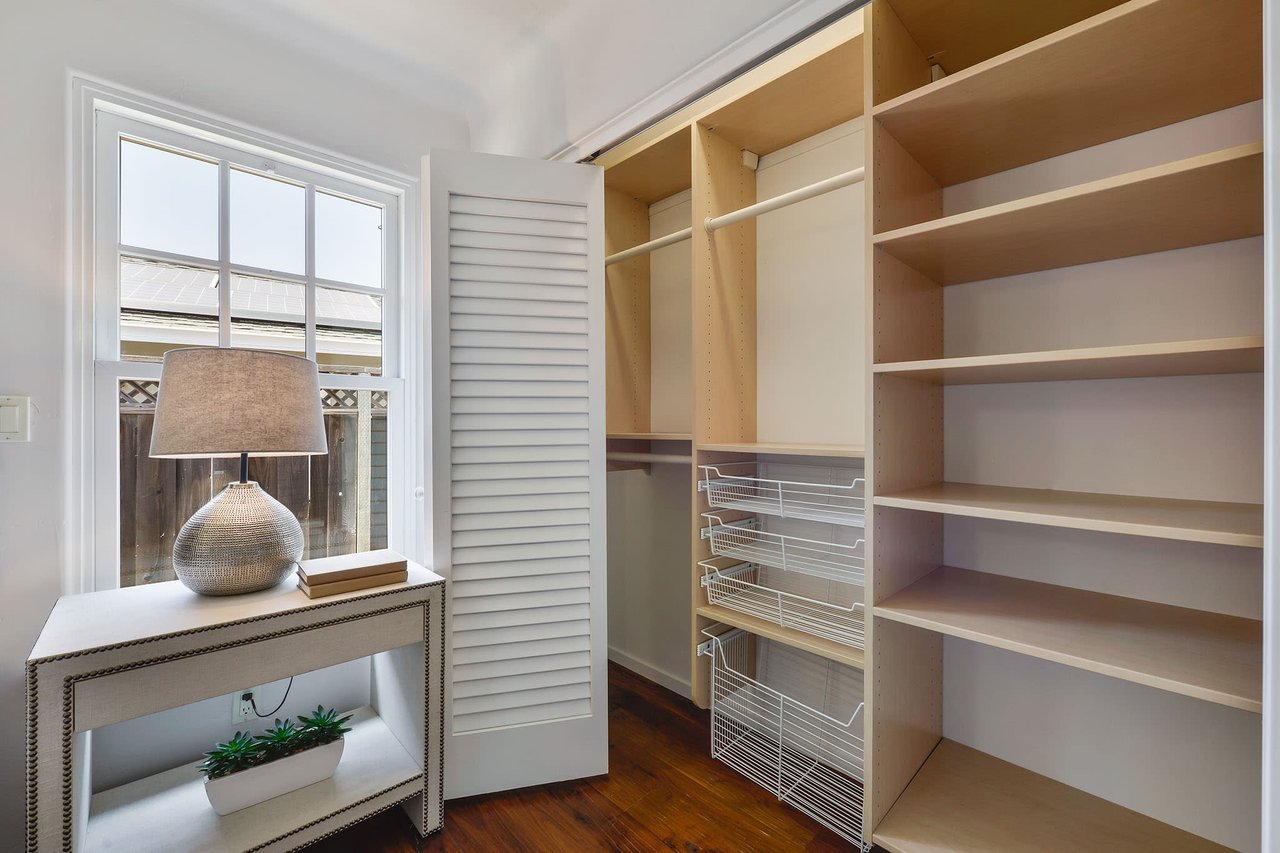
Built-in closet with light wood shelves and pull-out wire baskets beside a small lamp table.
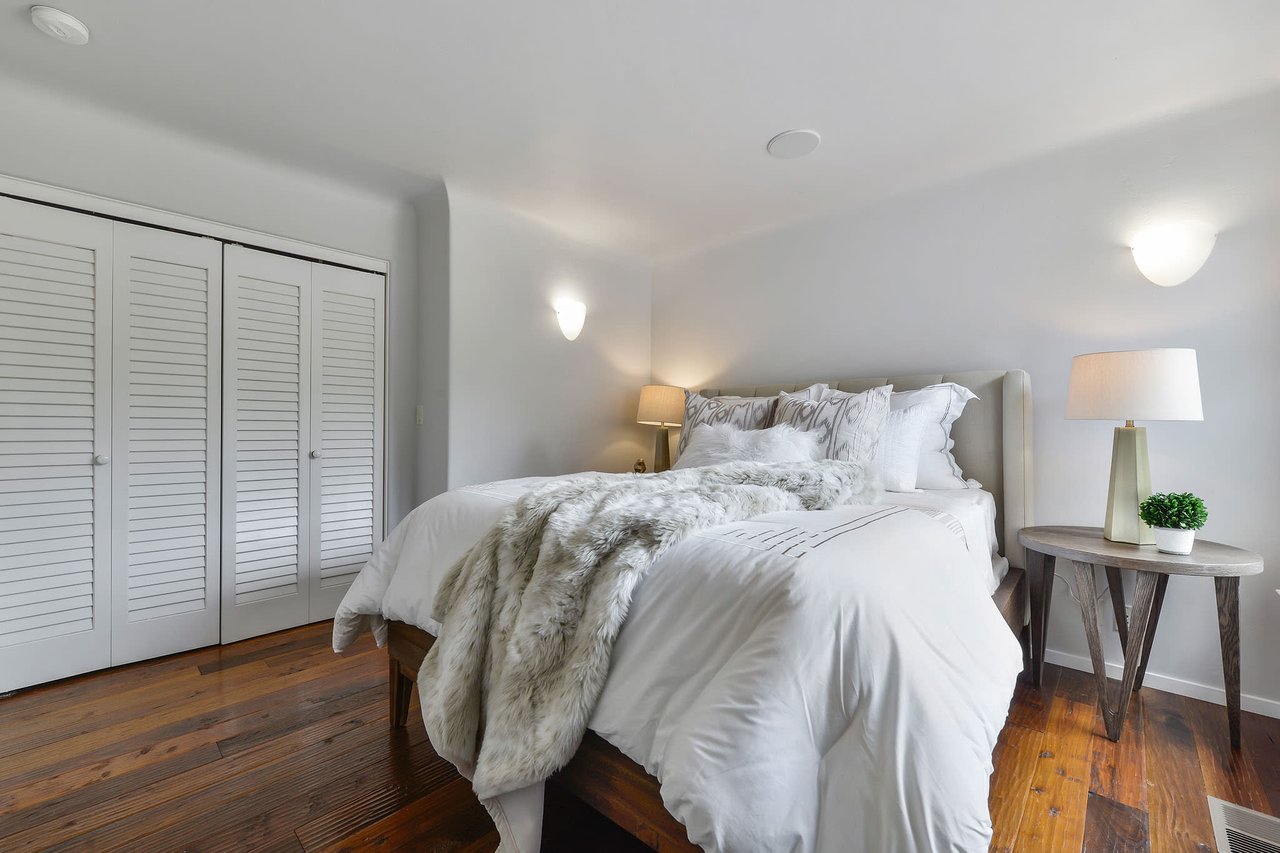
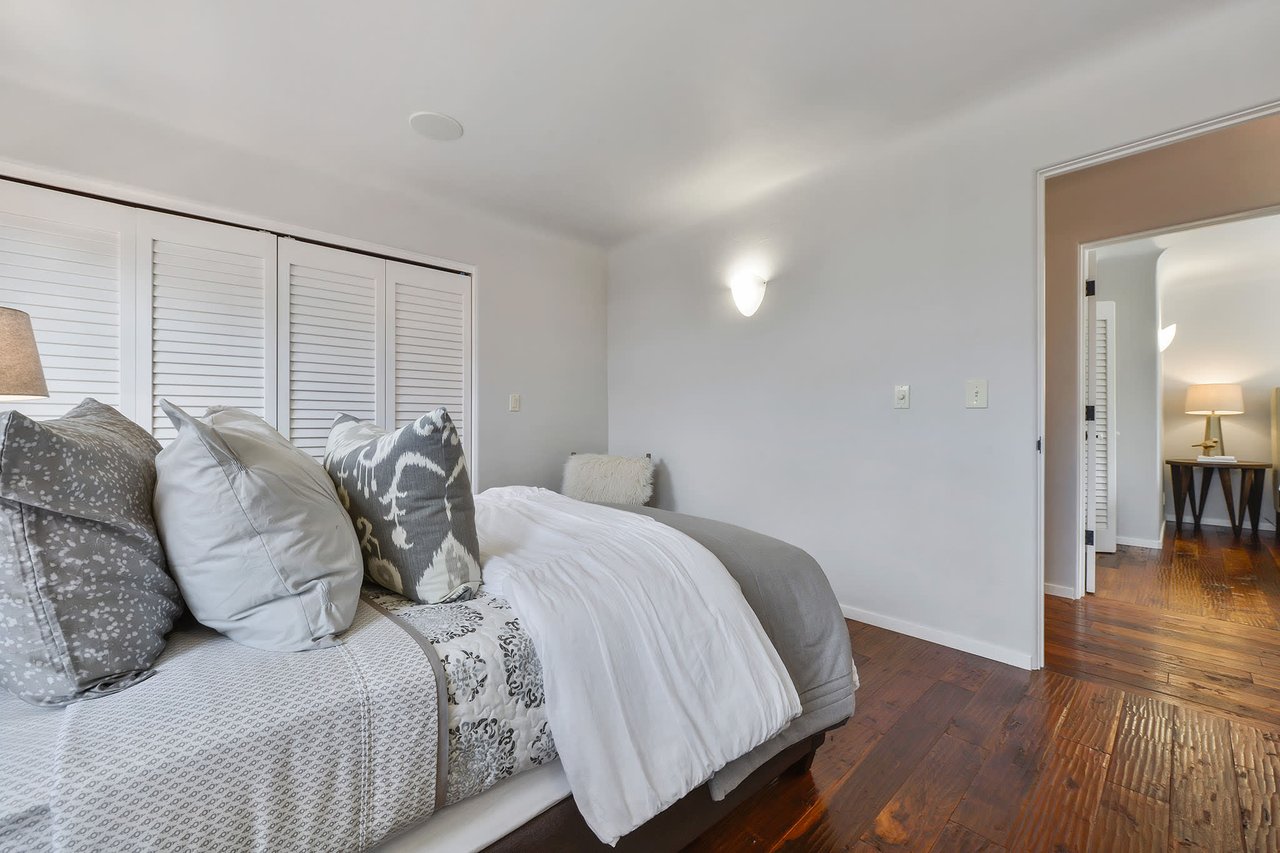
Bedroom with a white bed, gray fur throw, louvered closet doors, and dark wood flooring.
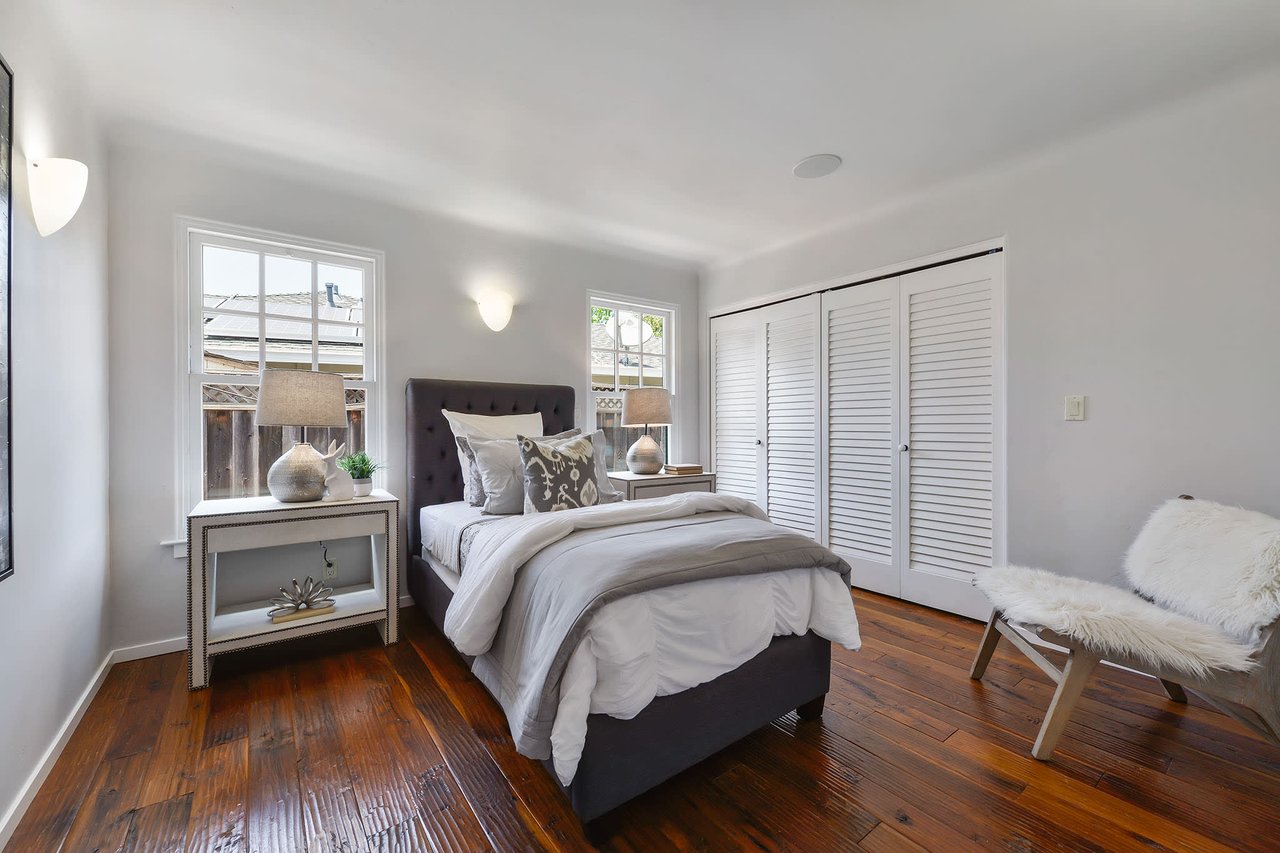
Staged bedroom with a dark upholstered bed, white closet doors, and polished wood floors.
Bedroom with a white and patterned bed, louvered closet doors, and dark hardwood floors.
Closet with built-in shelving and wire baskets beside a window and console table.
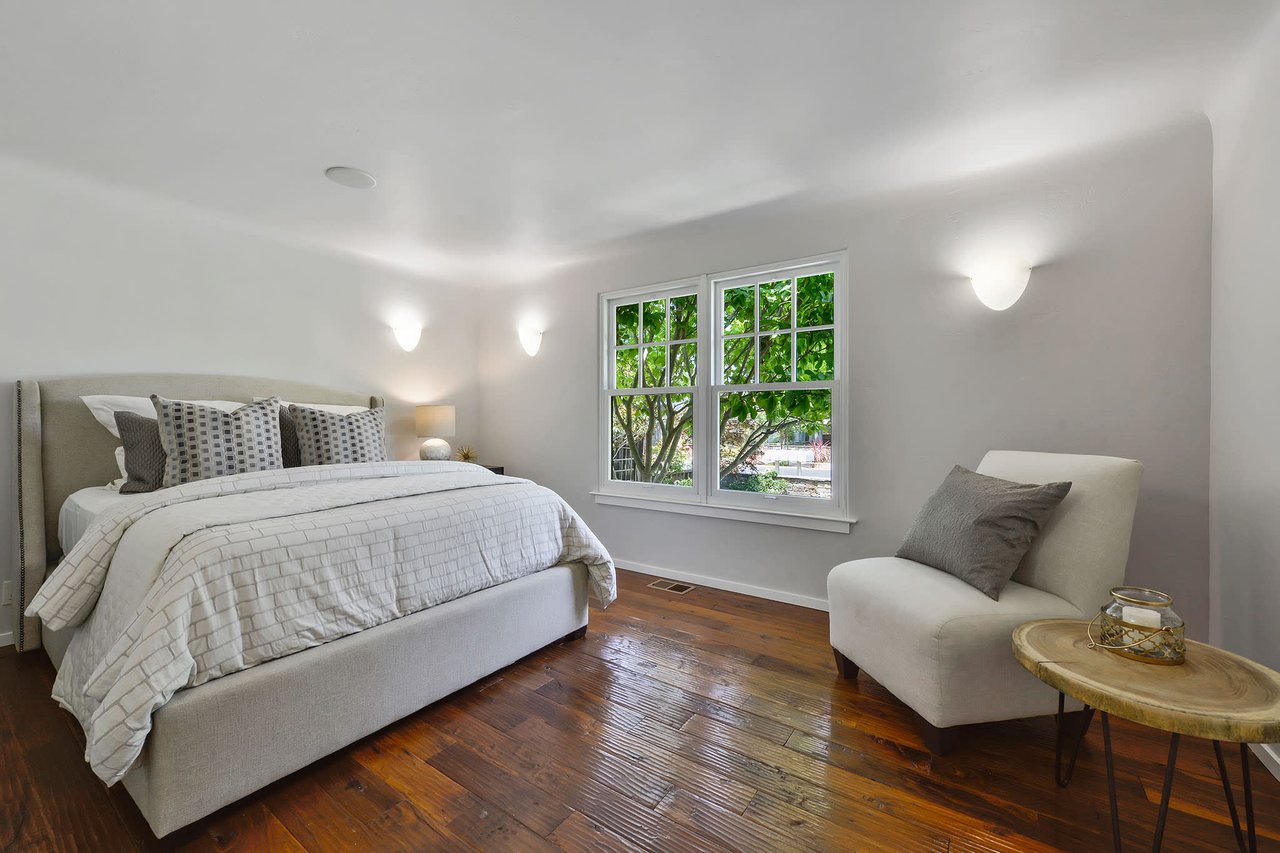
Staged bedroom with an upholstered bed, dark hardwood floors, and a window overlooking leafy trees.
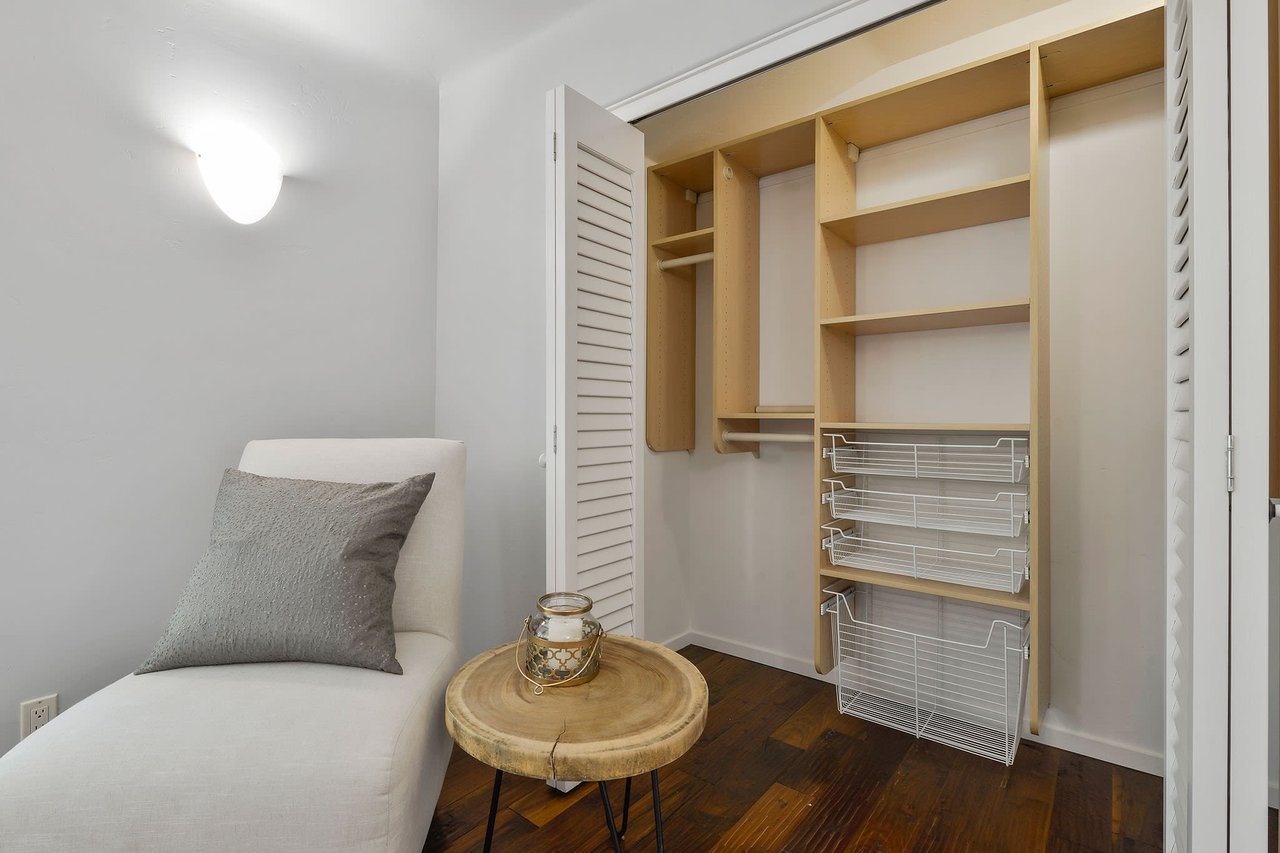
Organized walk-in closet with built-in shelving and wire baskets beside a white chaise lounge.
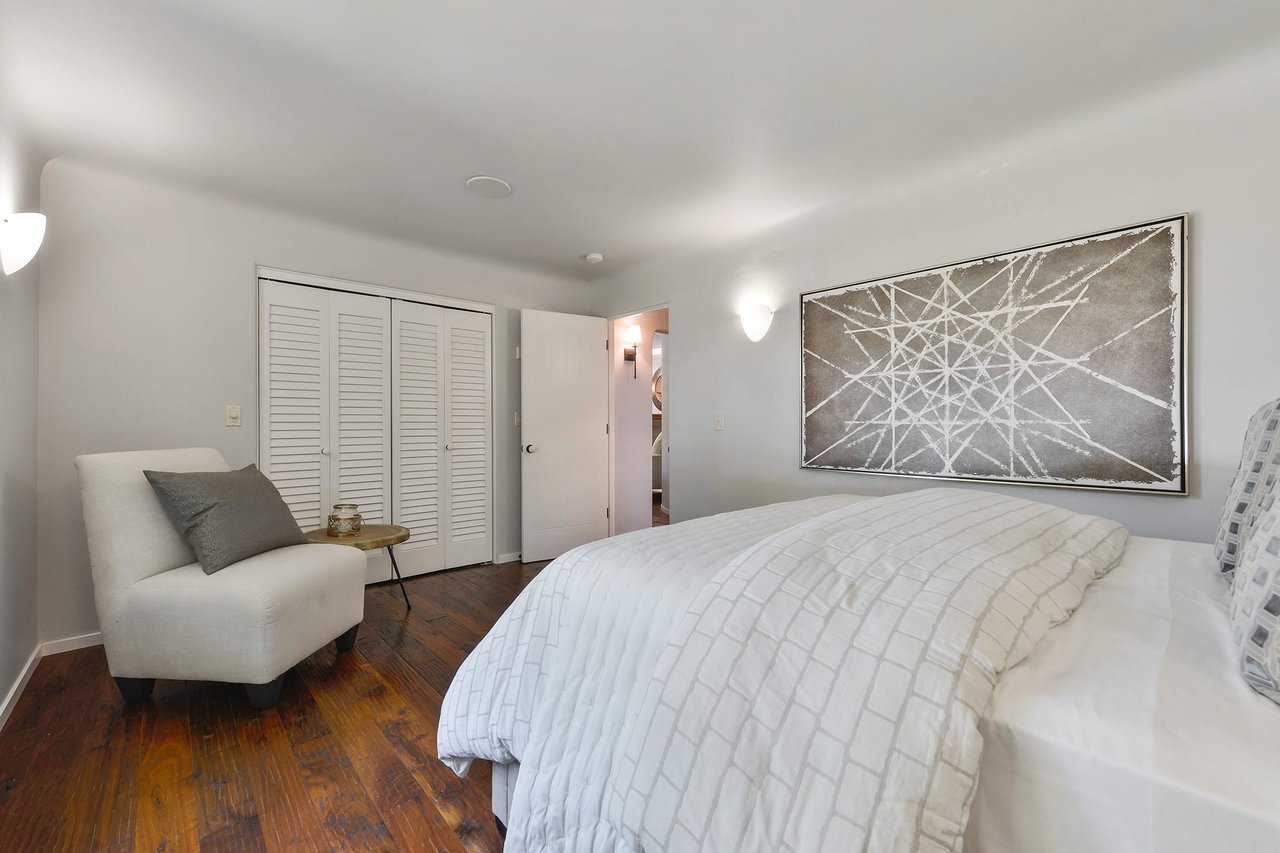
Bedroom with a large white bed, dark wood floors, an upholstered chair, and geometric wall art.
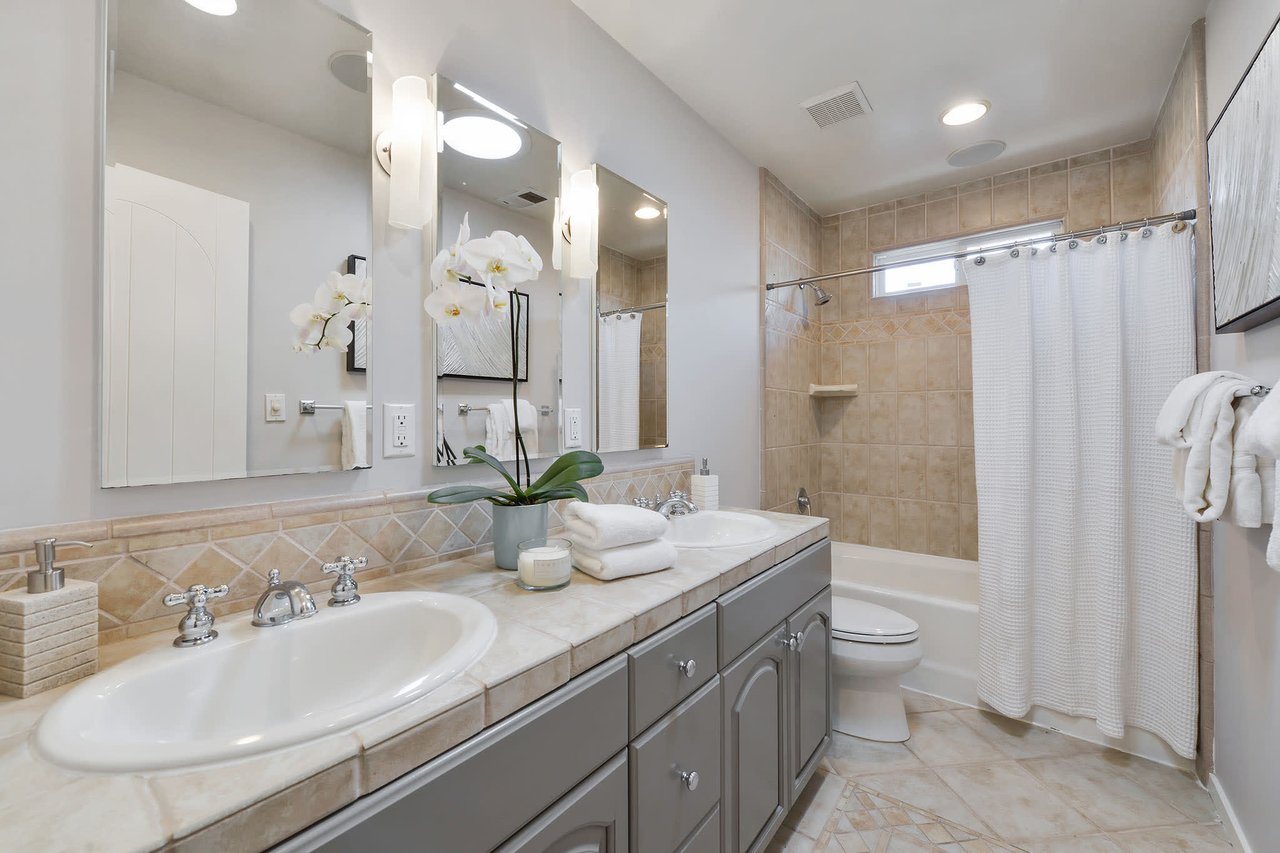
Bathroom with a tiled double-sink vanity and a bathtub-shower behind a white curtain.
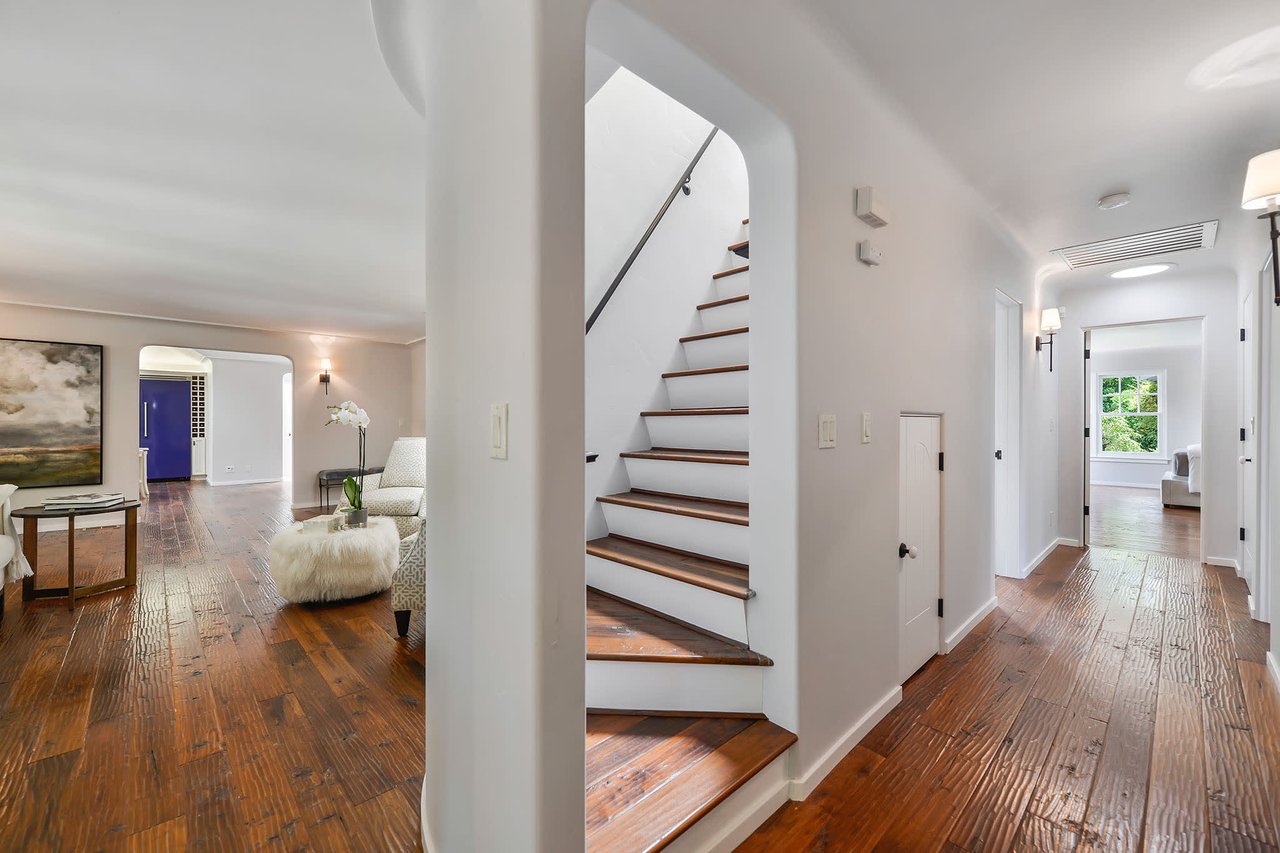
Bright home entry with hardwood floors, a central staircase, and an adjoining furnished living room.
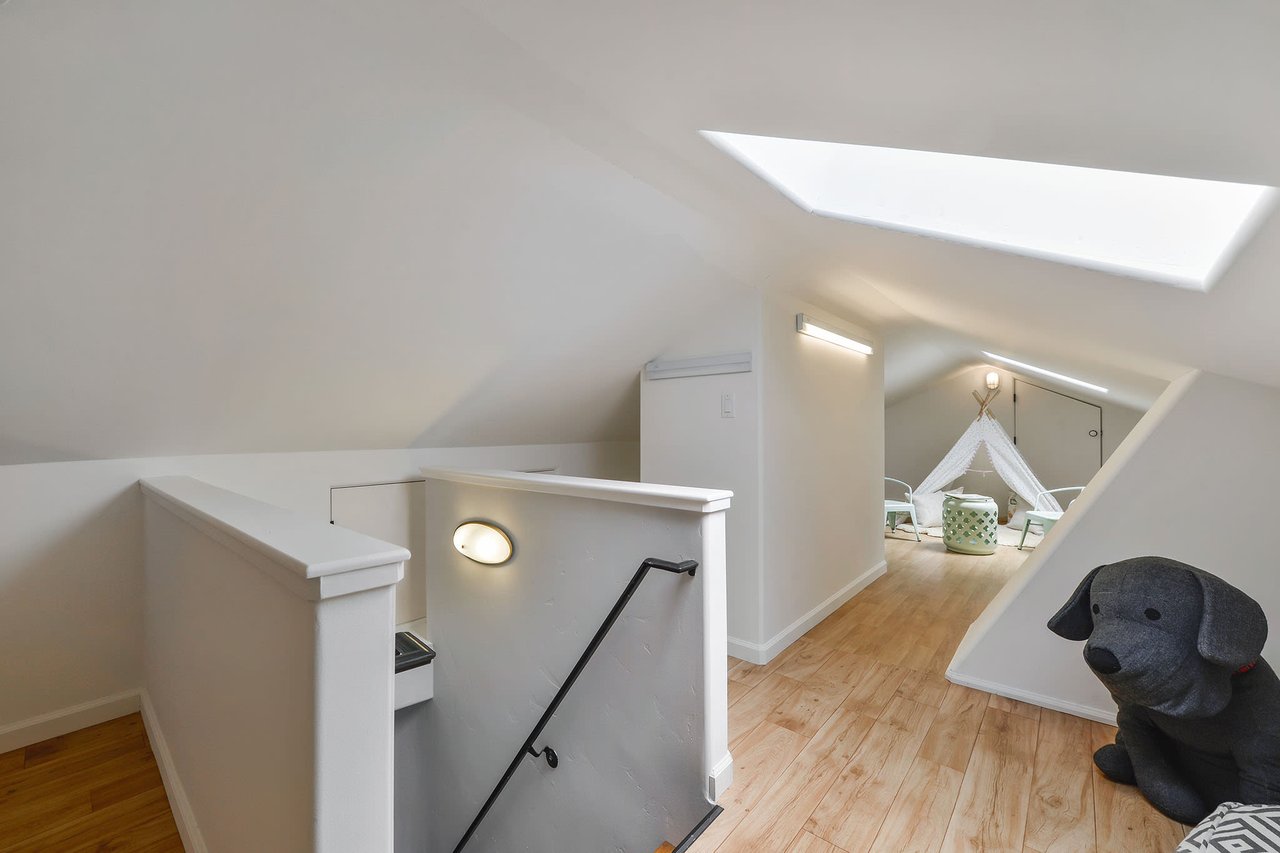
Upstairs loft landing with a large skylight, wood floors, and a small play area.
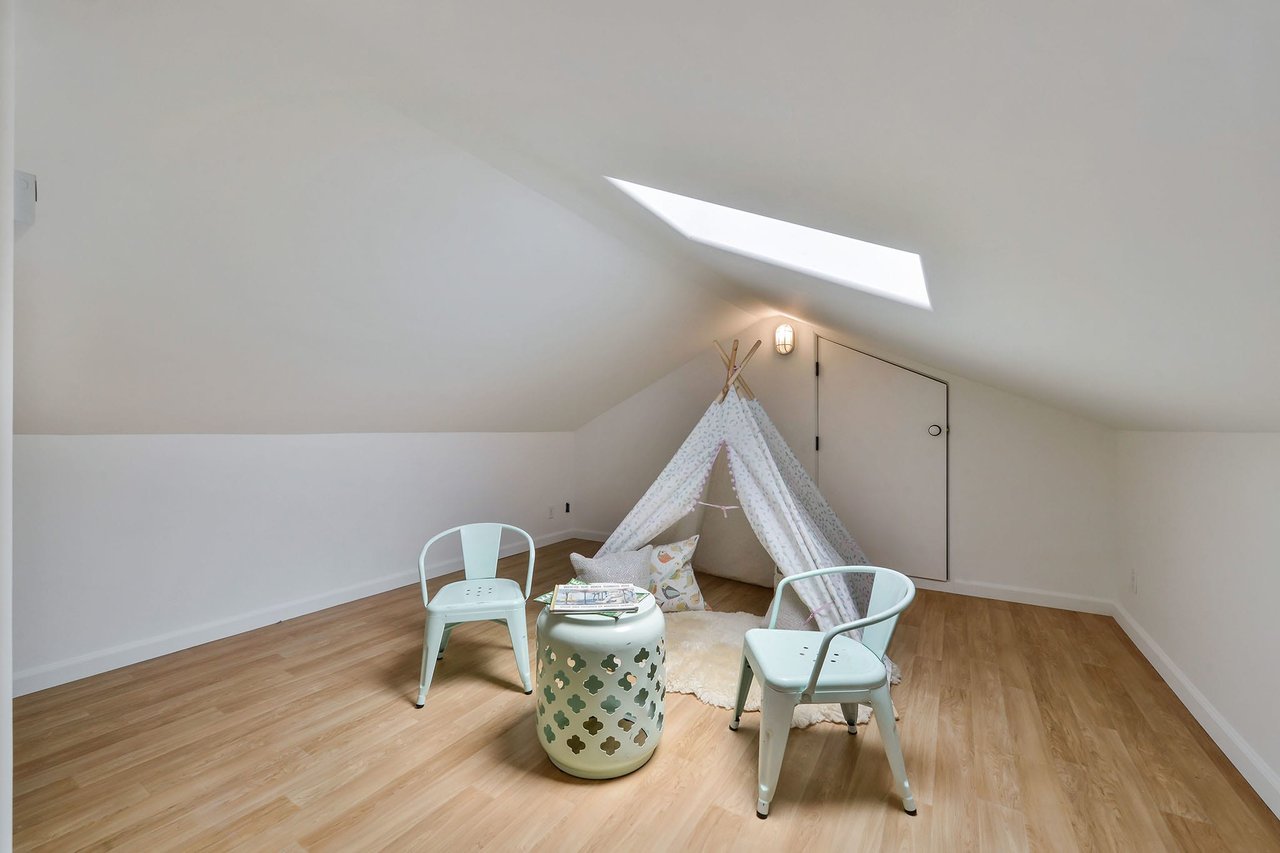
Attic playroom with a skylight, wood floors, mint chairs, and a fabric teepee.
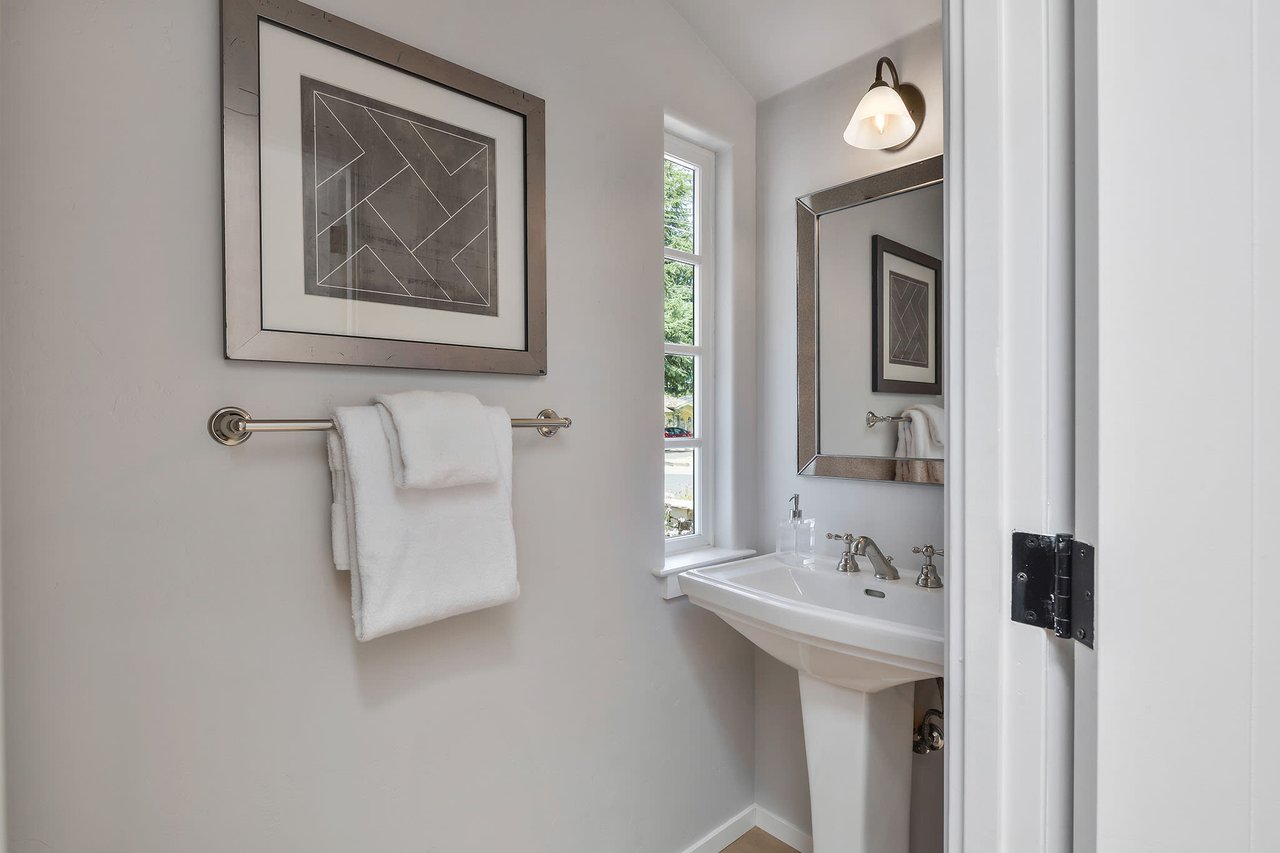
Bathroom with a white pedestal sink, framed mirror, narrow window, and neatly hung towels.
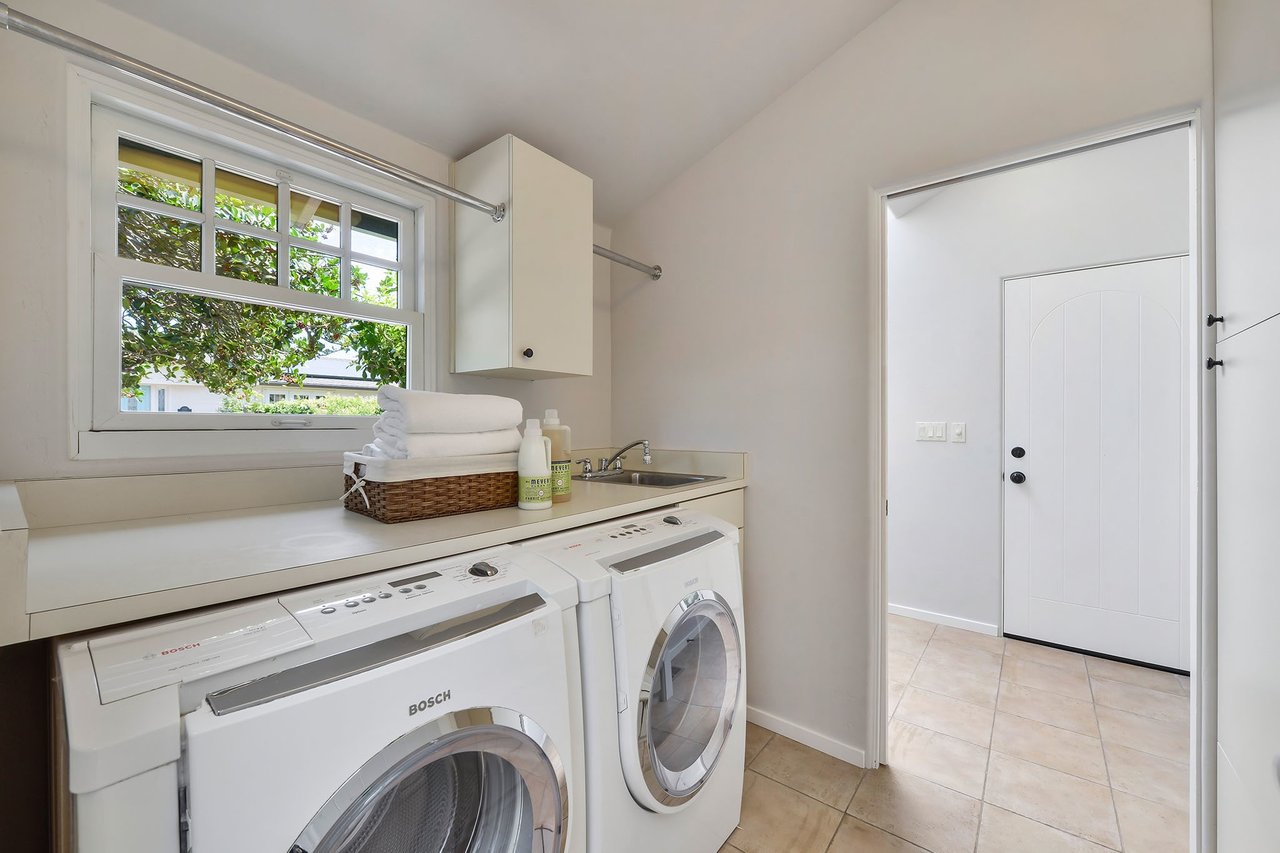
Laundry room with white front-loading washer and dryer beneath a window and beside a utility sink.
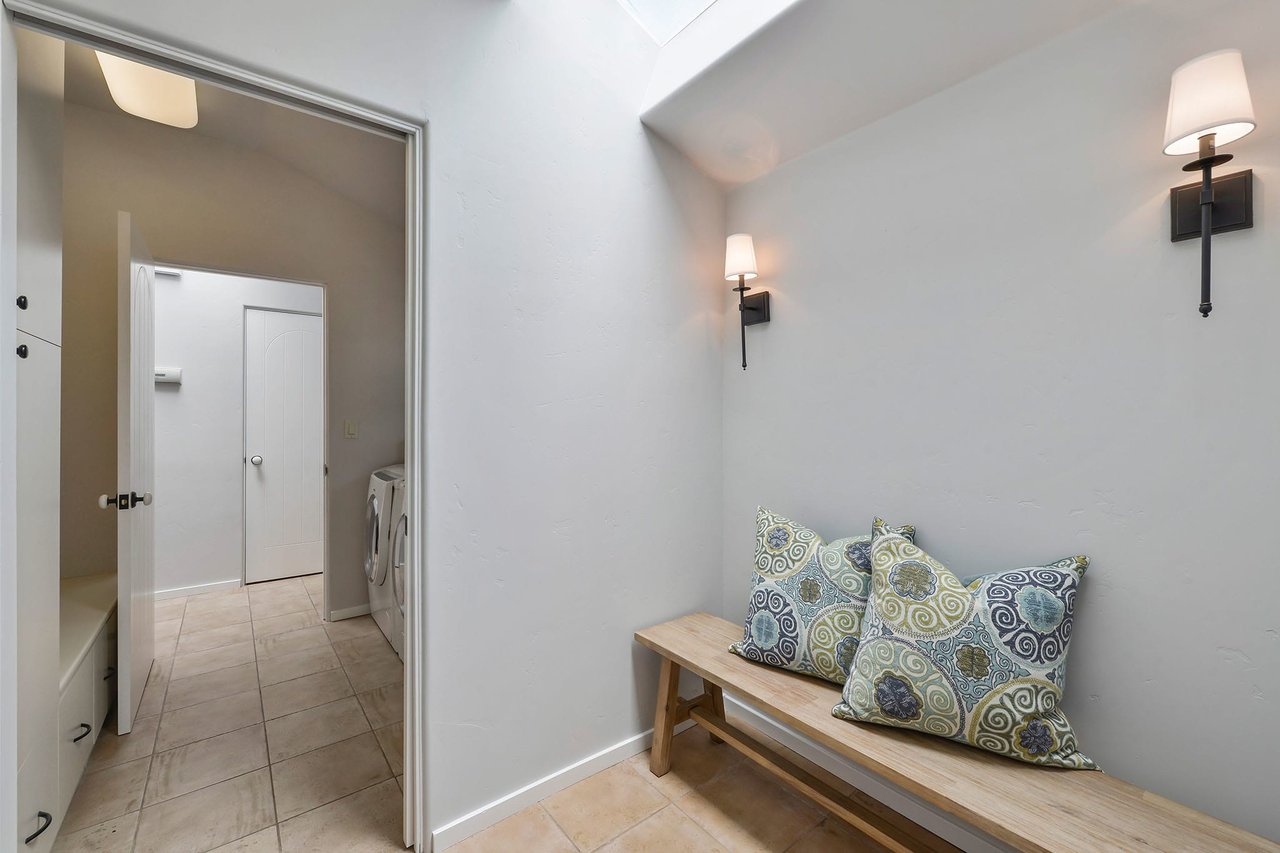
Tiled entry nook with a wooden bench and patterned pillows beside a laundry room.
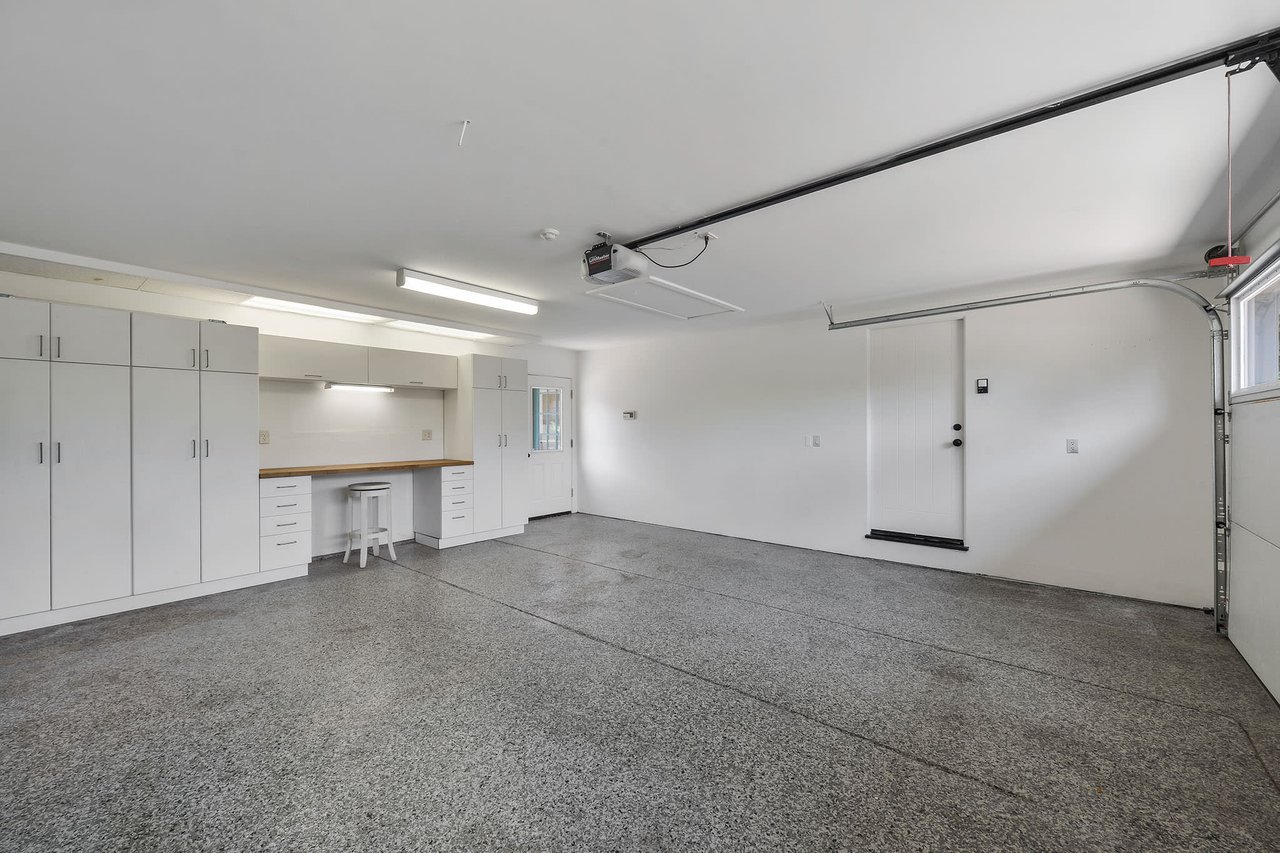
Empty garage with white built-in cabinets, a workbench, and a speckled gray floor.
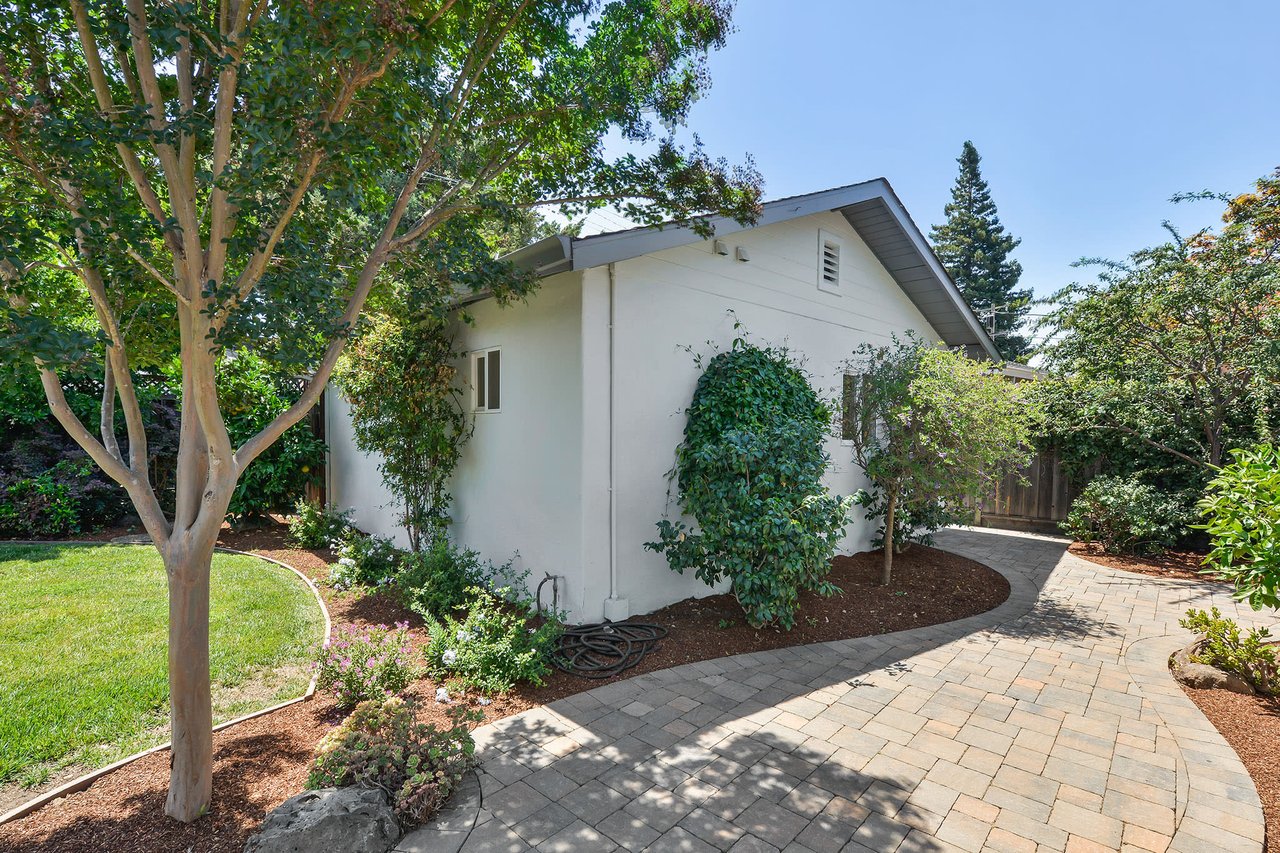
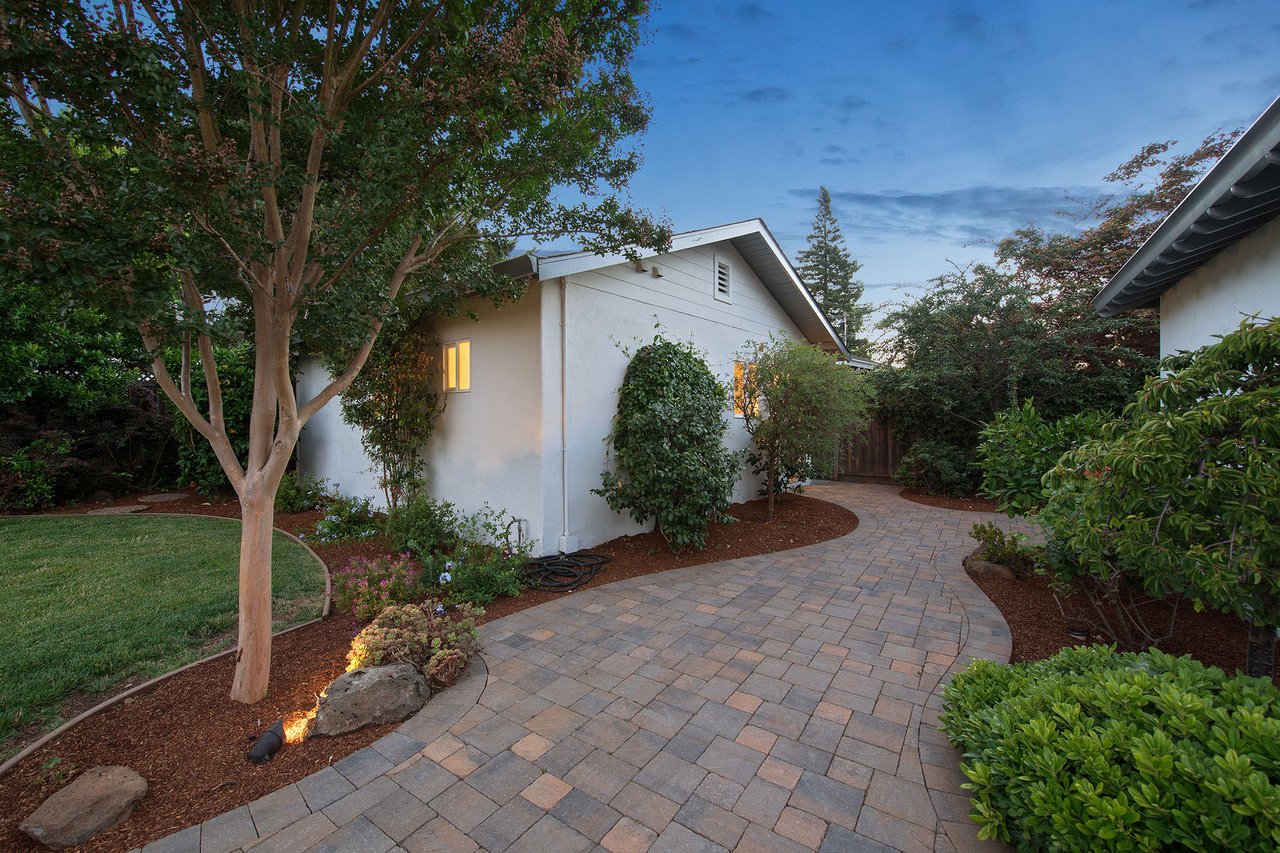
White house beside a curved paved walkway, mature trees, and landscaped garden beds.
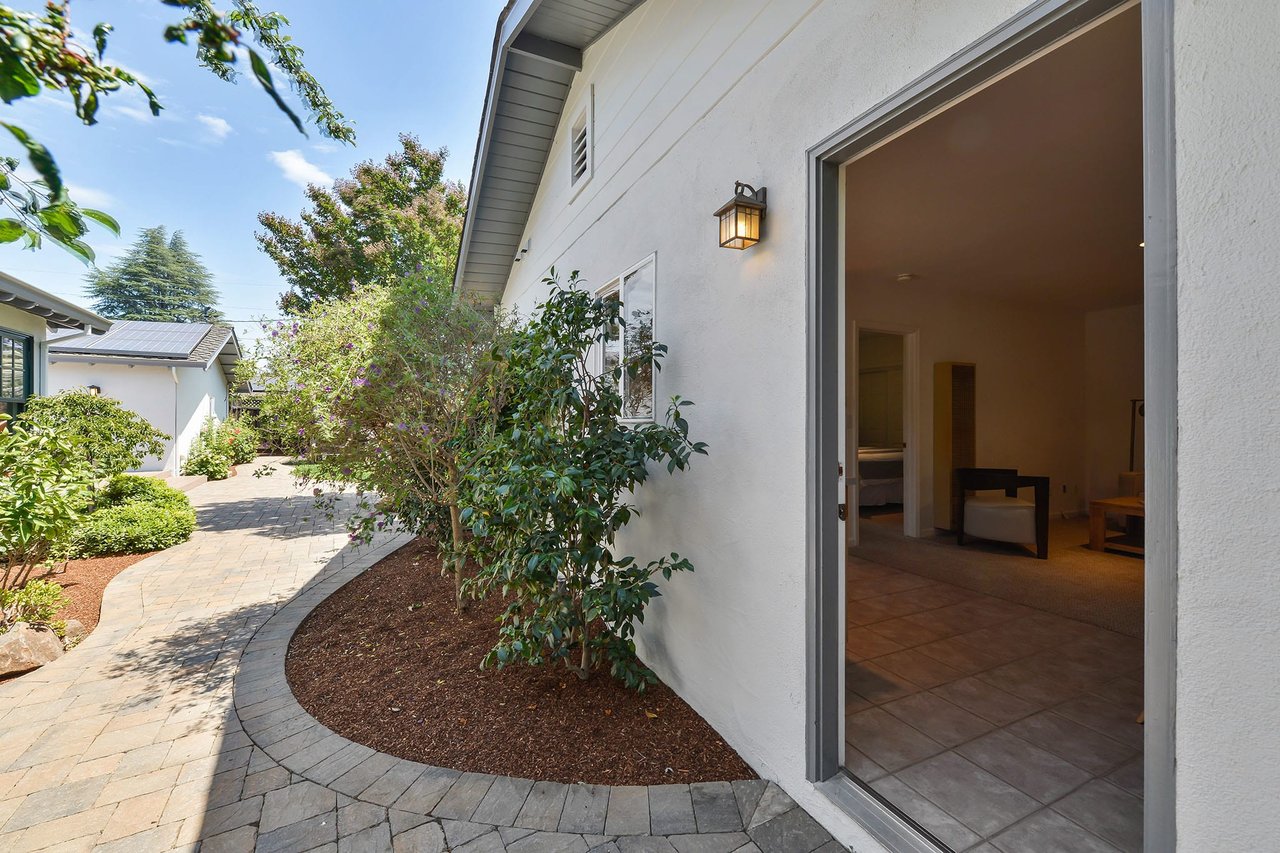
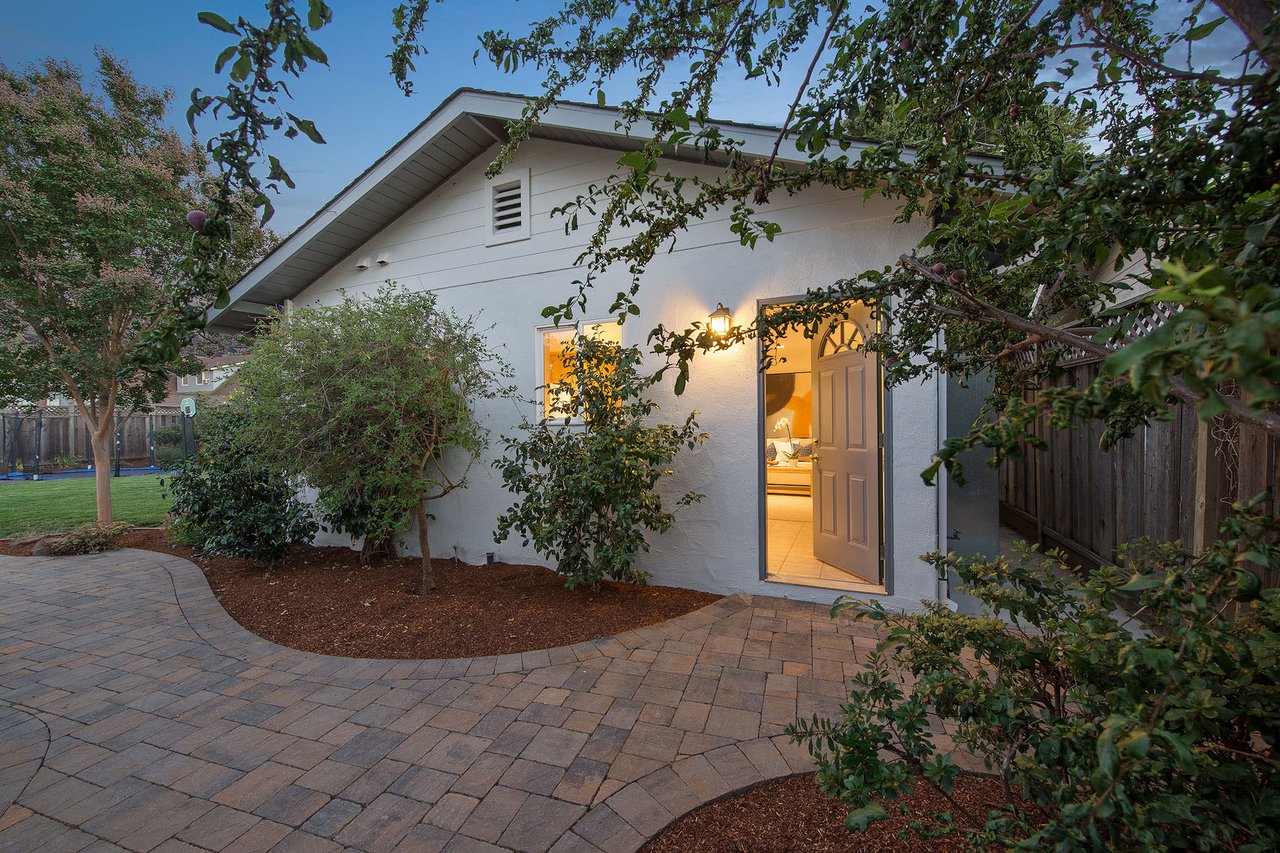
White home exterior with an open sliding doorway, curved stone path, and landscaped garden.
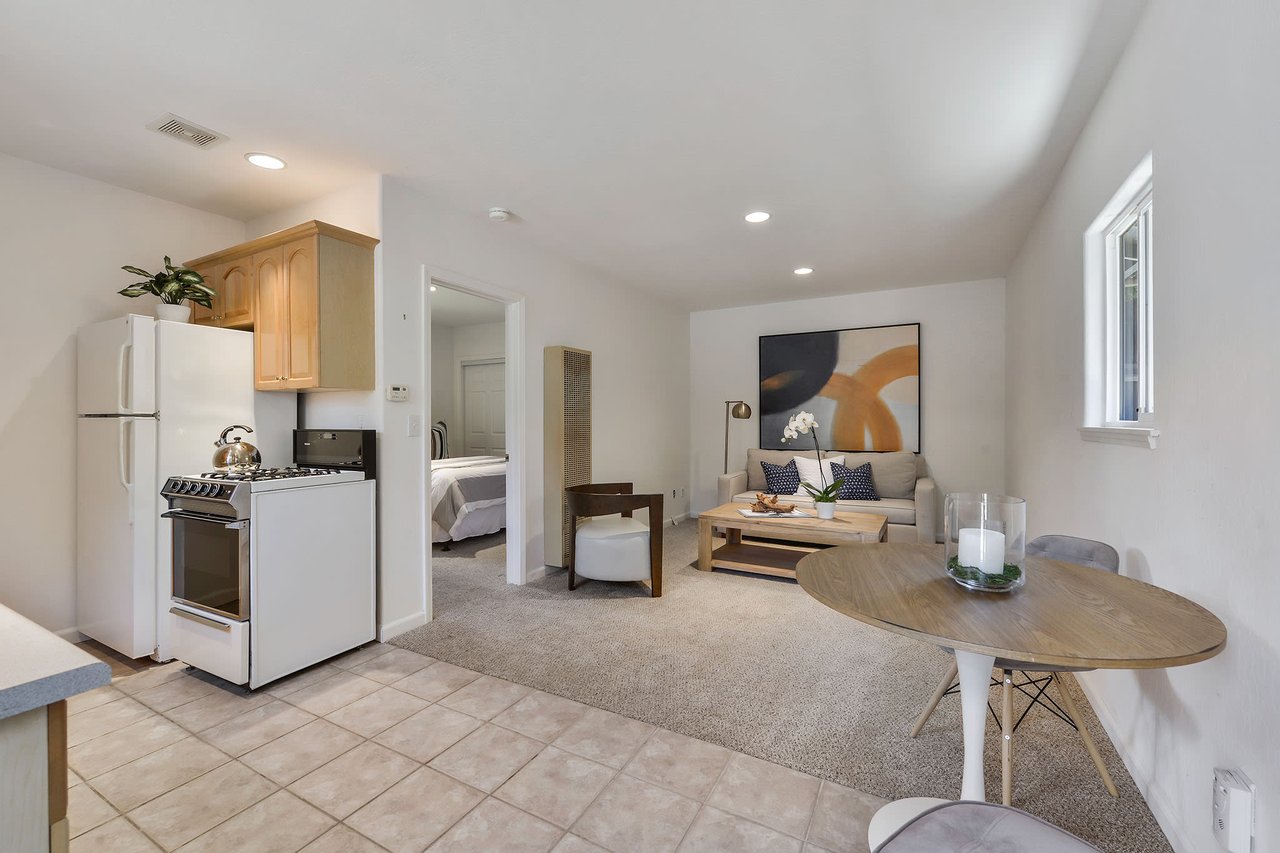
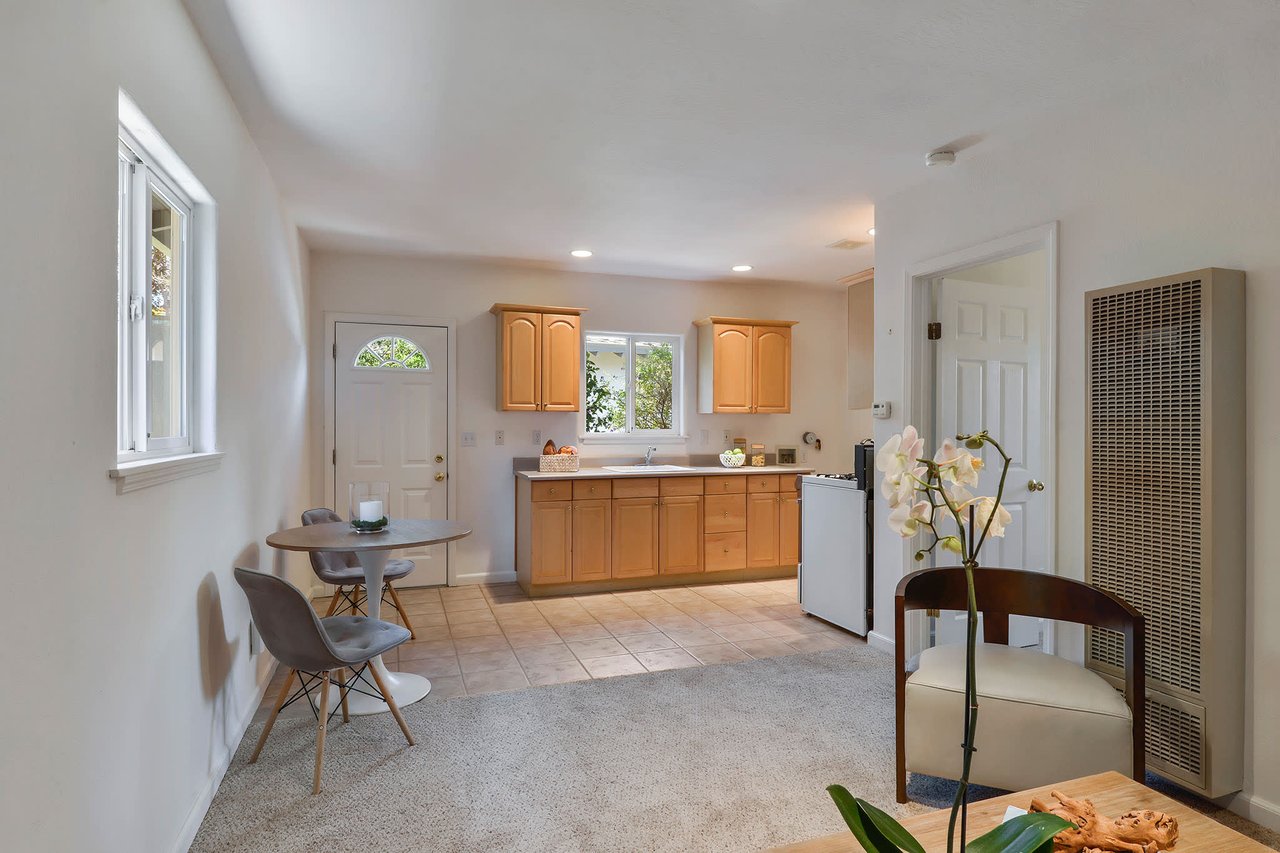
Open-plan studio with a compact kitchen, sofa, and round dining table.
Kitchen and dining area with honey-colored cabinets, tiled floor, and a small table by the window.
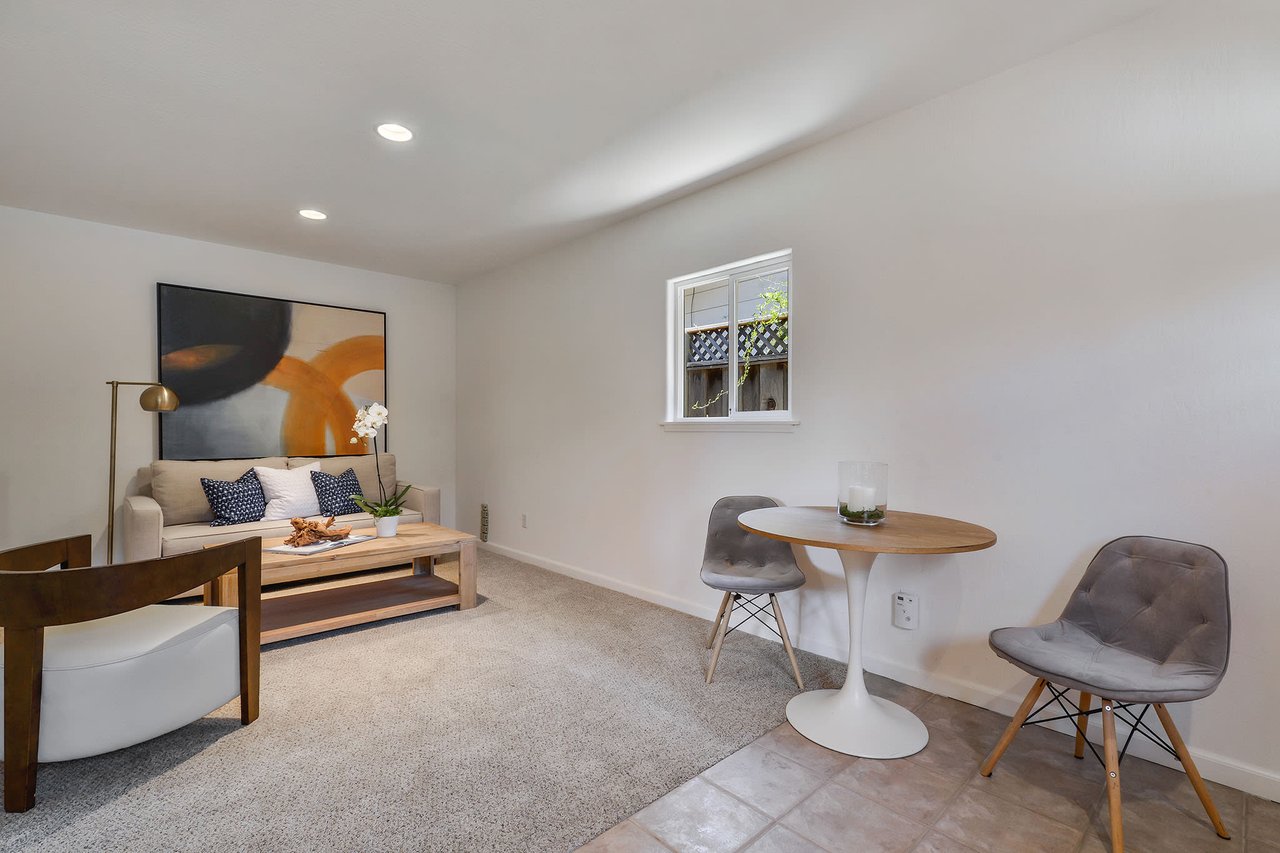
Staged living and dining area with a beige sofa, abstract art, and a round table beside the window.
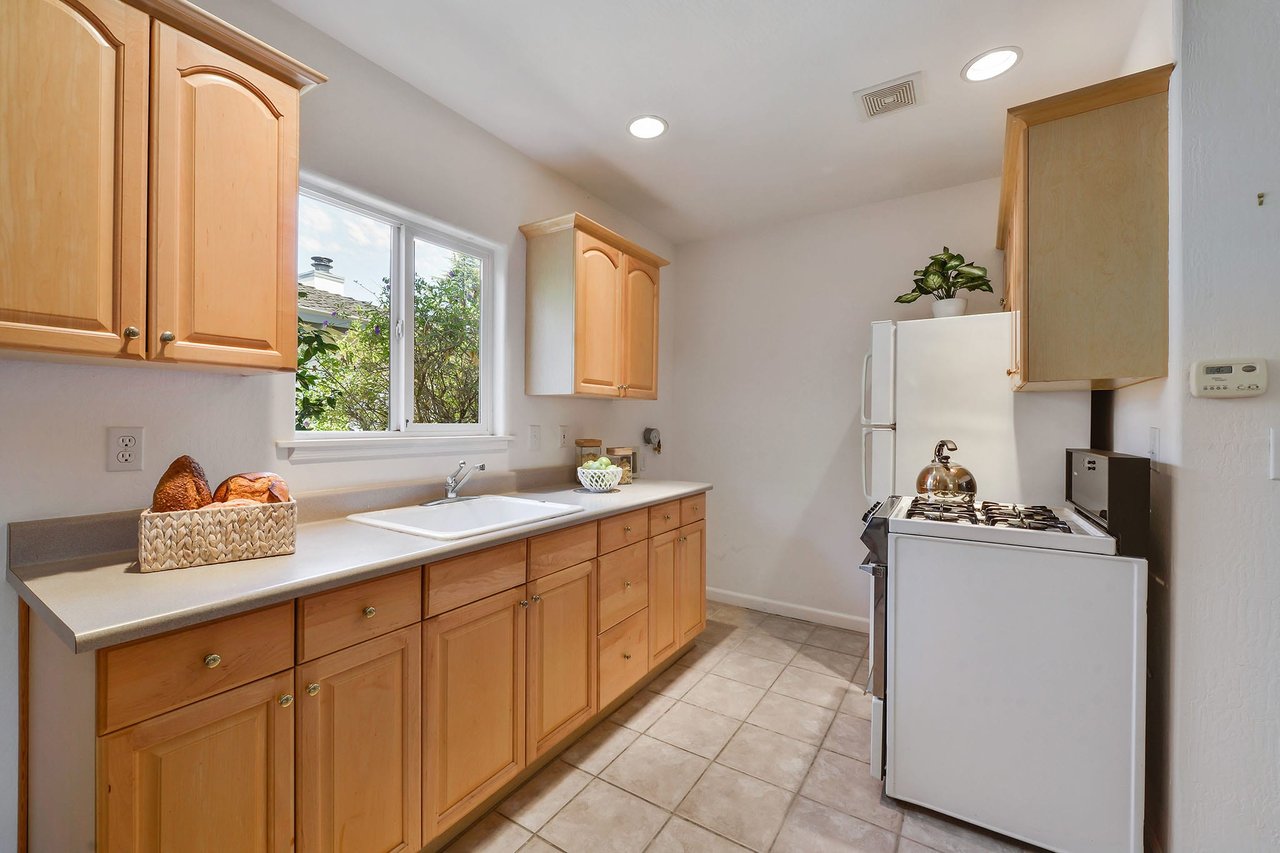
Kitchen with honey-colored cabinets, a sink beneath the window, and white appliances.
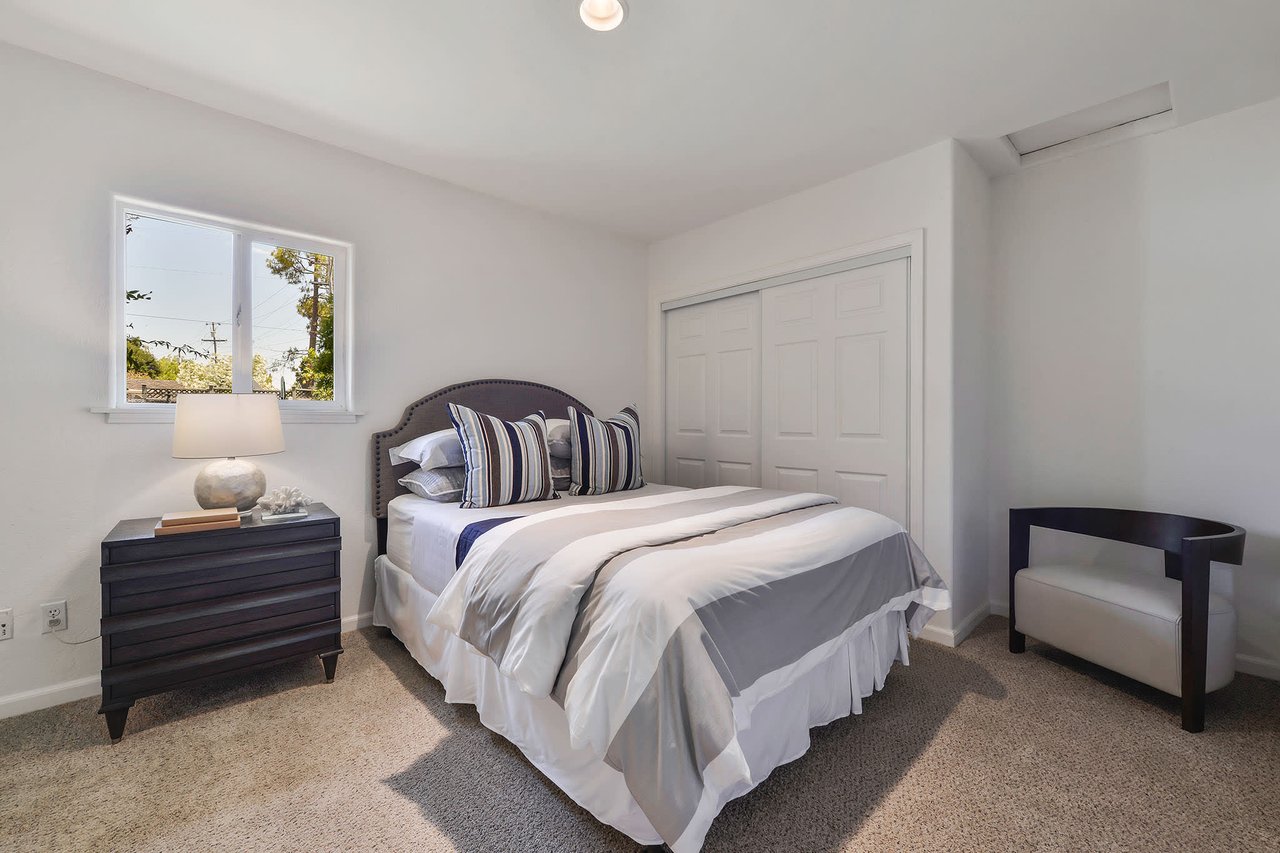
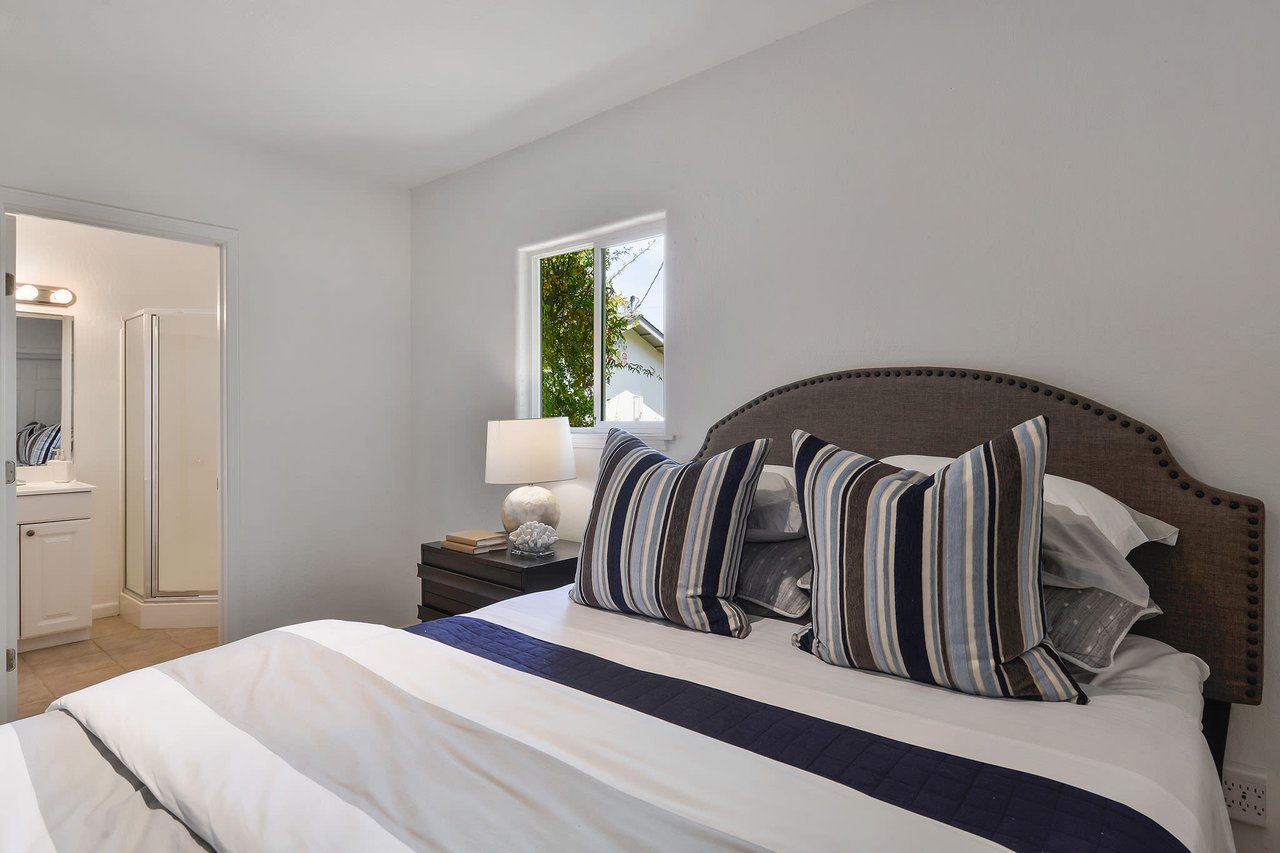
Staged bedroom with striped pillows, a dark dresser, and a window overlooking leafy trees.
Staged bedroom with striped pillows and a dark upholstered headboard, adjoining bathroom visible through the doorway.
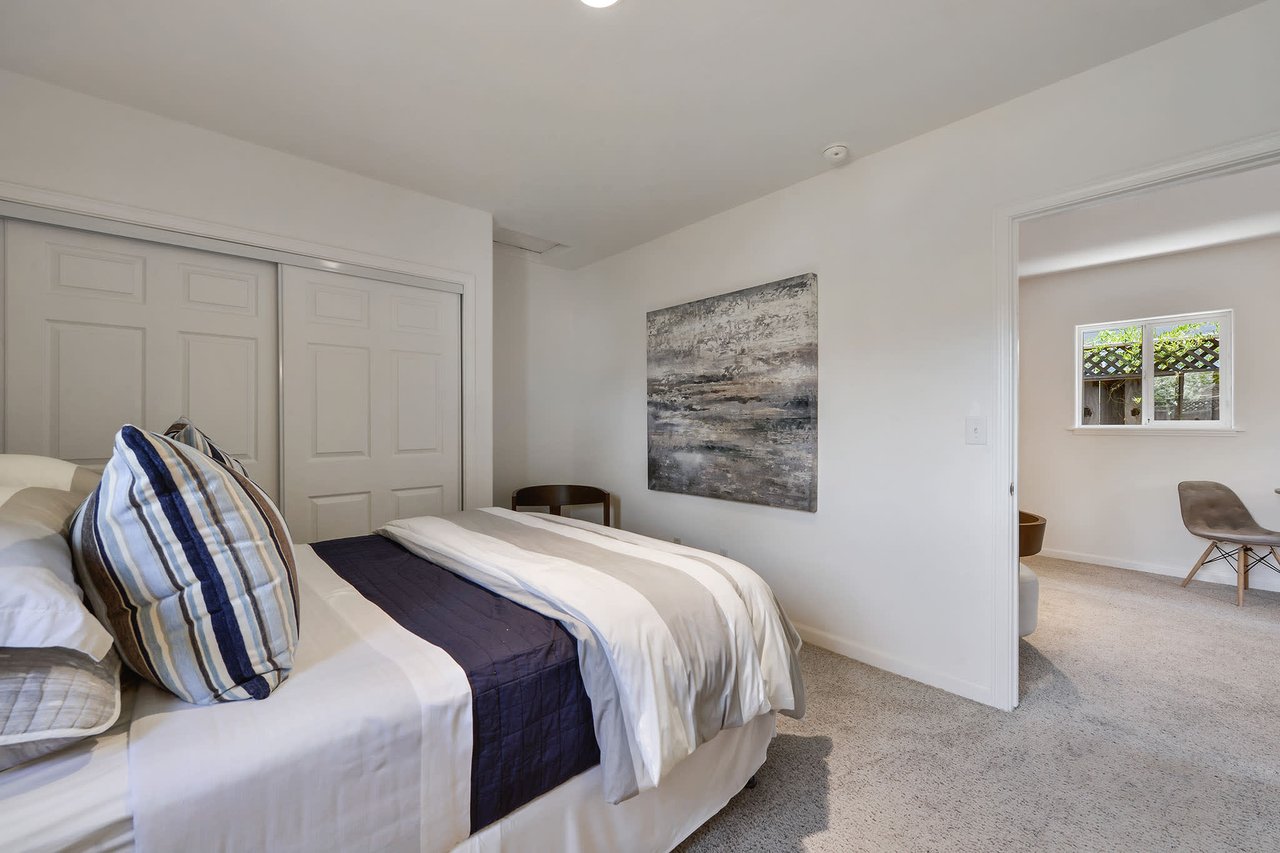
Furnished bedroom with a neatly made bed, striped pillows, sliding closet doors, and abstract wall art.
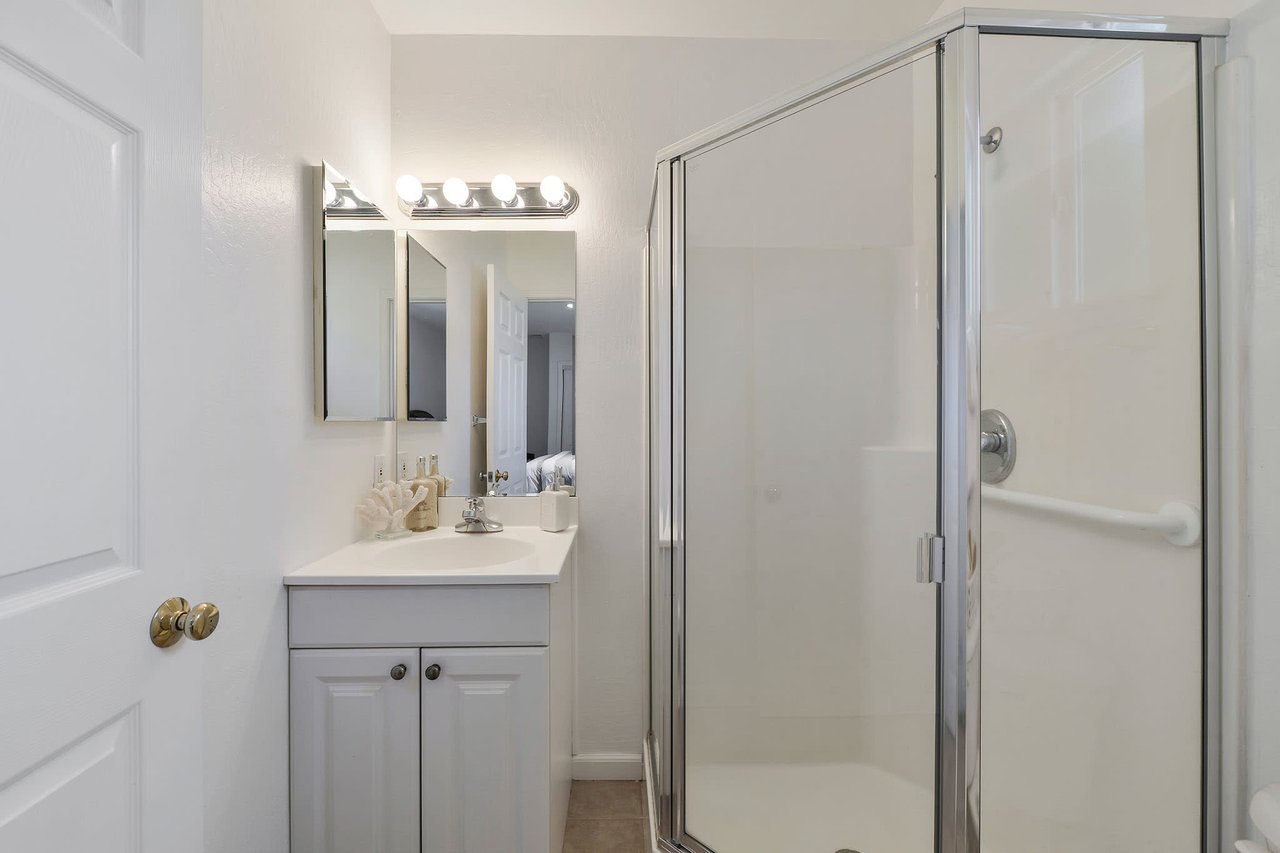
Bathroom with a white vanity and mirrored cabinet beside a glass-enclosed shower with a grab bar.
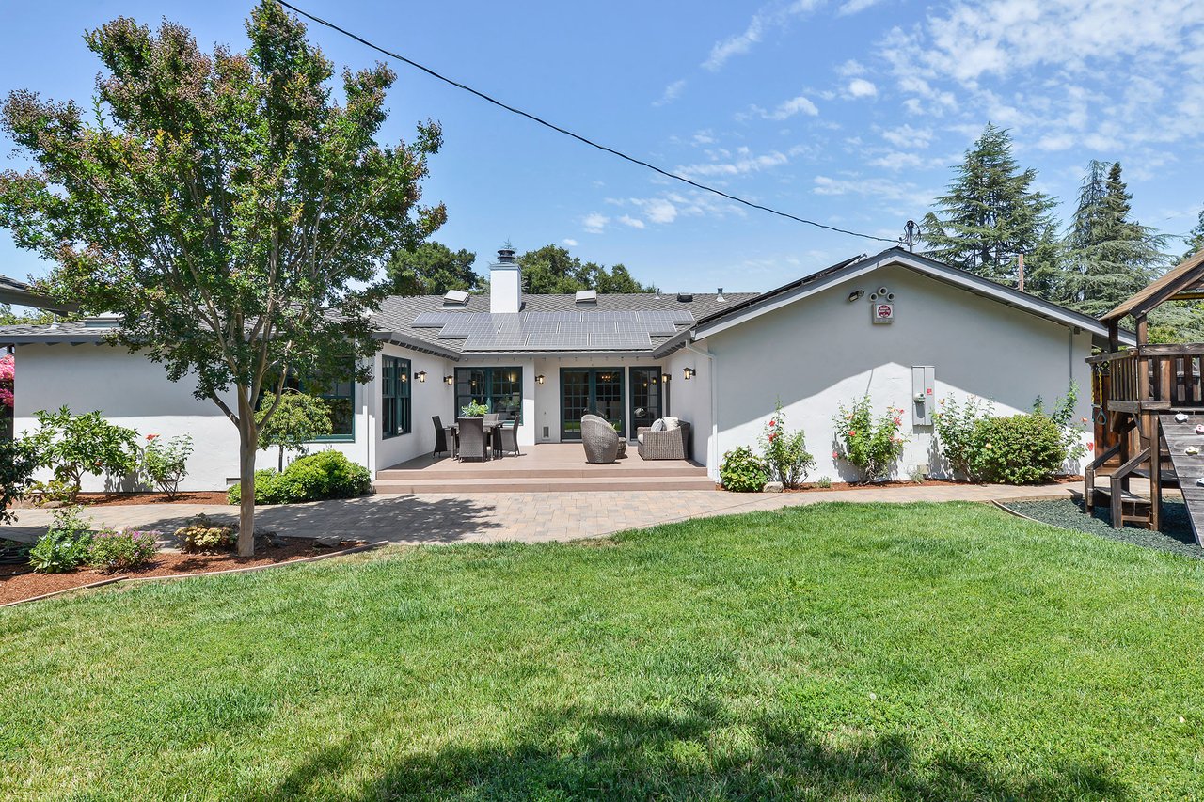
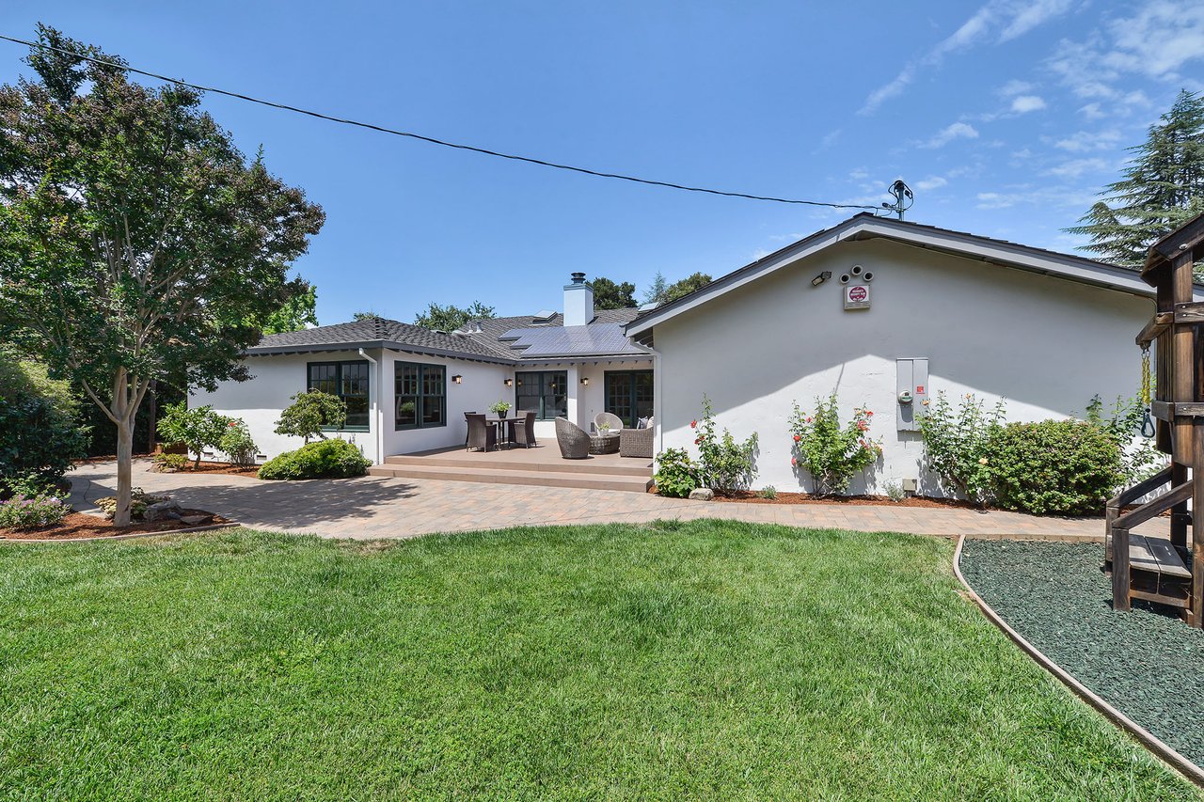
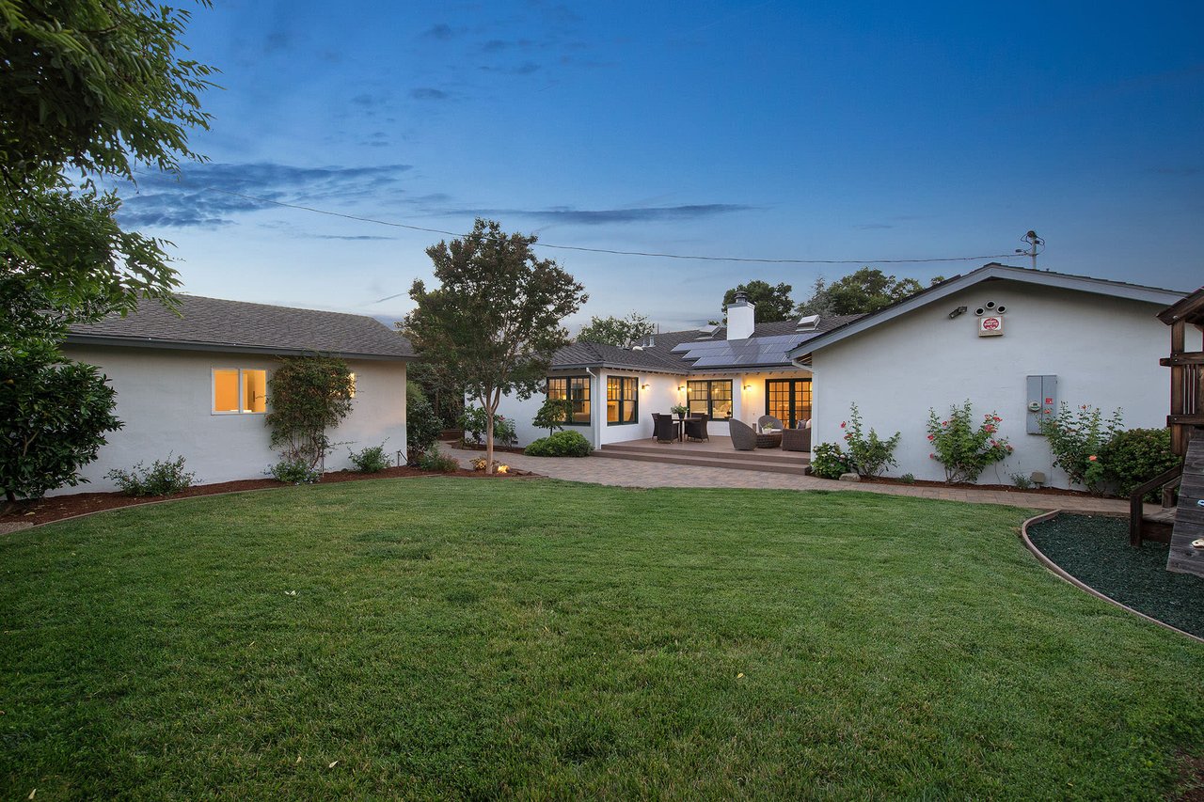
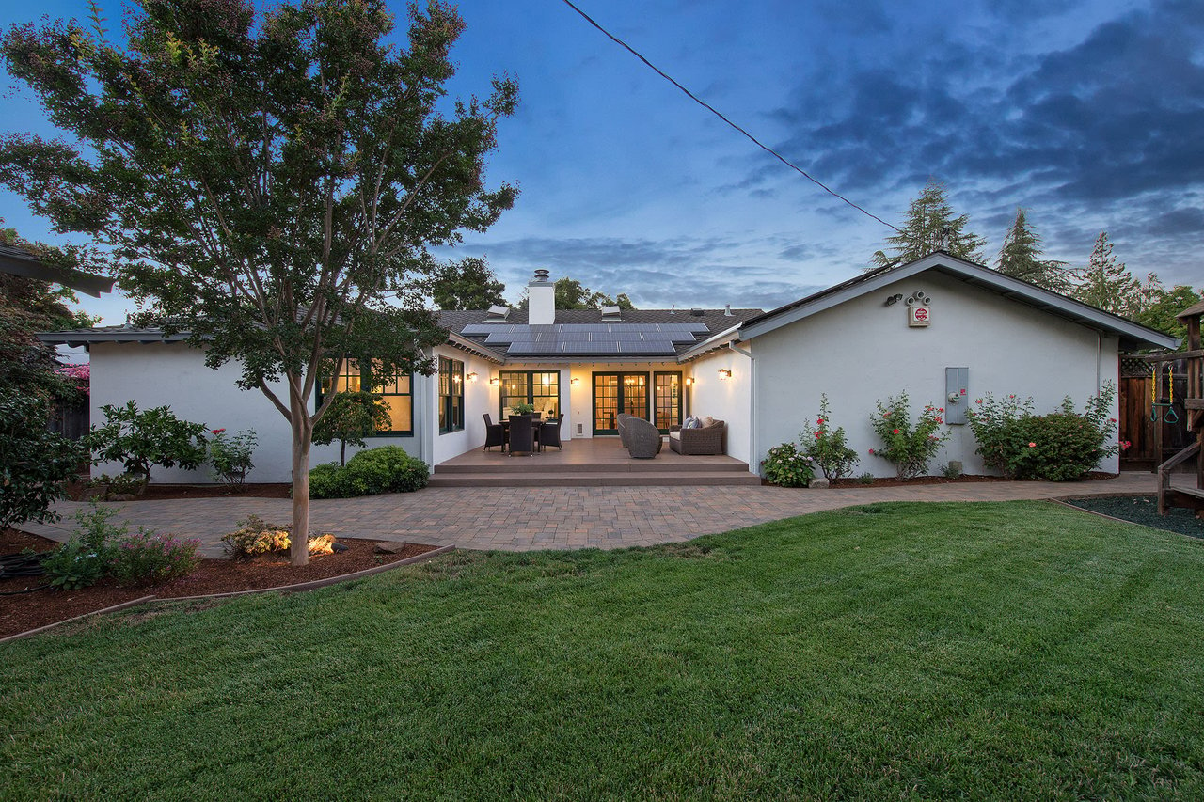
Single-story white home with rooftop solar panels, a furnished patio, and a broad lawn.
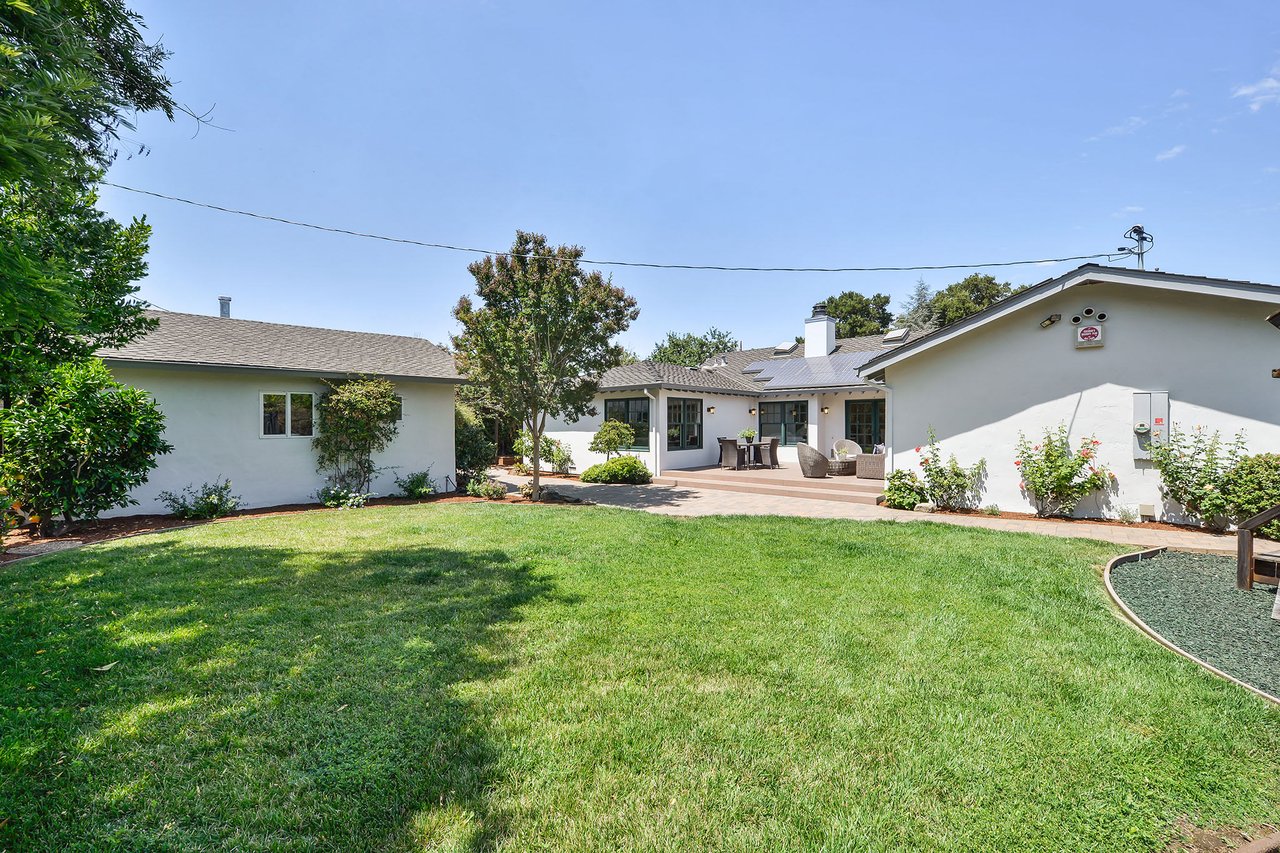
Rear of a white stucco home with solar panels, a paved patio, and a broad green lawn.
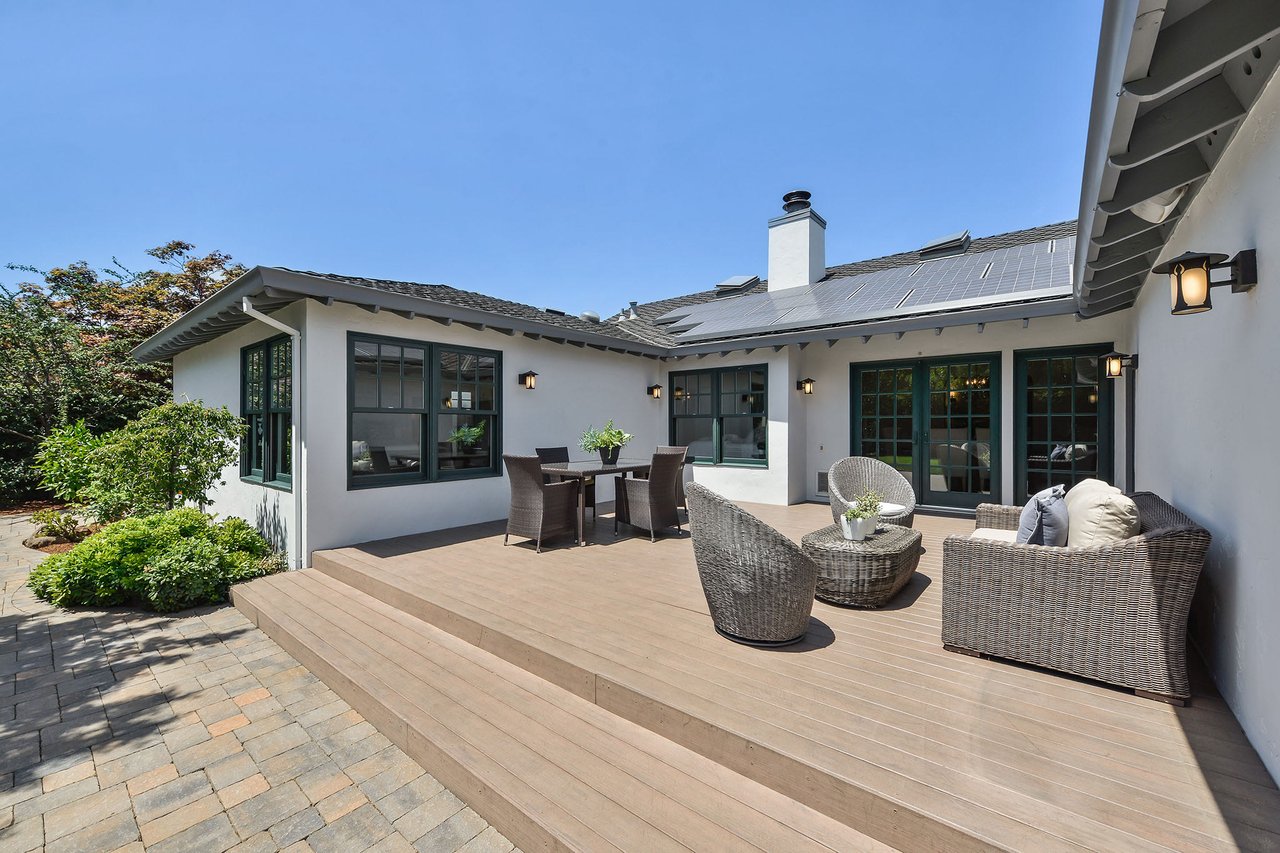
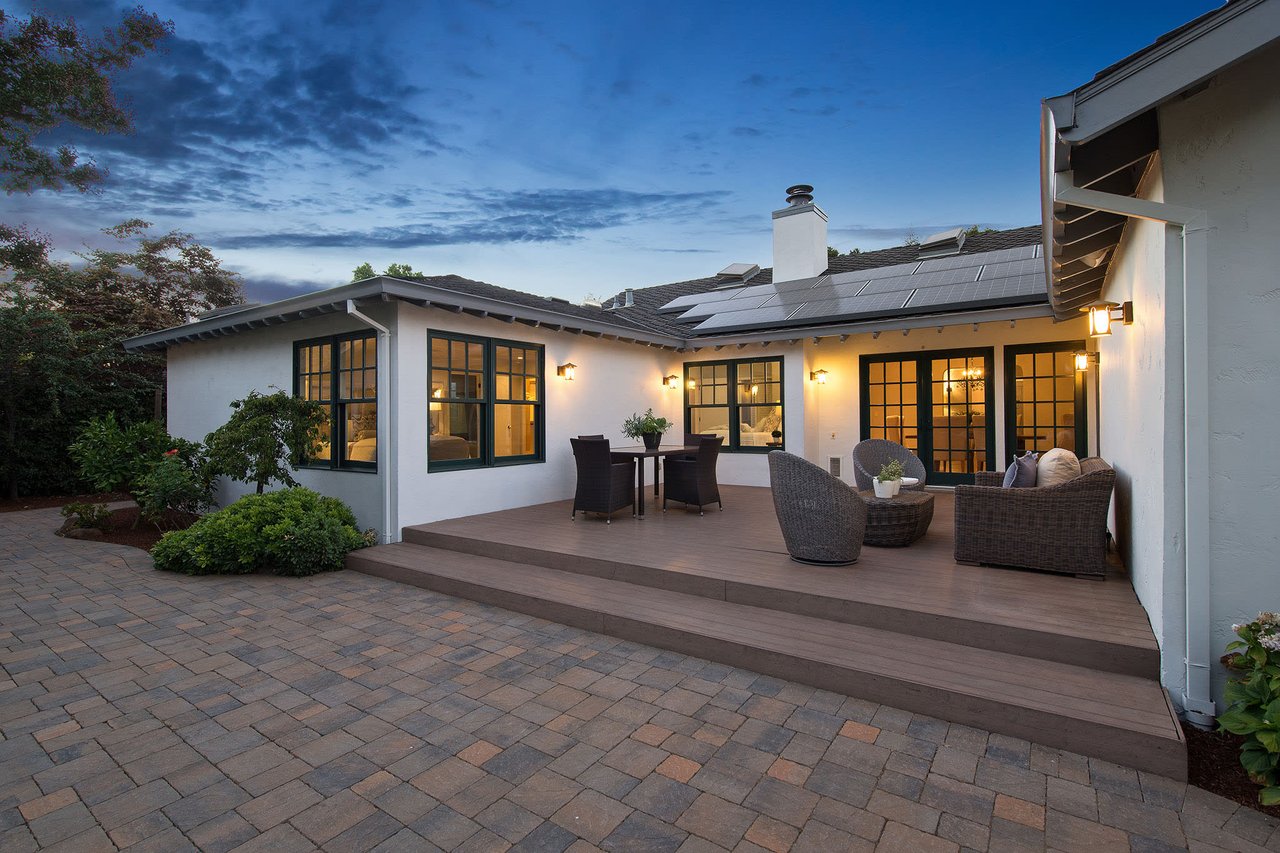
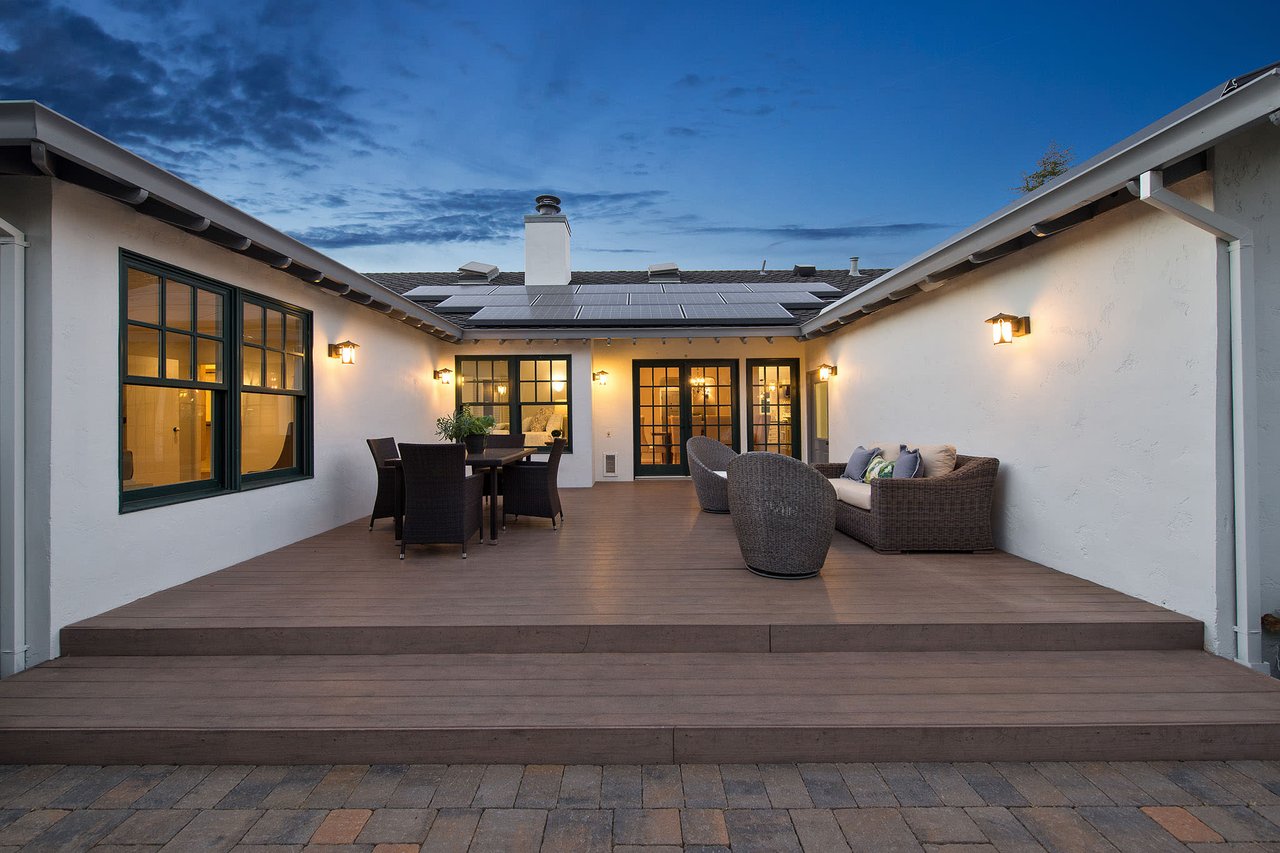
Furnished wooden deck patio with wicker seating and rooftop solar panels.
Single-story home with a broad backyard lawn and raised patio with outdoor seating.
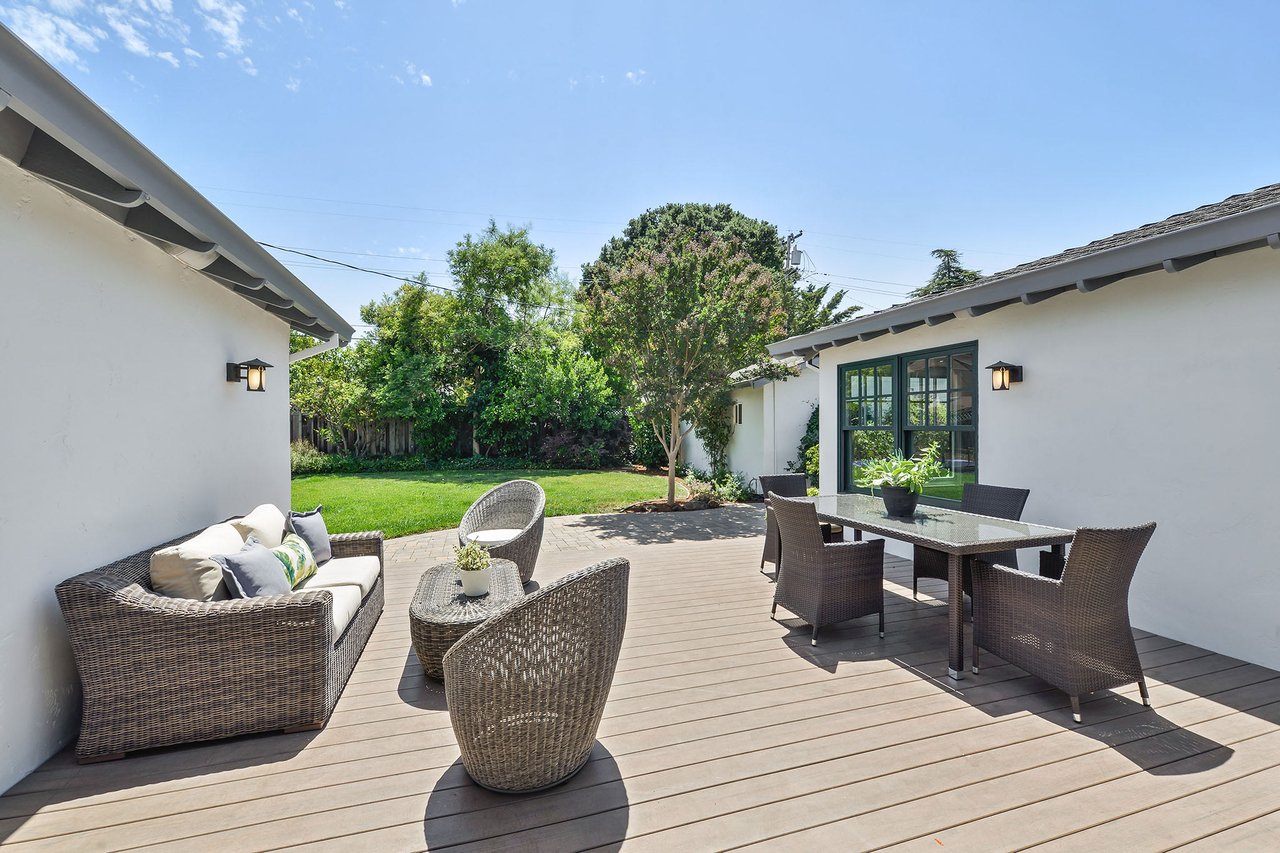
Backyard patio with wicker seating and dining table beside a green lawn.
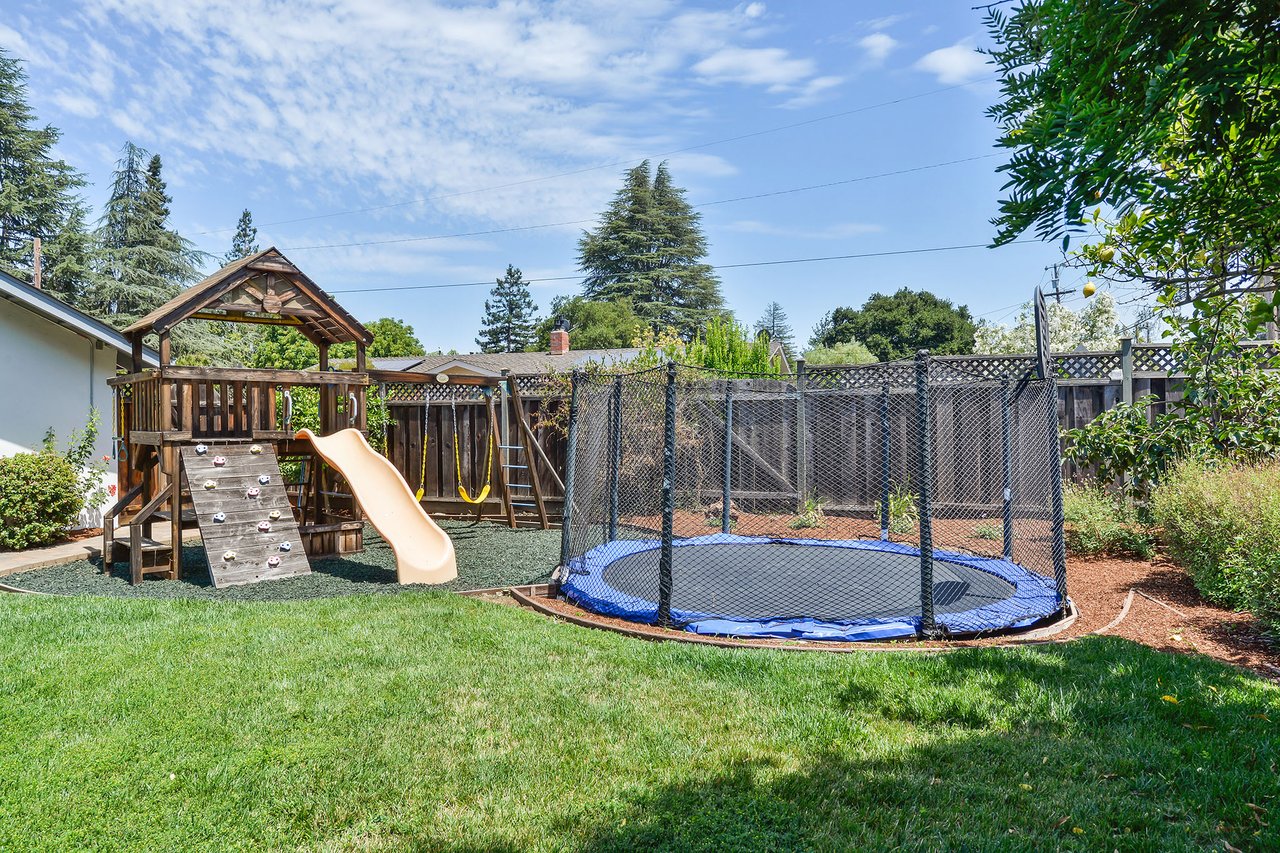
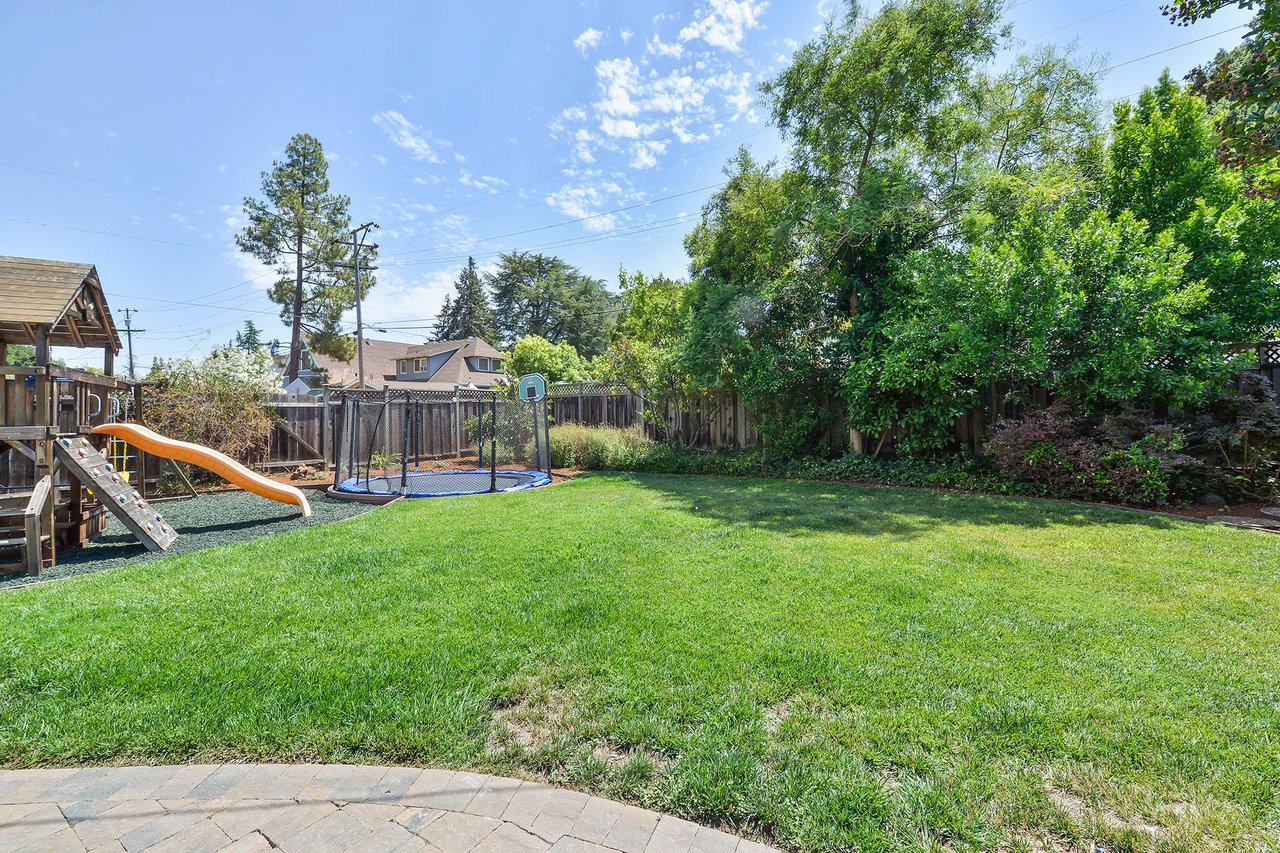
Backyard with a wooden playset and slide, fenced trampoline, and green lawn.
Backyard lawn with a wooden playset, trampoline, and mature trees along the fence.
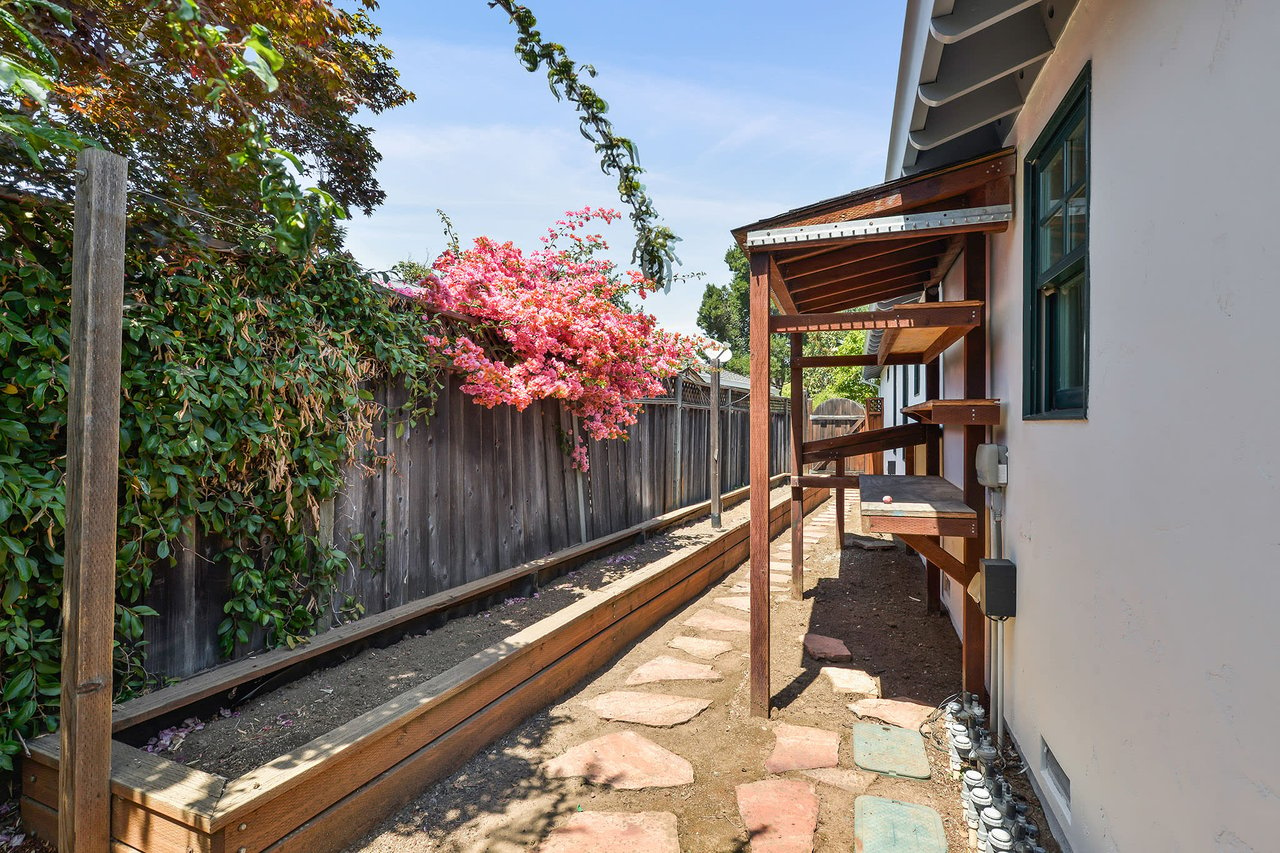
Side yard with a raised planter, stepping-stone path, and pink flowering tree beside the house.
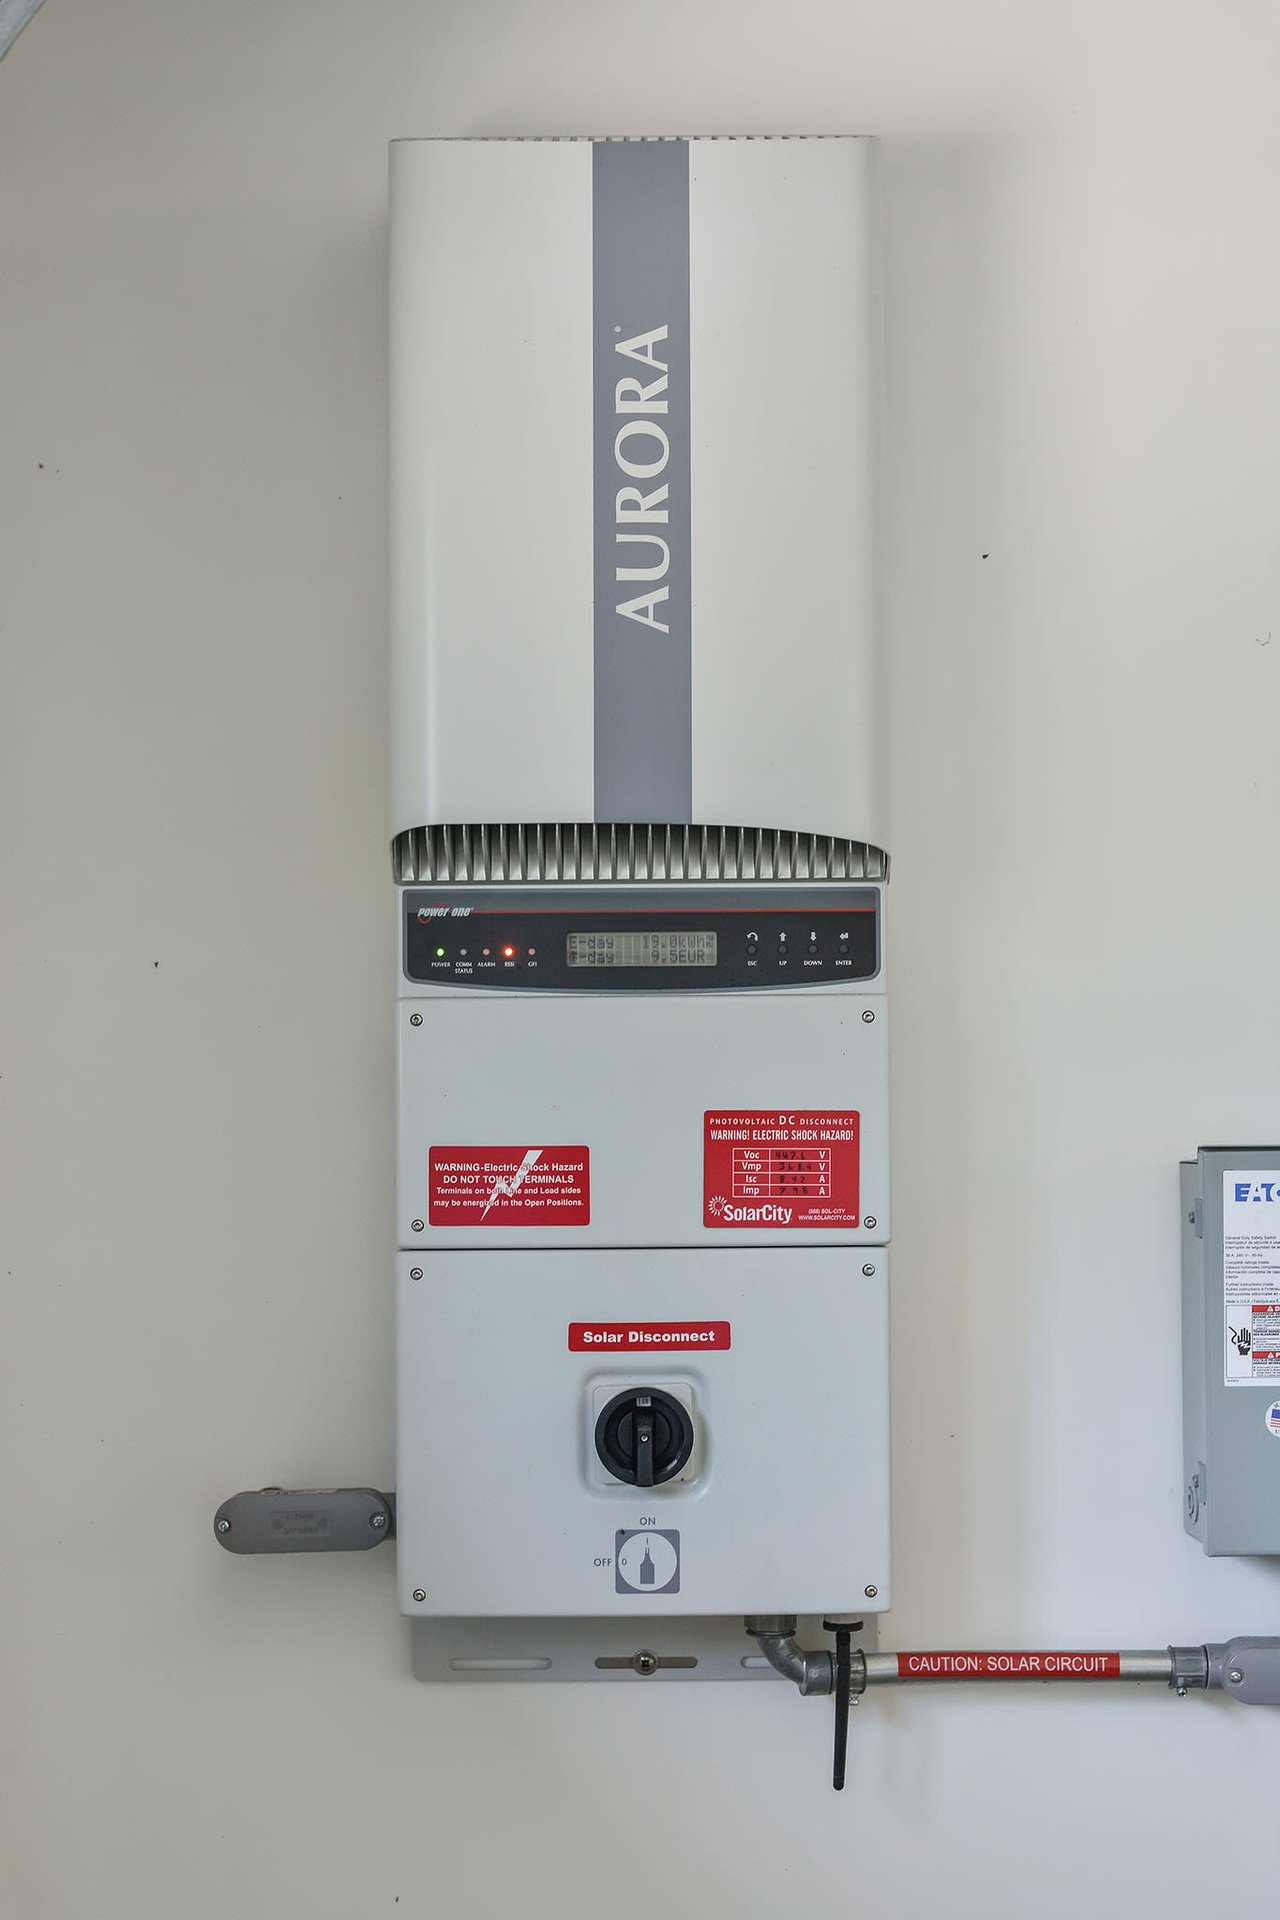
Wall-mounted Aurora solar inverter and disconnect, with a digital display and labeled solar circuit conduit.
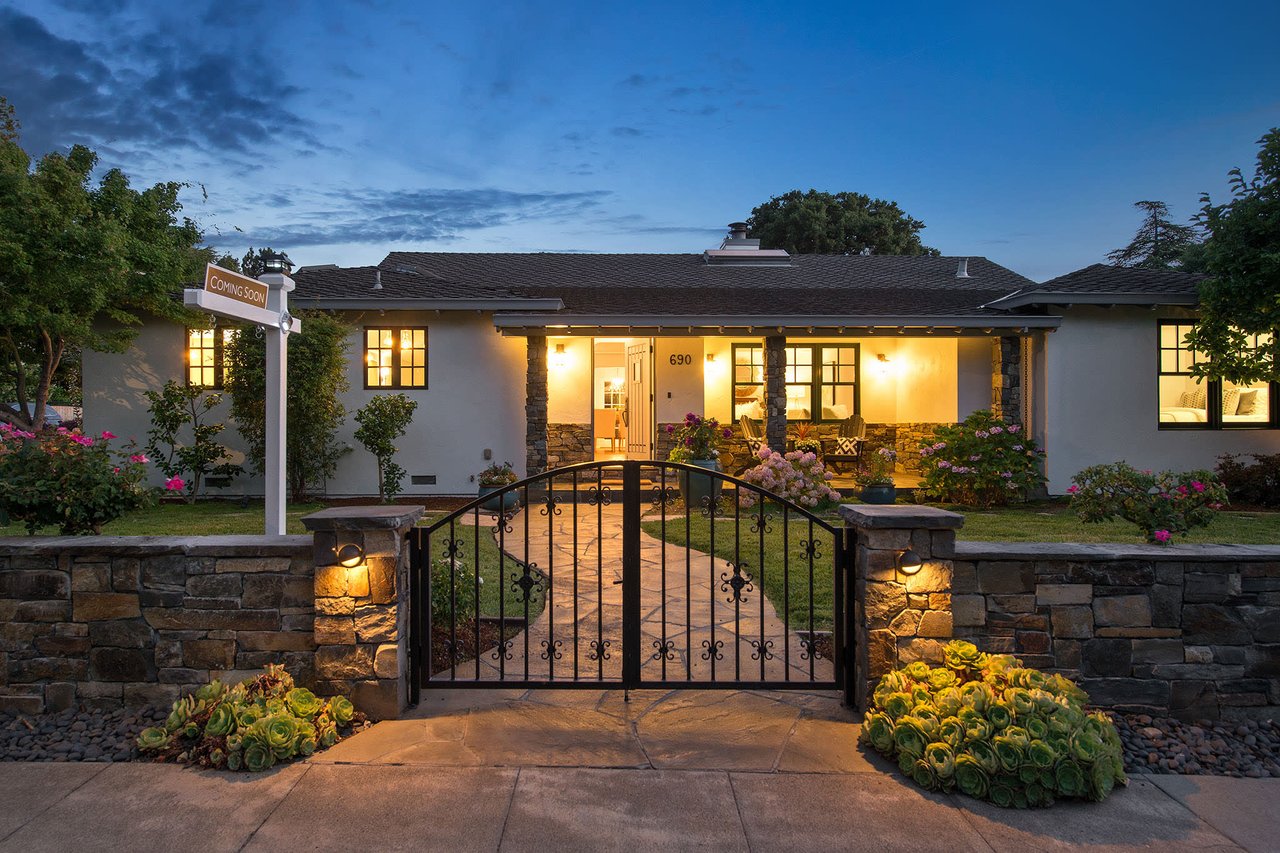
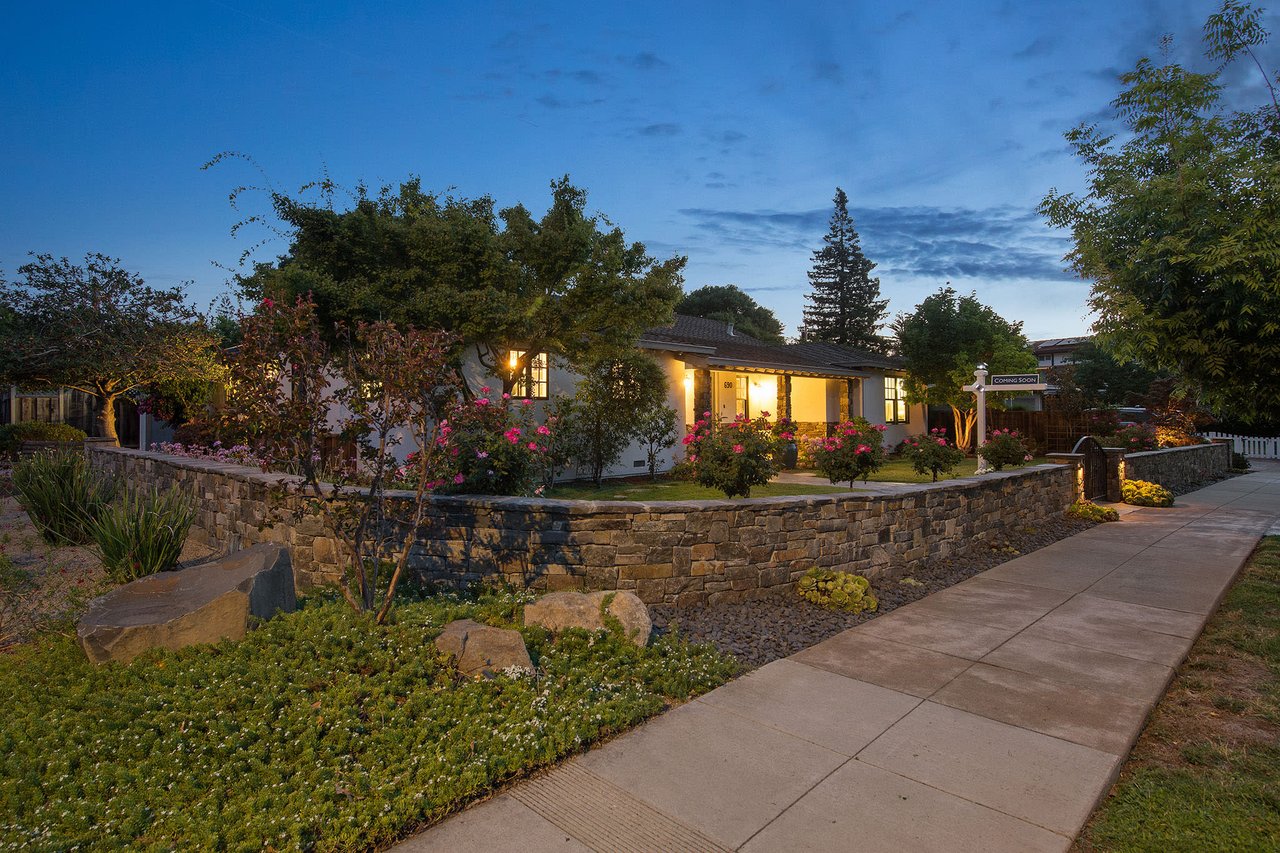
690 Orange Ave home behind stone wall and iron gate, with flowering gardens at dusk.
Single-story home with stone entry columns, landscaped lawn, and a Coming Soon sign.
Single-story white home with stone accents, a curved stone walkway, and flowering shrubs at dusk.
White single-story home with a low stone wall and flowering garden at dusk.
Home's rear exterior at dusk, with a broad lawn, furnished patio, and rooftop solar panels.
Home’s rear exterior with solar panels, a furnished patio, and a broad lawn at dusk.
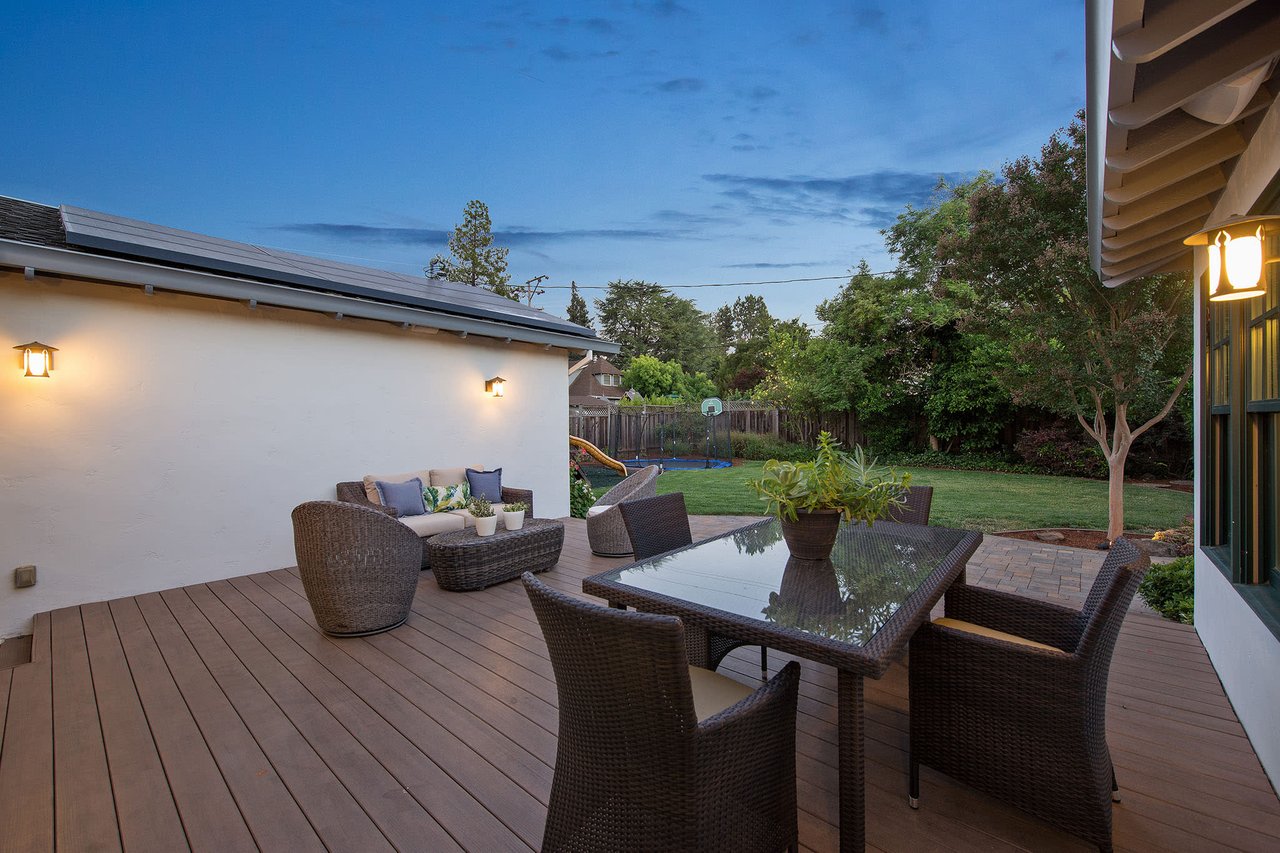
Furnished home patio with a raised deck, paver courtyard, outdoor seating, and rooftop solar panels.
Enclosed courtyard patio with wood decking, outdoor seating, French doors, and rooftop solar panels.
Home exterior with a curved paver walkway, landscaped garden beds, and warmly lit windows.
White home's side entrance opens onto a curved paver patio at dusk.
Backyard patio with wicker dining set and lounge seating beside a green lawn at dusk.
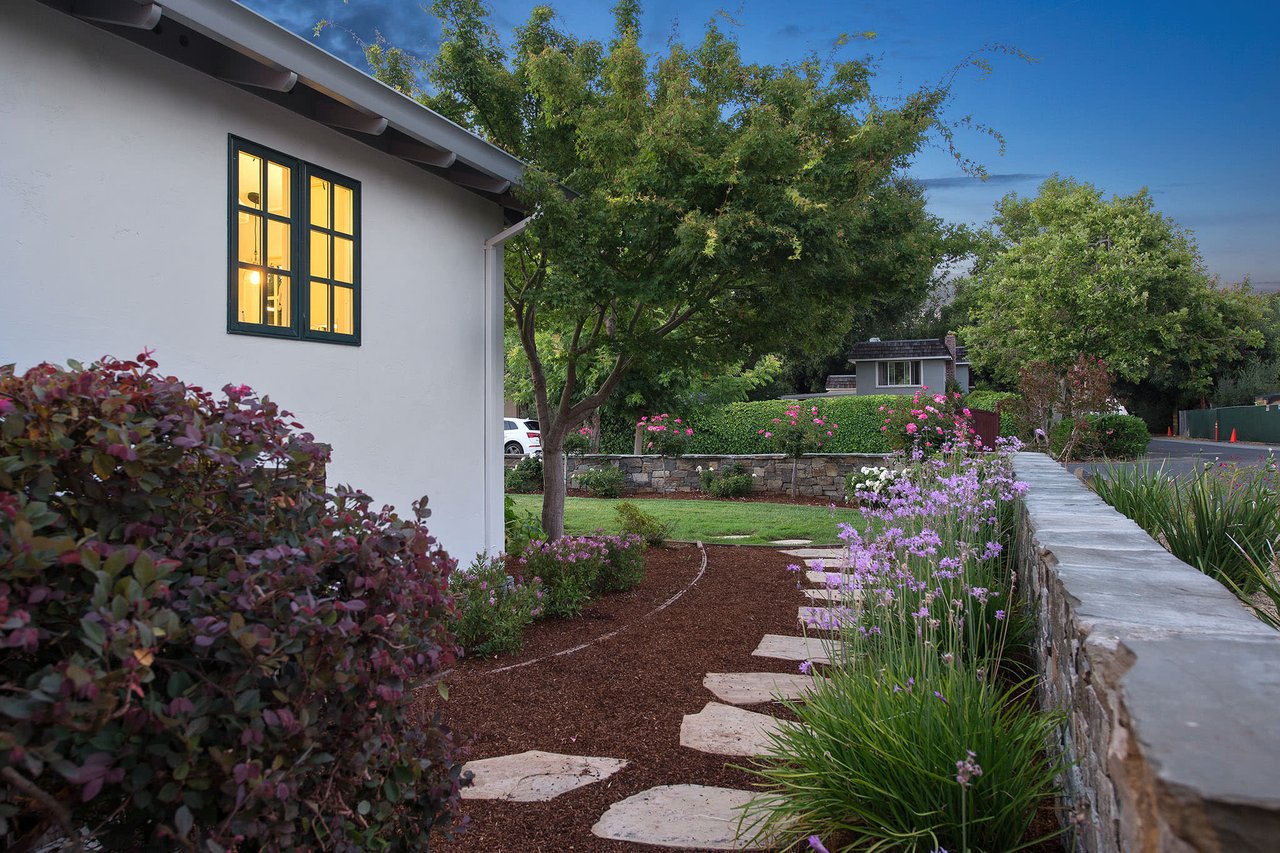
Home exterior with warmly lit windows beside a flowering garden and flagstone path.
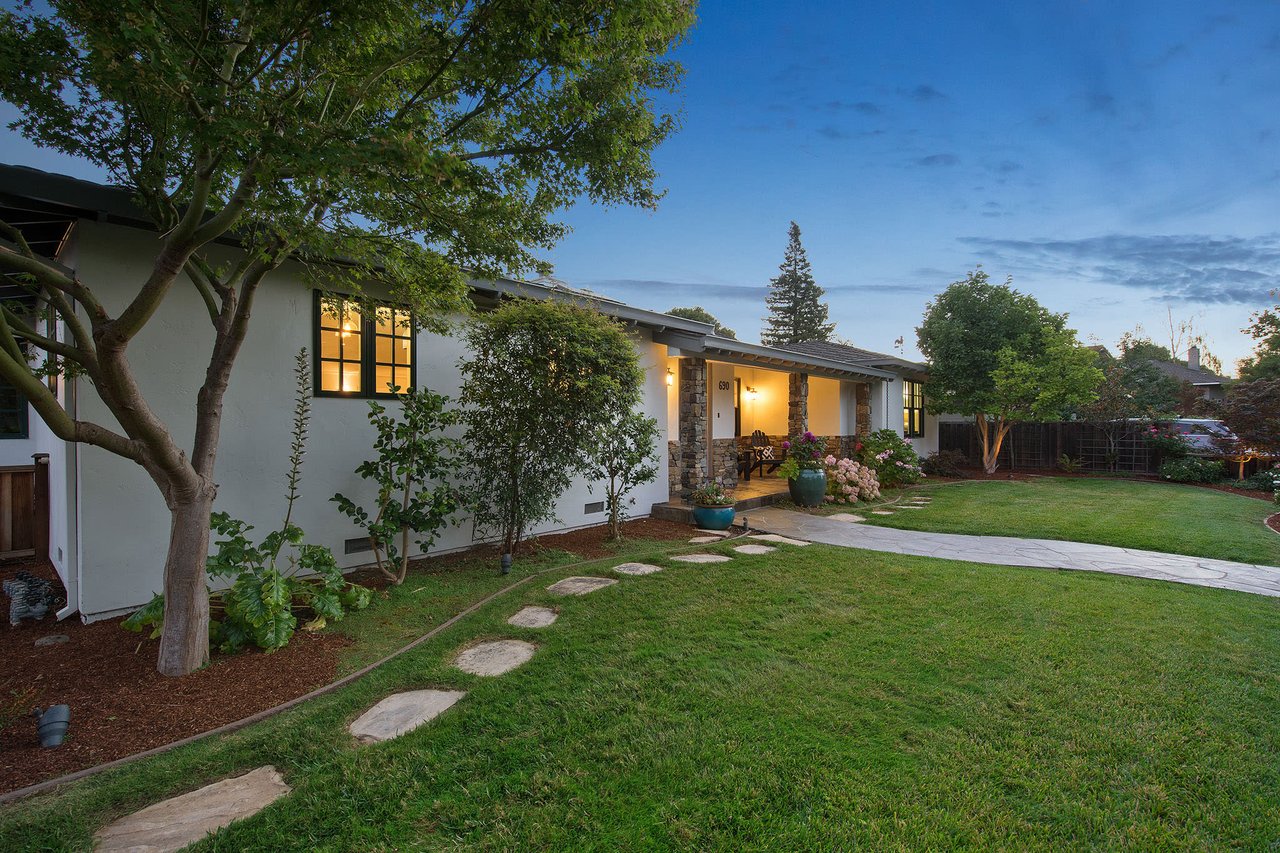
Single-story home with a covered entry, lit windows, and a broad landscaped lawn at dusk.
Single-story home with a covered stone-column entry and stepping stones across the lawn at dusk.
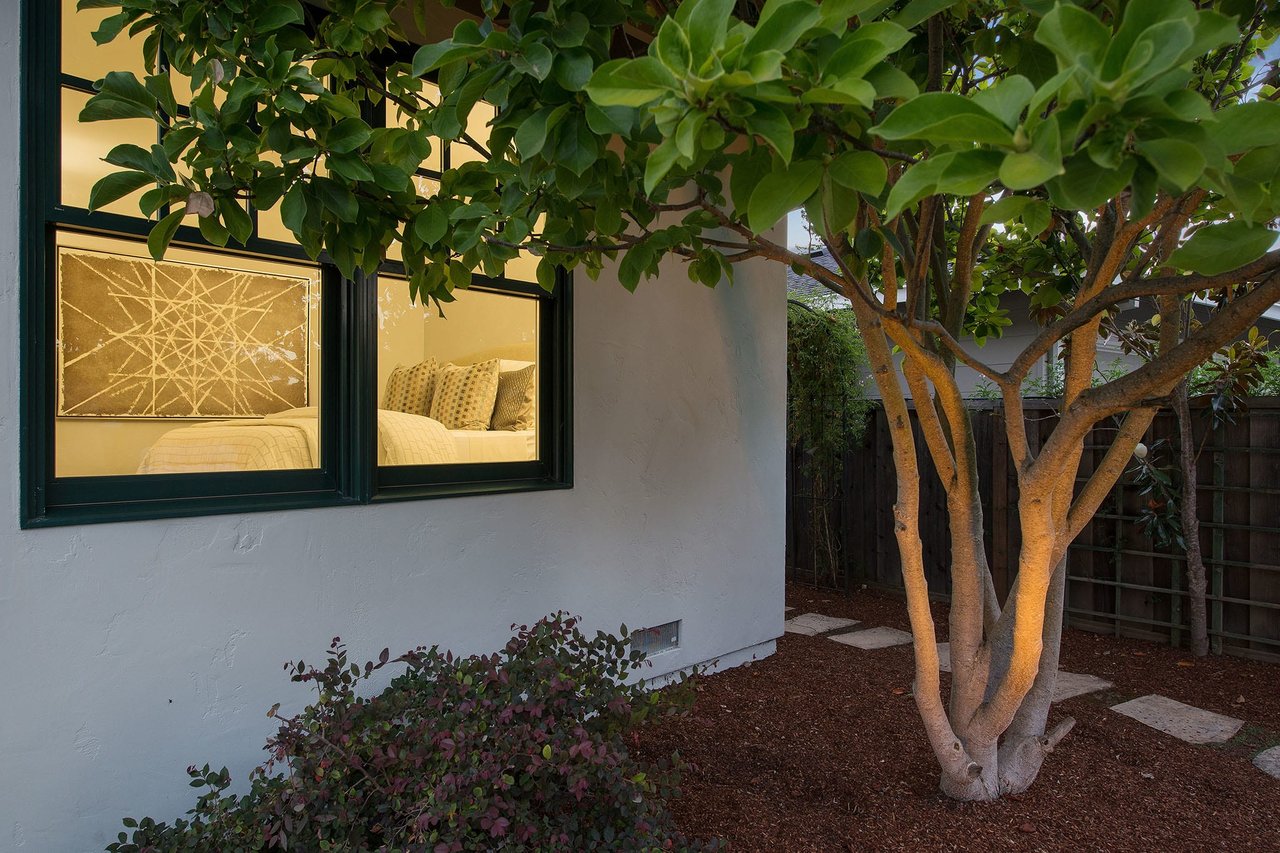
White stucco home with warmly lit bedroom windows behind a leafy tree and landscaped yard.
Home entrance with stone porch columns, a gray door, and flowering garden plants.
Living room with a cream sofa, large windows, polished hardwood floors, and an arched kitchen opening.
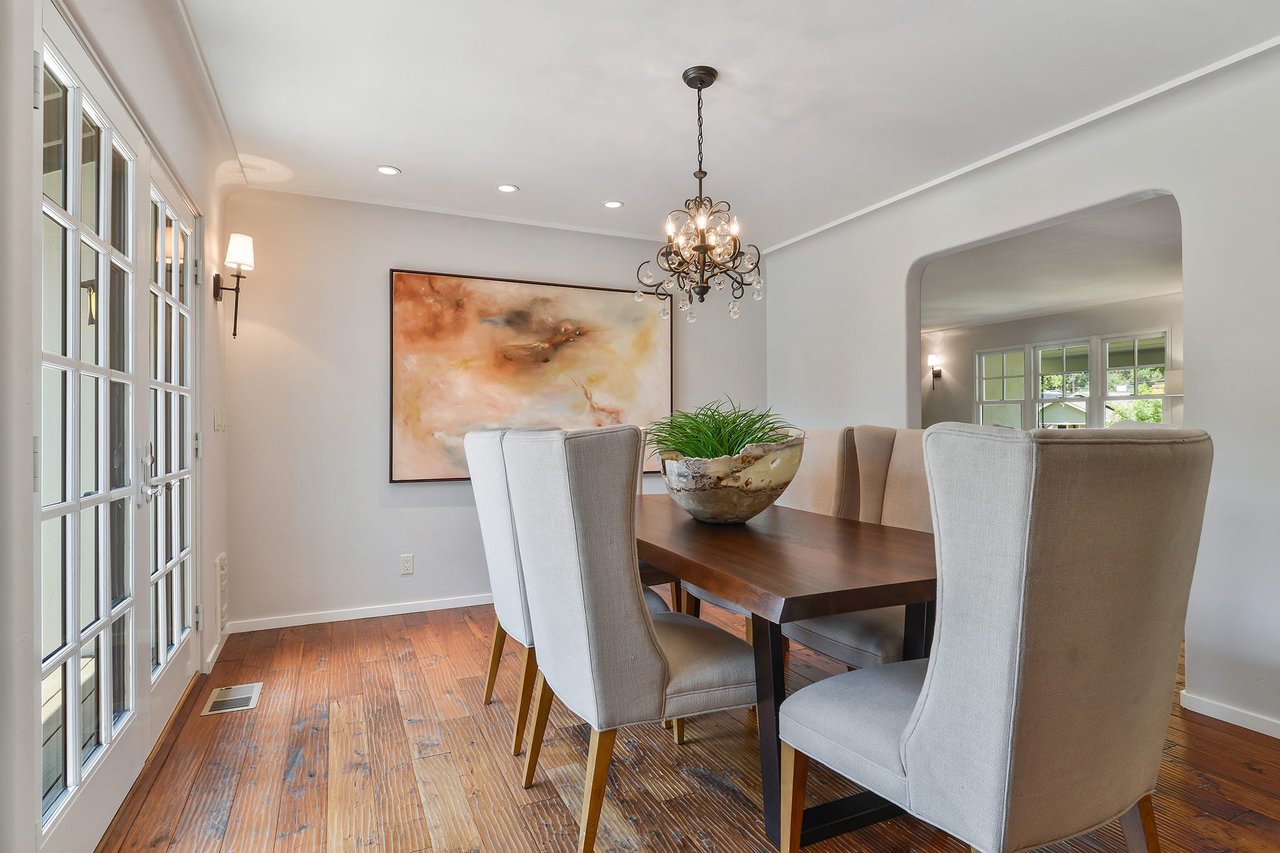
Dining room with a dark wood table, upholstered chairs, chandelier, and glass doors open to the patio.
Kitchen with a large oval island, cream cabinetry, dark wood floors, and a blue refrigerator beside a wine rack.
Living room with polished hardwood floors, cream armchairs, and a large white sofa.
Single-story home at dusk, with a warmly lit porch, stone wall, and wrought-iron entry gate.
Single-story home at dusk, with glowing windows, pink flowering shrubs, and a low stone wall along the sidewalk.
VIEW PHOTOS
$4,600,000

690 Orange Ave

5 Beds 3.5 Baths 3,054 Sq.Ft. 10,785 Sq.Ft.

Description

One of only a small handful of homes on a corner lot with coveted alley access, and only a quick walk to downtown, this cottage-style home boasts 4 spacious bedrooms and 2.5 baths in the 2,553 sqft main house, a 512 sqft finished attic, and a charming, detached 501 sqft, 1 bedroom, 1 bath guest house.  Luxury, charm and functionality blend seamlessly in this understated beauty.

Entertain like a pro in the open concept gourmet kitchen and living spaces, which flow on to the oversized and low-maintenance wood alternative deck.  The private backyard offers activities for all, from climbing and swinging to trampolining, vegetable and fruit gardening, and more.  Blossoms and fresh fruit abound all around the home, while offering plenty of space for play and relaxation.

Visitors, multi-generational families, those who work from home, or even tenants will appreciate the lovely, detached, 1 bedroom/1 bath guest house, with its generous sitting room, full-featured kitchen, and private entrance and parking from the alley.

And community!  From Orange Ave’s legendary, family-friendly Halloween celebrations, to the quick walk to festivals, art shows, parades, restaurants and more downtown, 690 Orange brings the best of Los Altos living to your doorstep.  Won’t you join the fun?

Learn More
Share Property
Location

690 Orange Avenue, Los Altos, CA 94022
Status

Sold

Date Sold
July 18, 2018

Property Amenities

View additional property information below.
Interior
Total Bedrooms: 5
Half Bathrooms: 1
Full Bathrooms: 3
Area & Lot
Lot Area 10,785 Sq.Ft.
Living area 3,054 Sq.Ft.
Year Built 1947
Type Residential
Status Sold
Finance
Sales Price $4,600,000

Work With Christopher