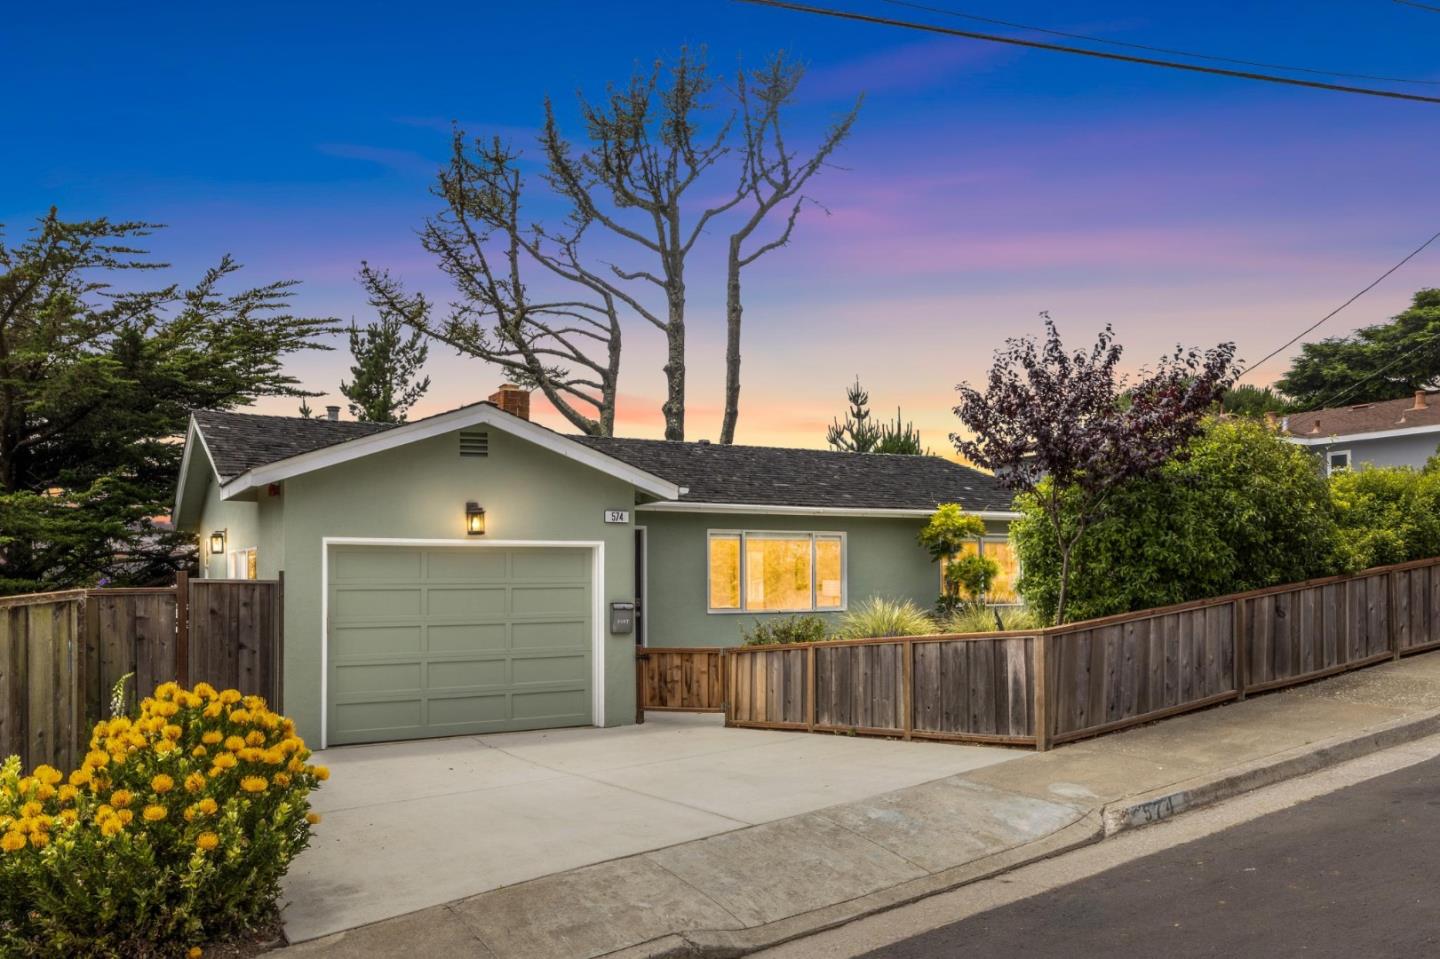
Sage-green single-story home with an attached garage and wooden fence at dusk.
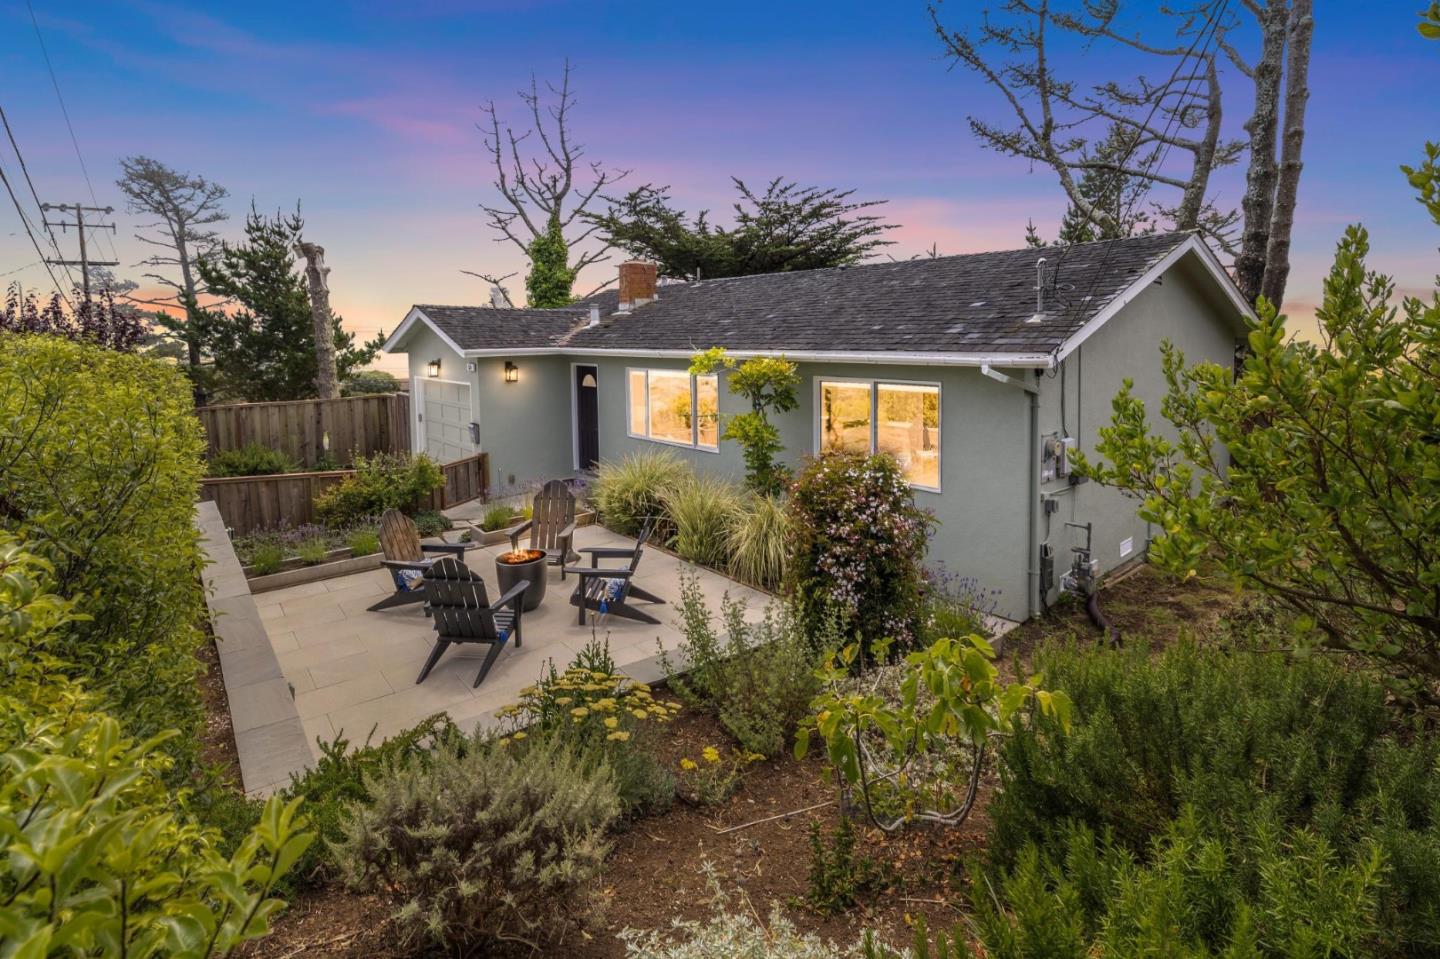
Single-story gray house with a landscaped patio, Adirondack chairs, and fire pit at dusk.
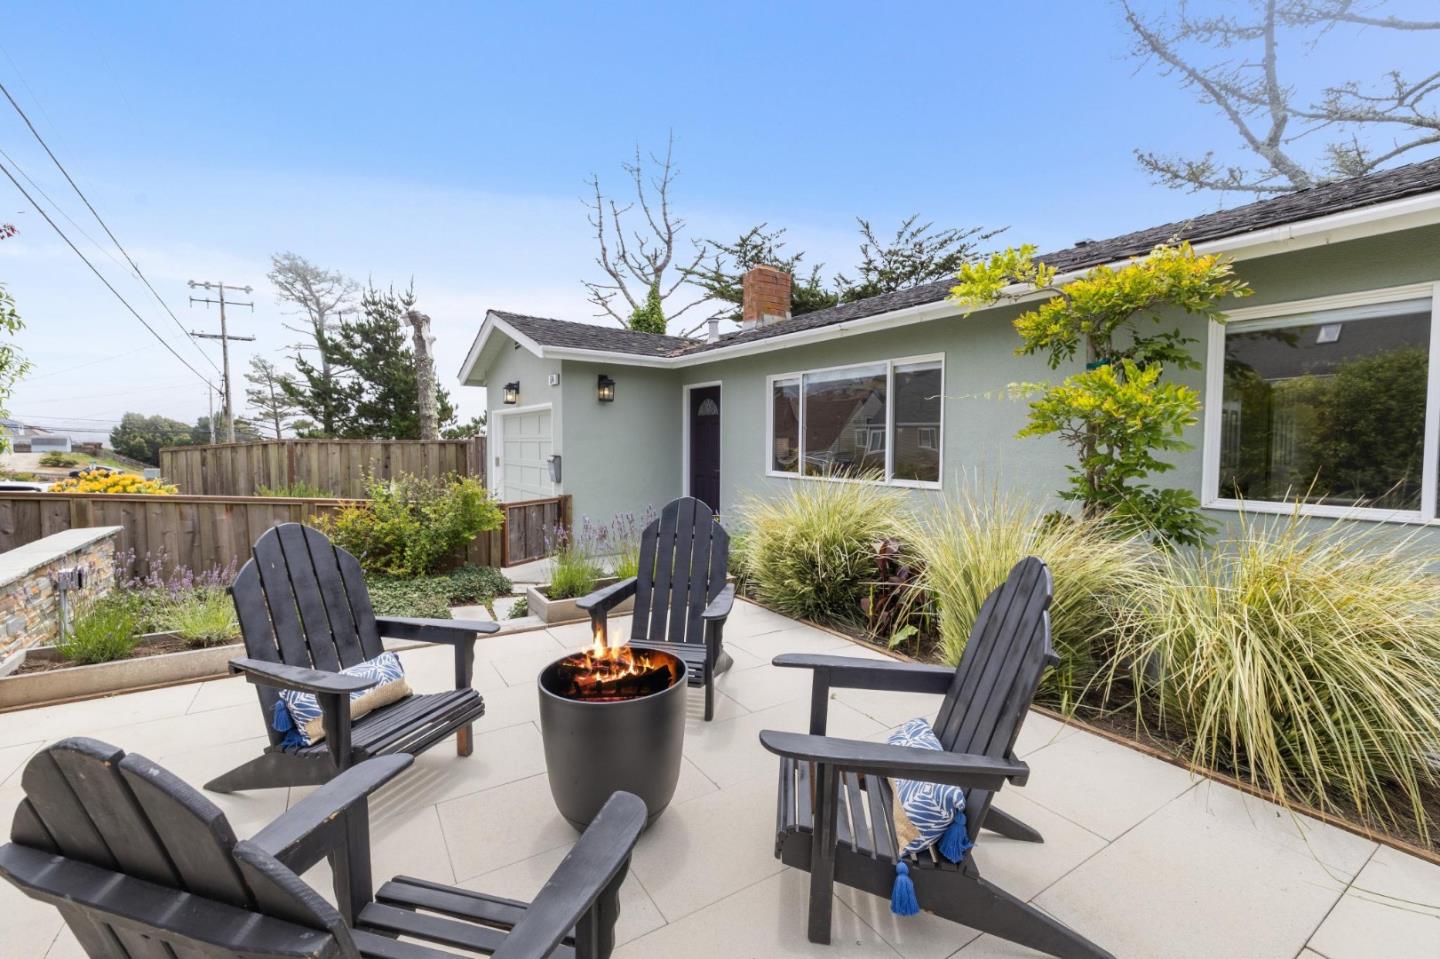
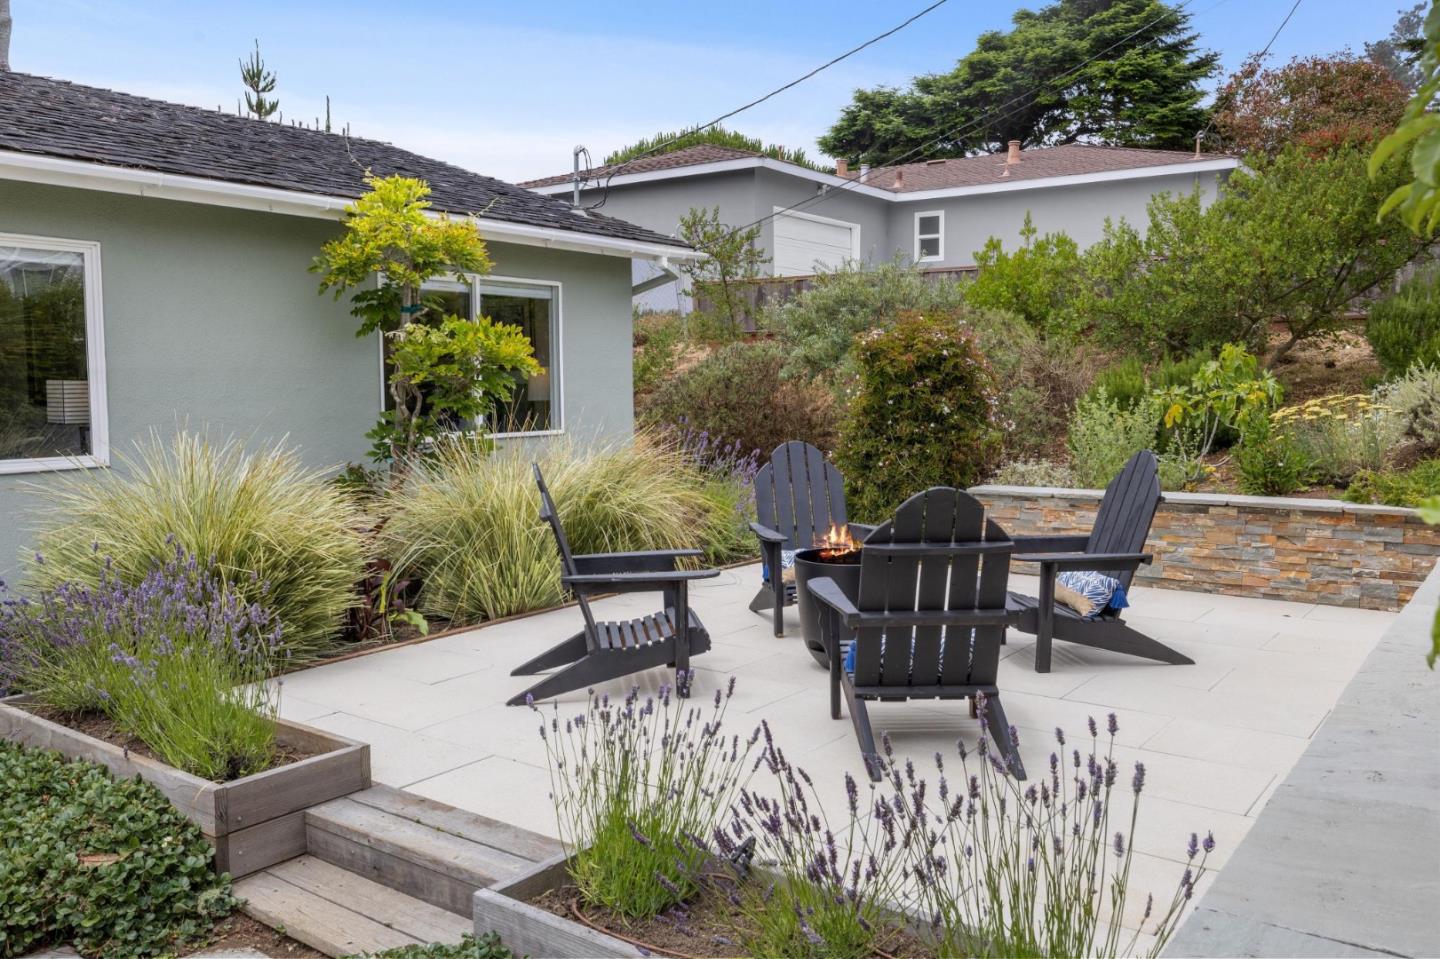
Backyard patio with Adirondack chairs around a fire pit beside a sage-green house.
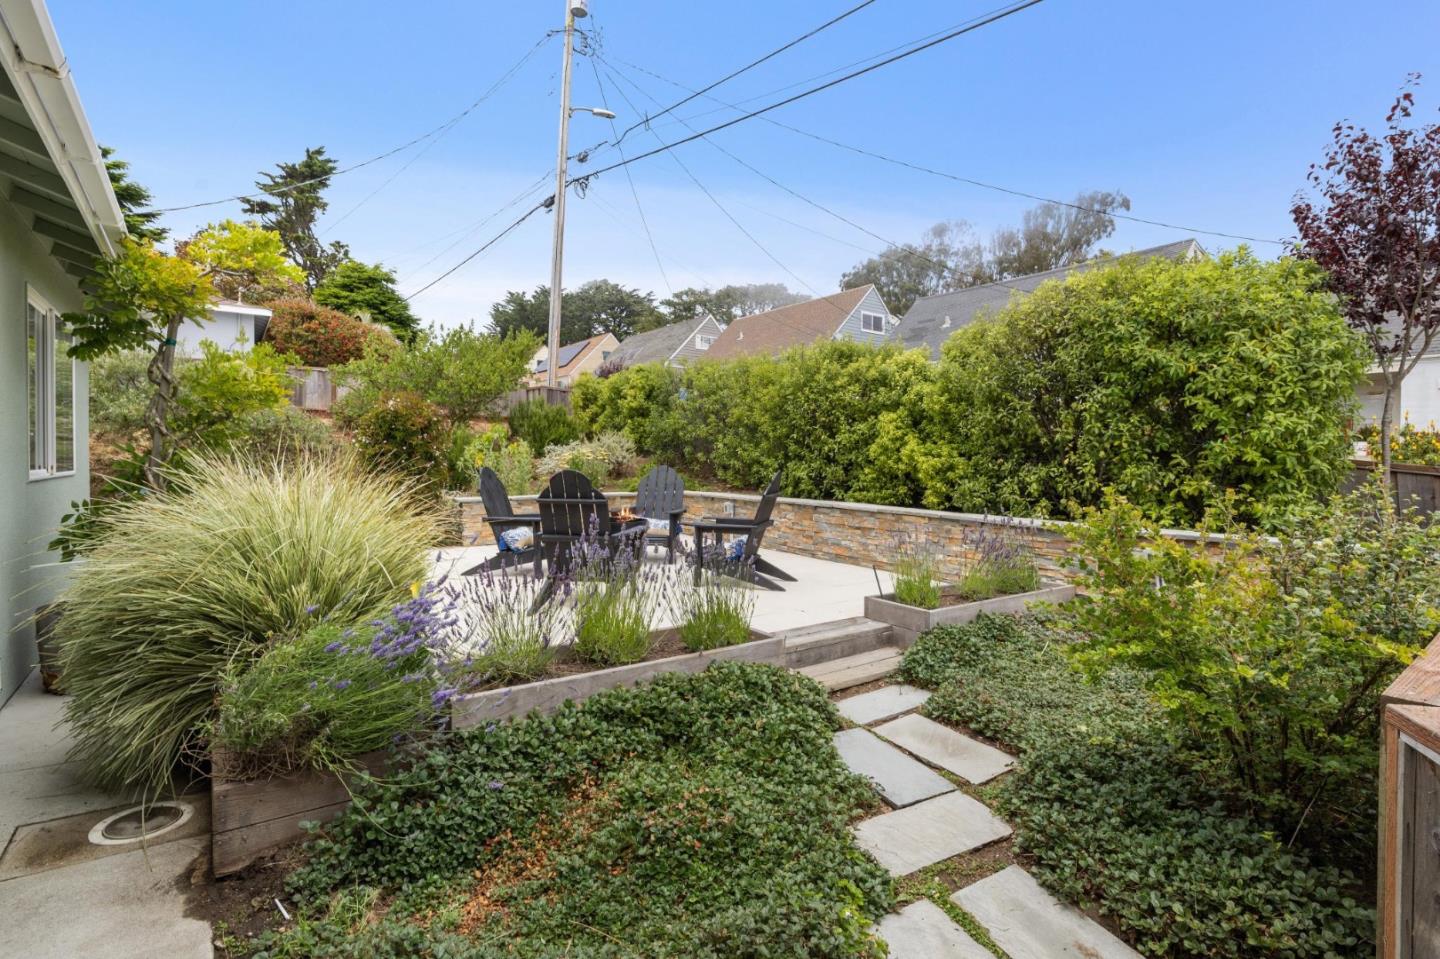
Backyard patio with Adirondack chairs around a fire pit, surrounded by lush garden beds and a stepping-stone path.
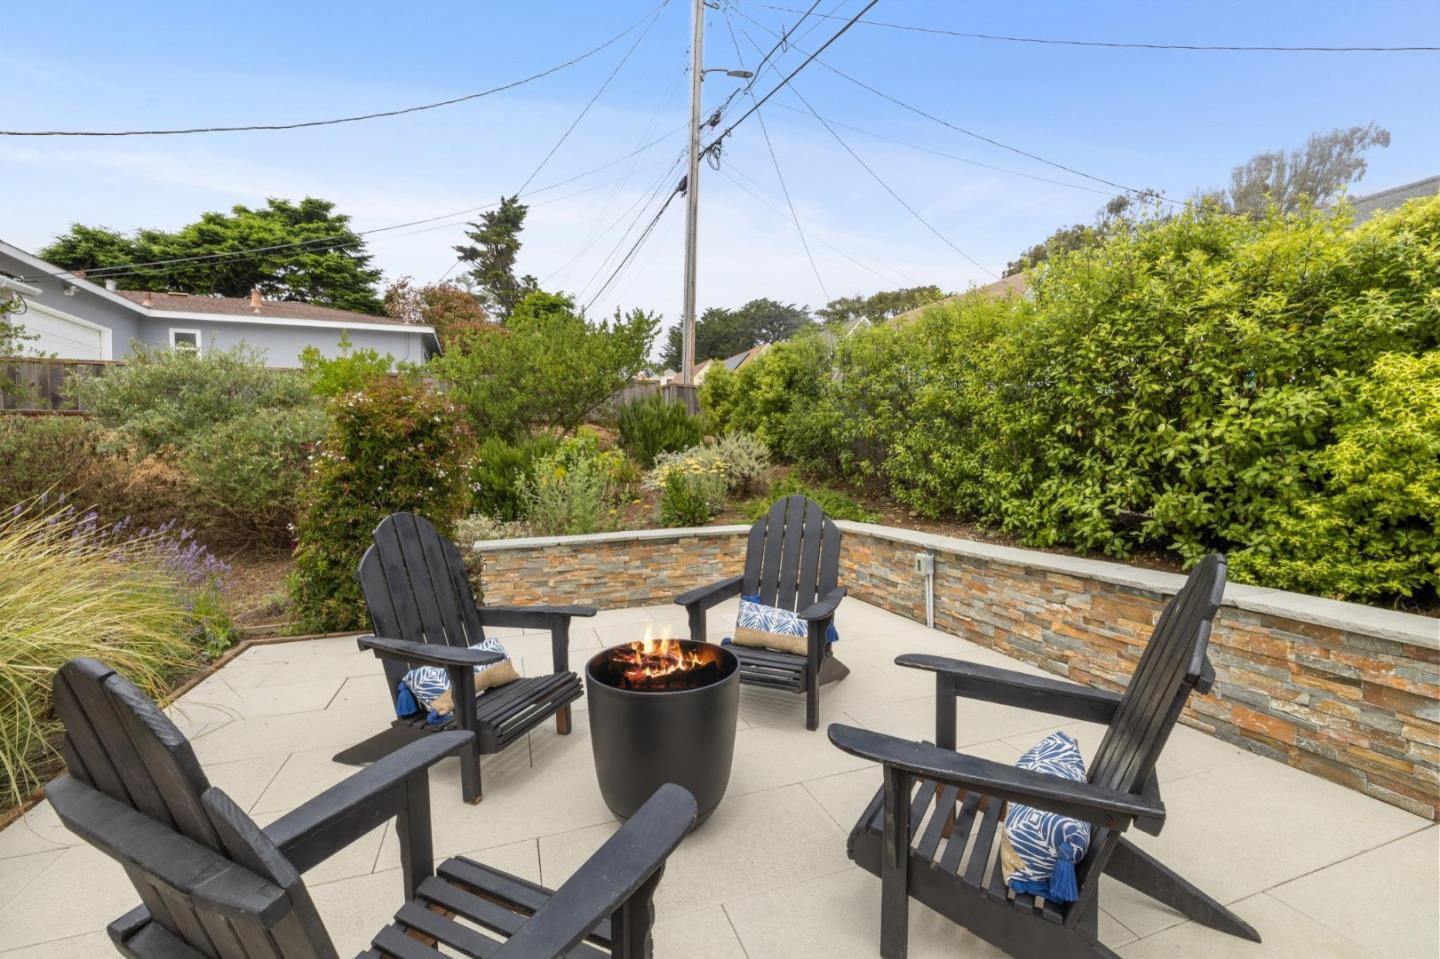
Patio seating area with Adirondack chairs around a lit fire pit, bordered by a stone wall and garden beds.
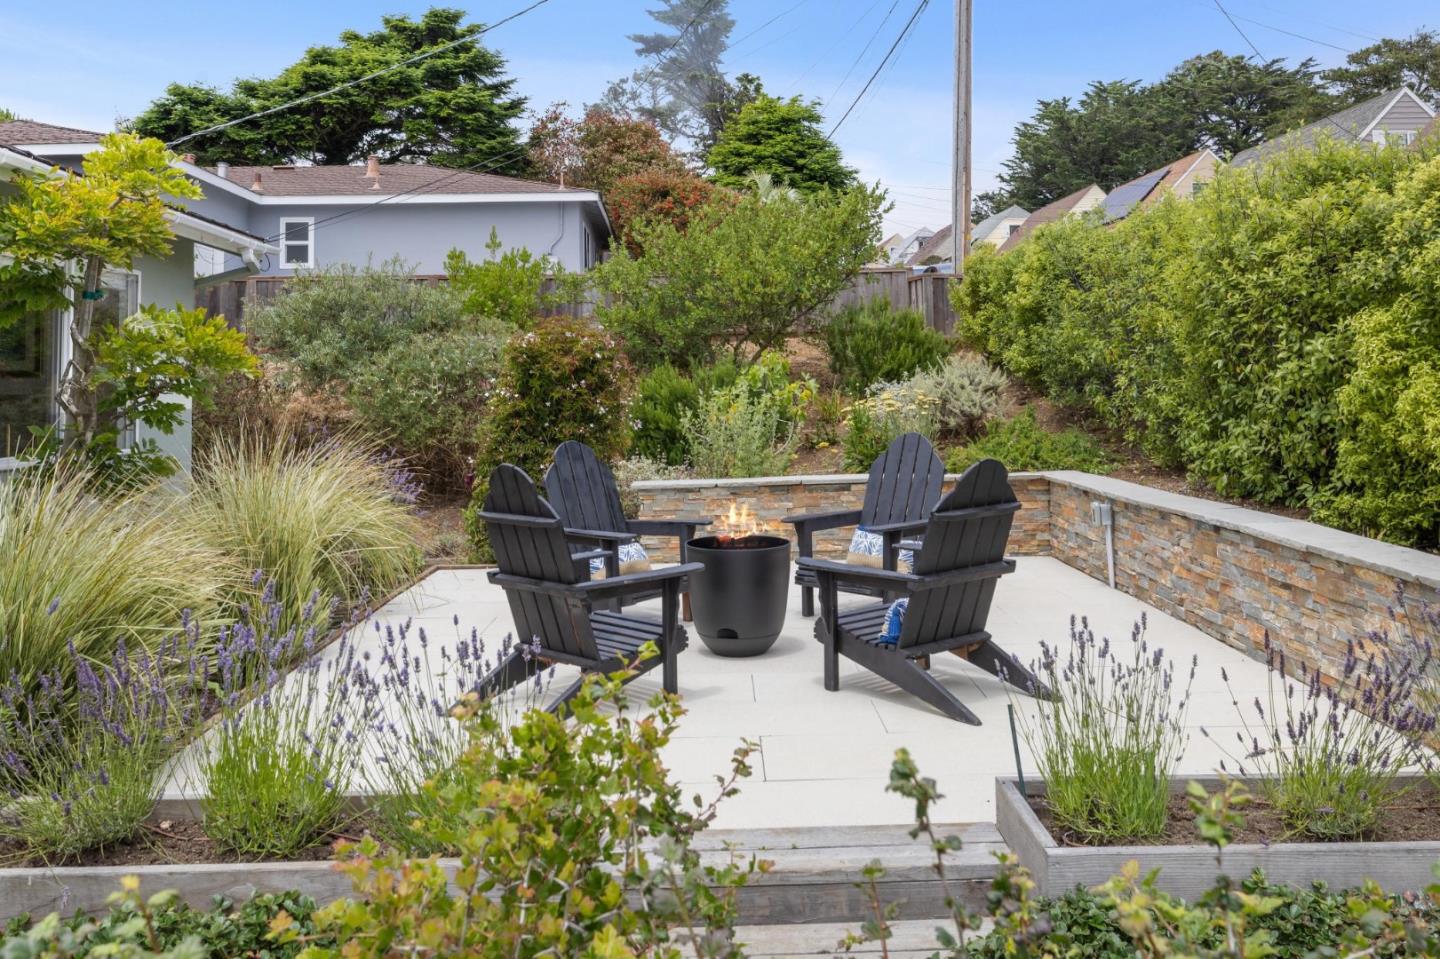
Backyard patio with Adirondack chairs around a fire pit, surrounded by raised garden beds and dense greenery.
Backyard patio with Adirondack chairs around a fire pit, surrounded by lavender and raised garden beds.
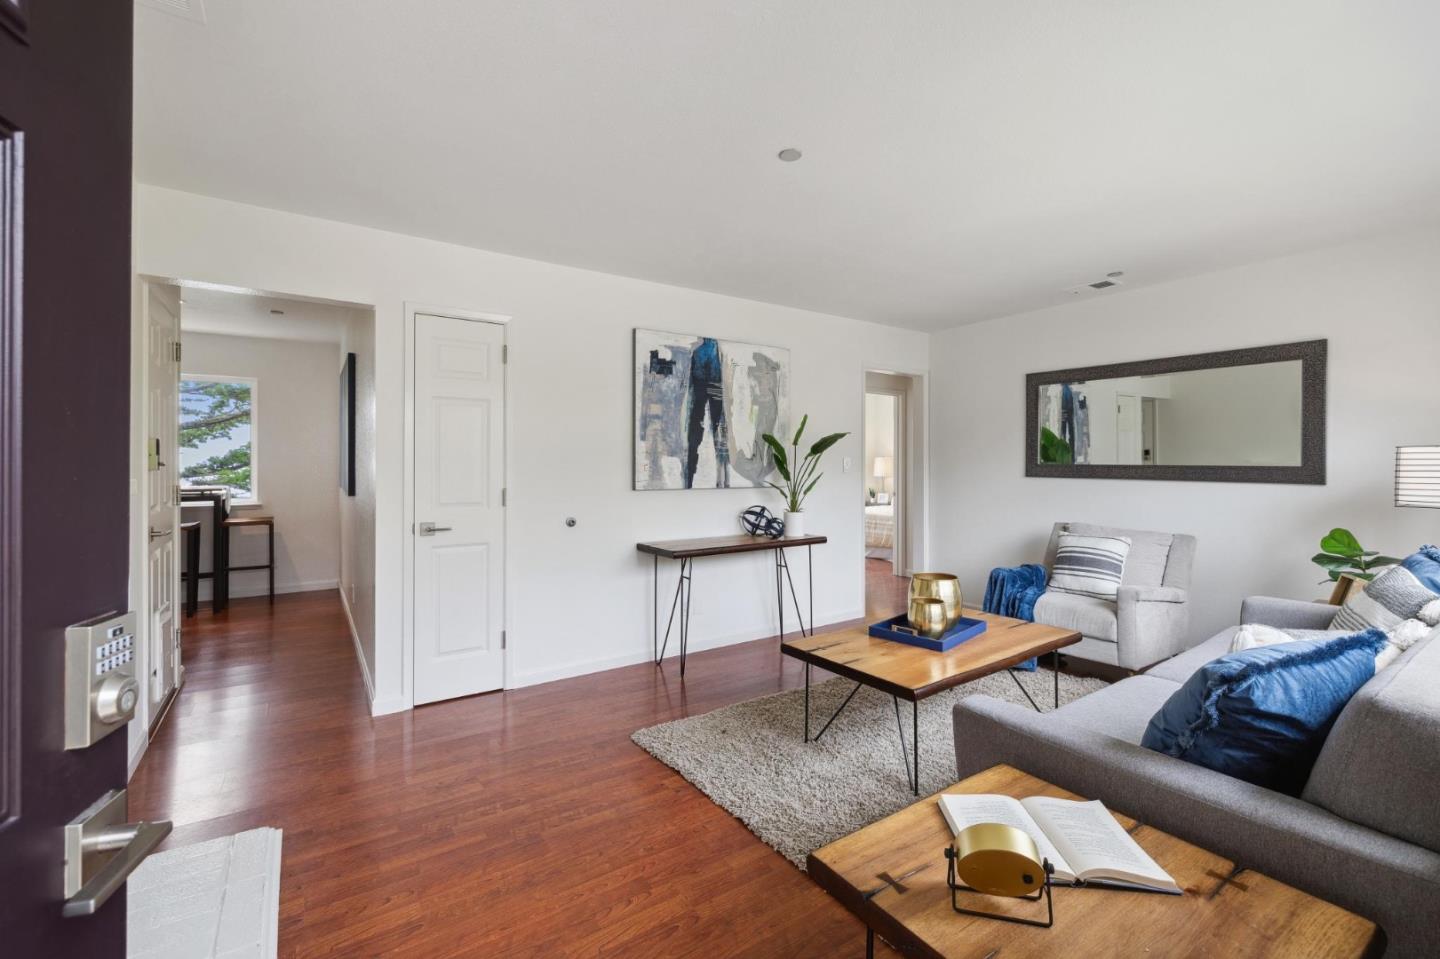
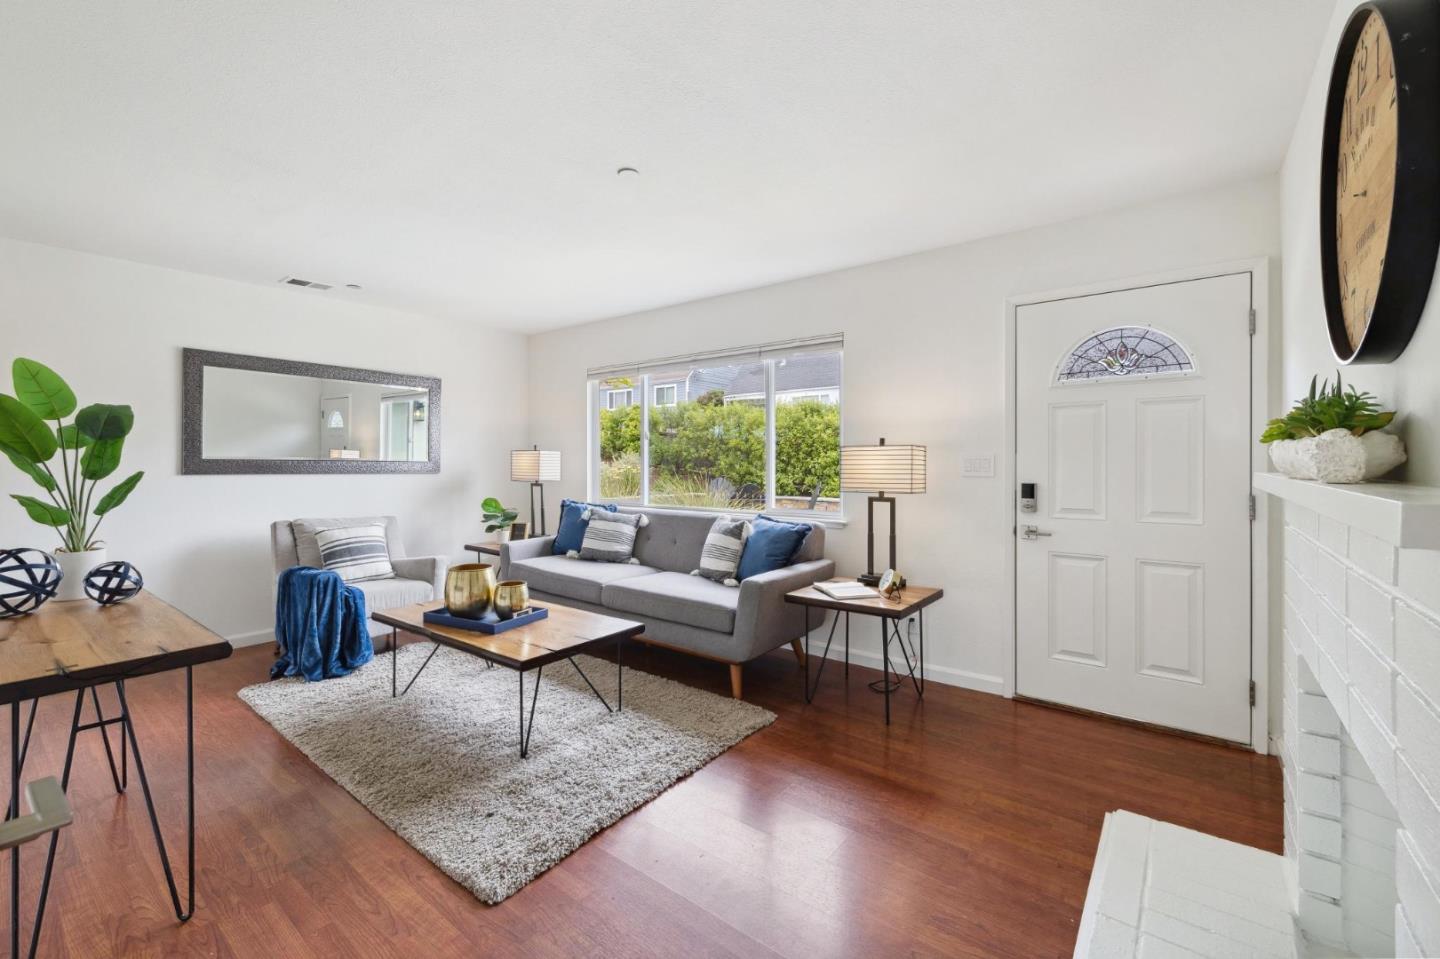
Staged living room with hardwood floors, gray sofas, blue pillows, and a wood coffee table.
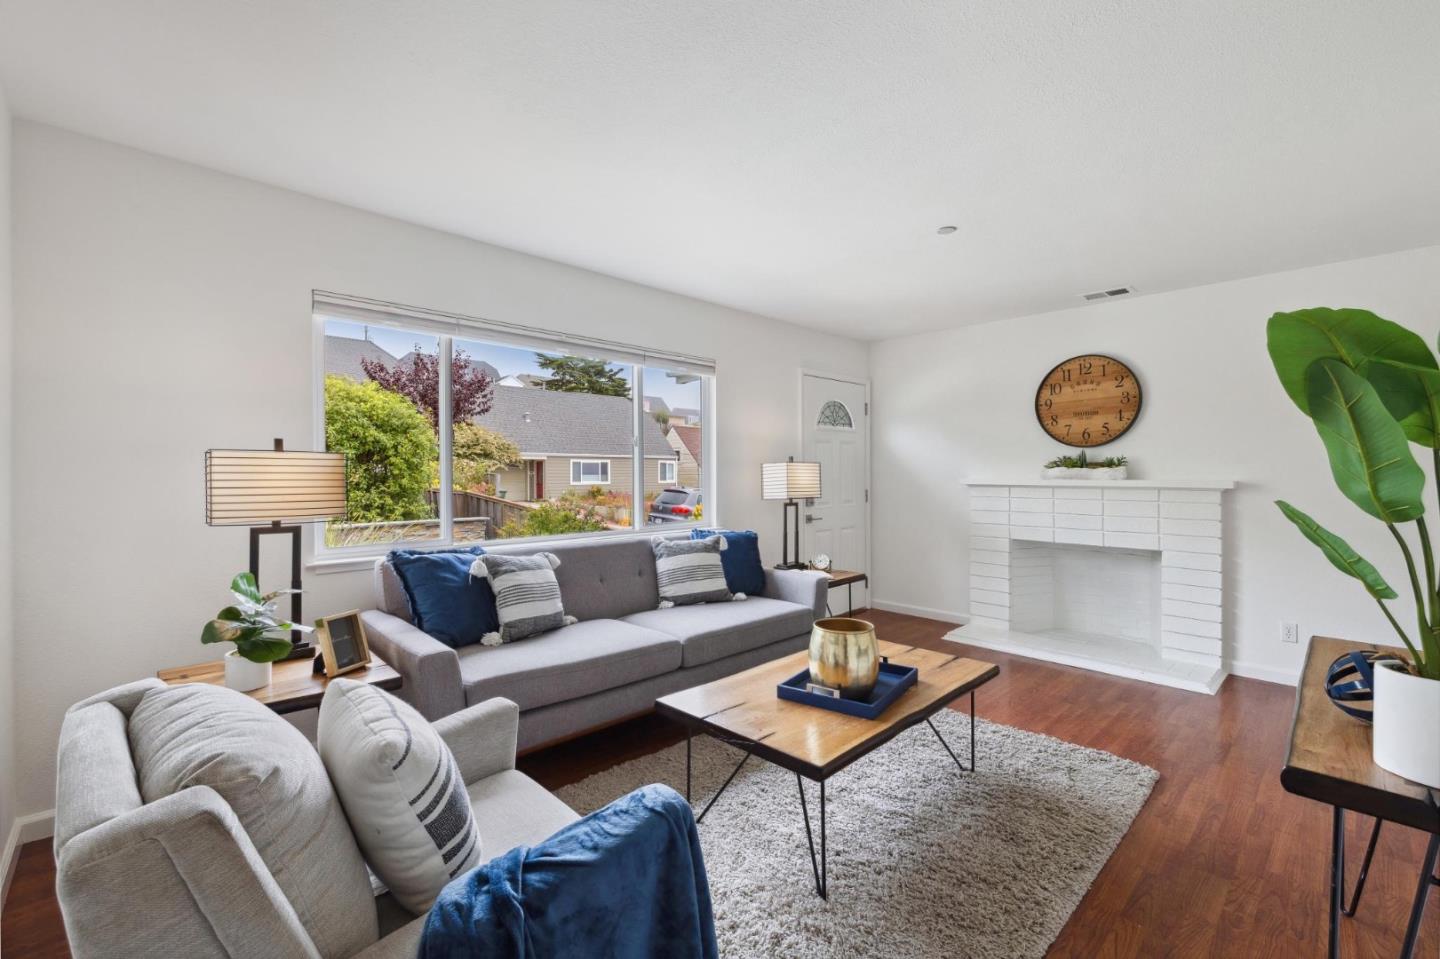
Staged living room with gray seating, hardwood floors, a large window, and white fireplace.
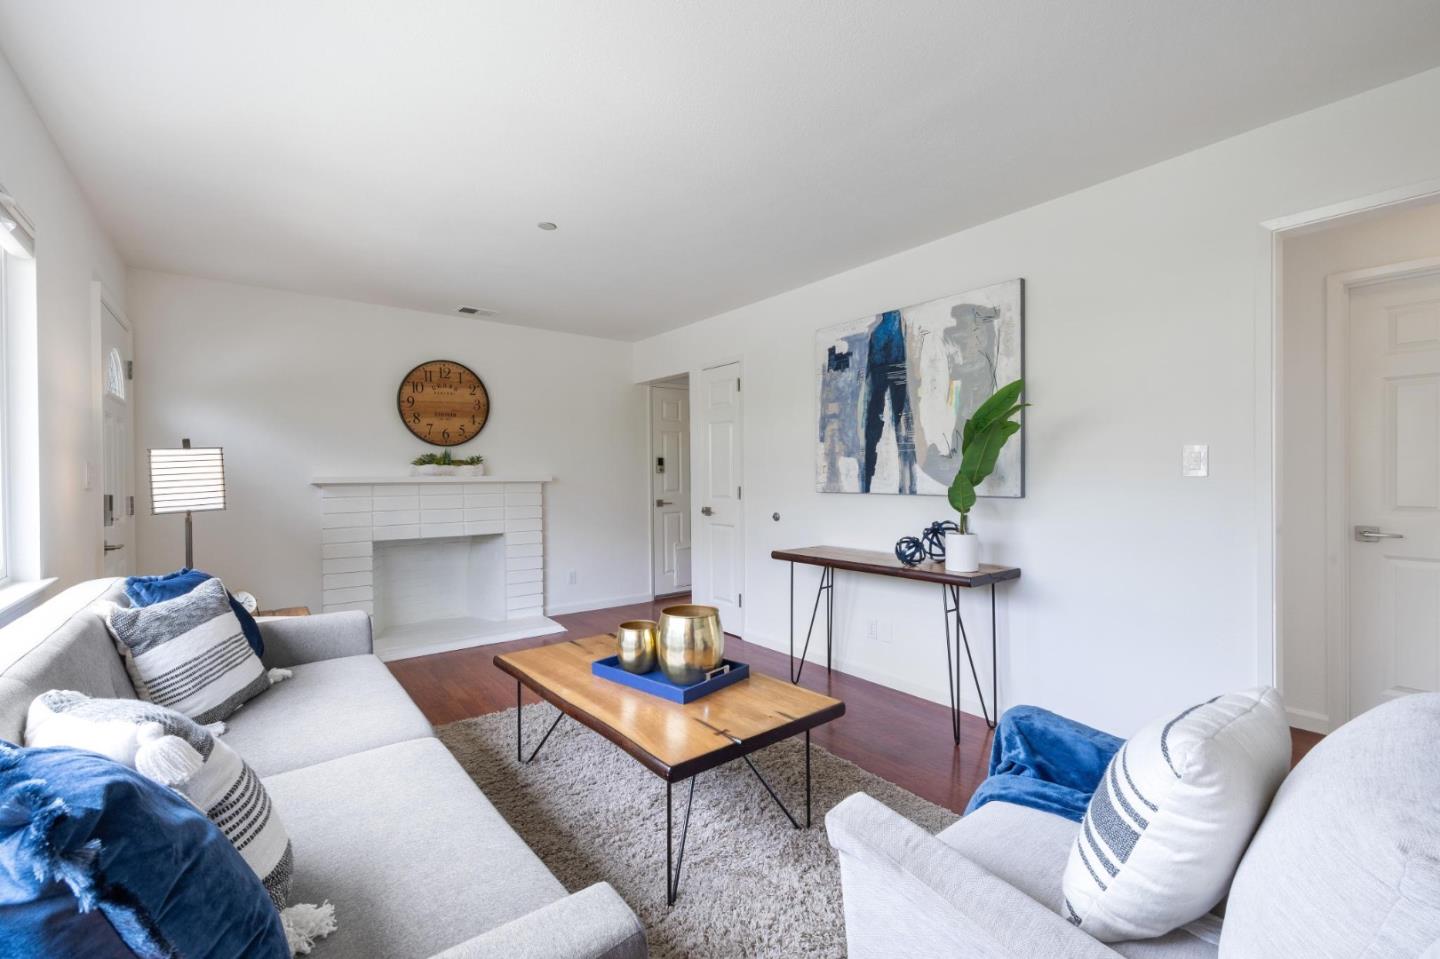
Staged living room with gray sofas, white brick fireplace, hardwood floors, and a large picture window.
Staged living room with gray sofas, a white tiled fireplace, and hardwood floors.
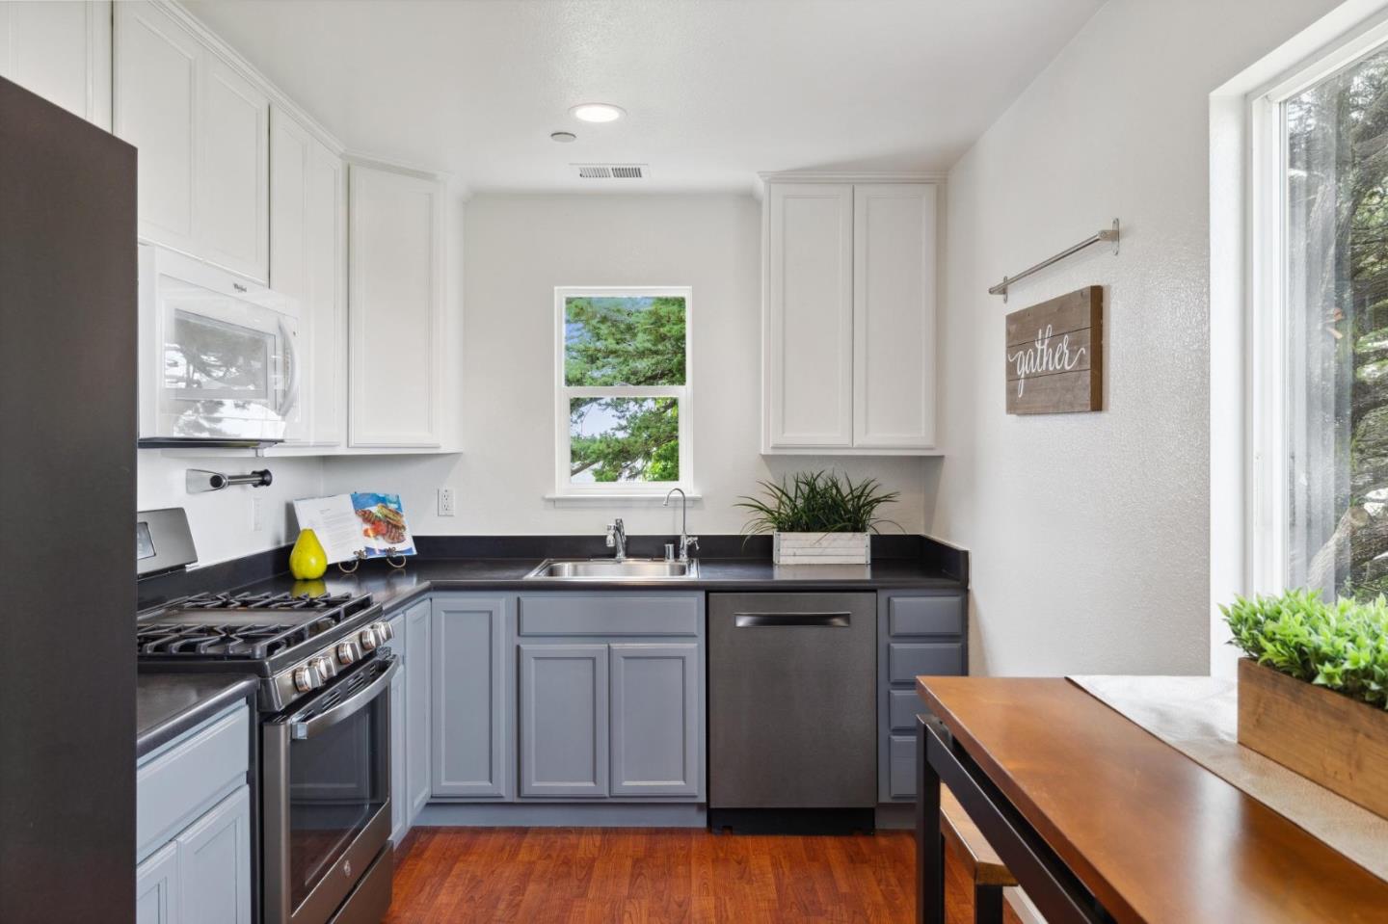
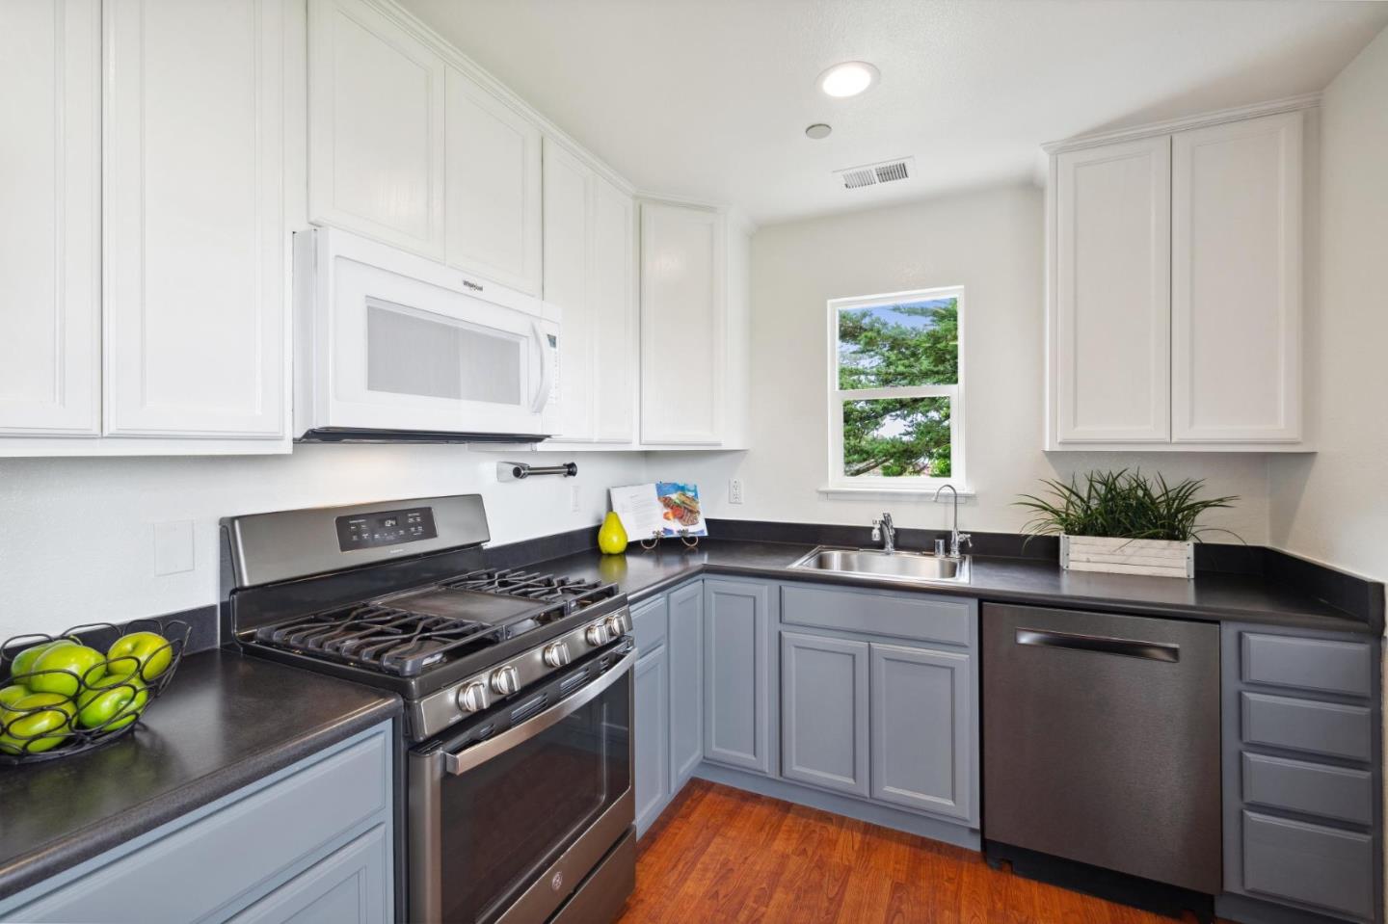
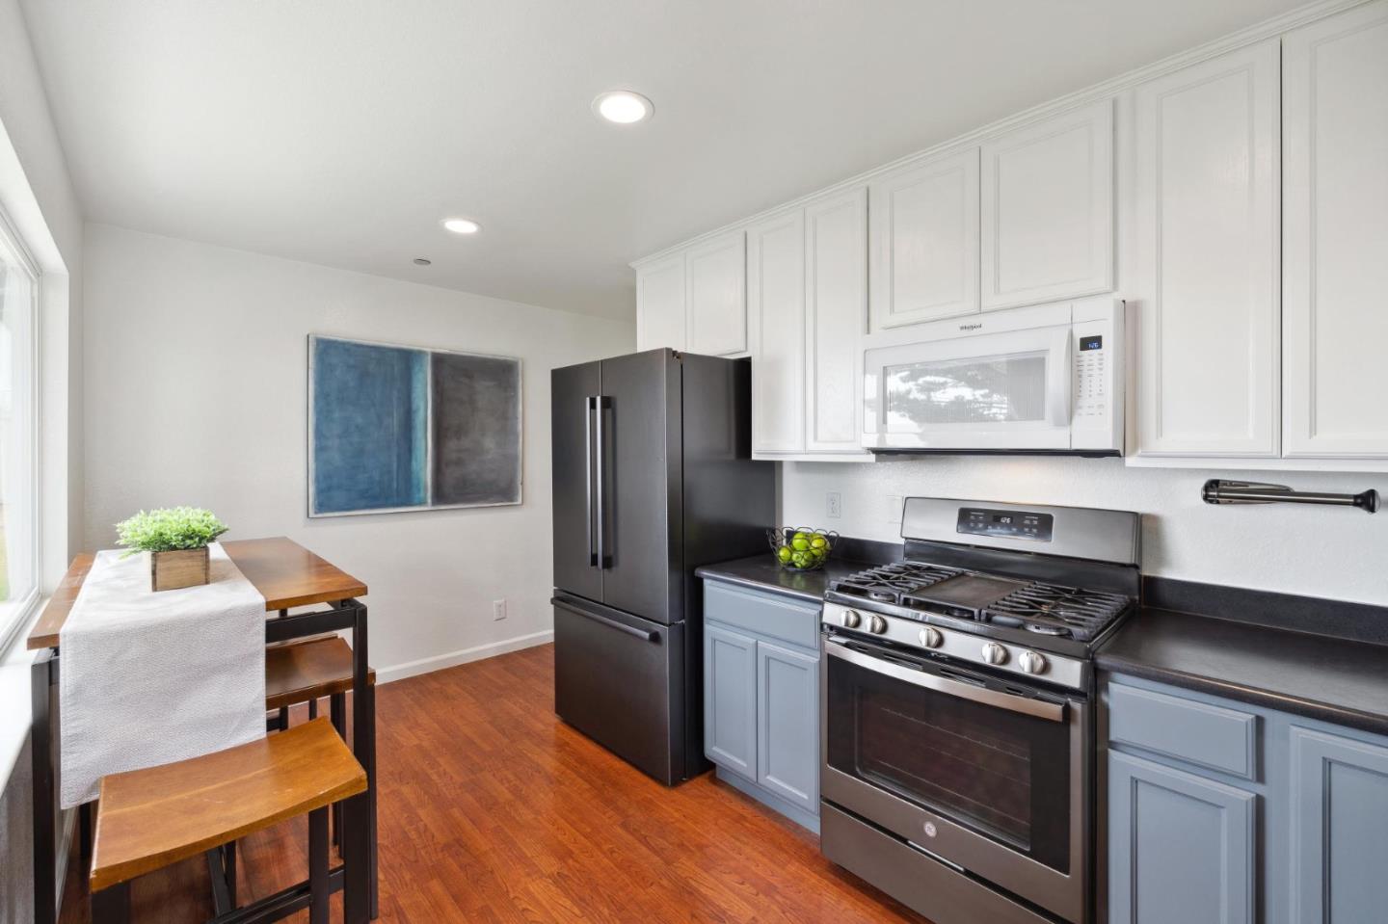
Bright kitchen with blue-gray cabinets, stainless steel appliances, and a wooden table beside large windows.
Kitchen with white and gray cabinetry, dark counters, stainless appliances, and hardwood flooring.
Kitchen with pale blue lower cabinets, stainless steel appliances, and a small dining table by the window.
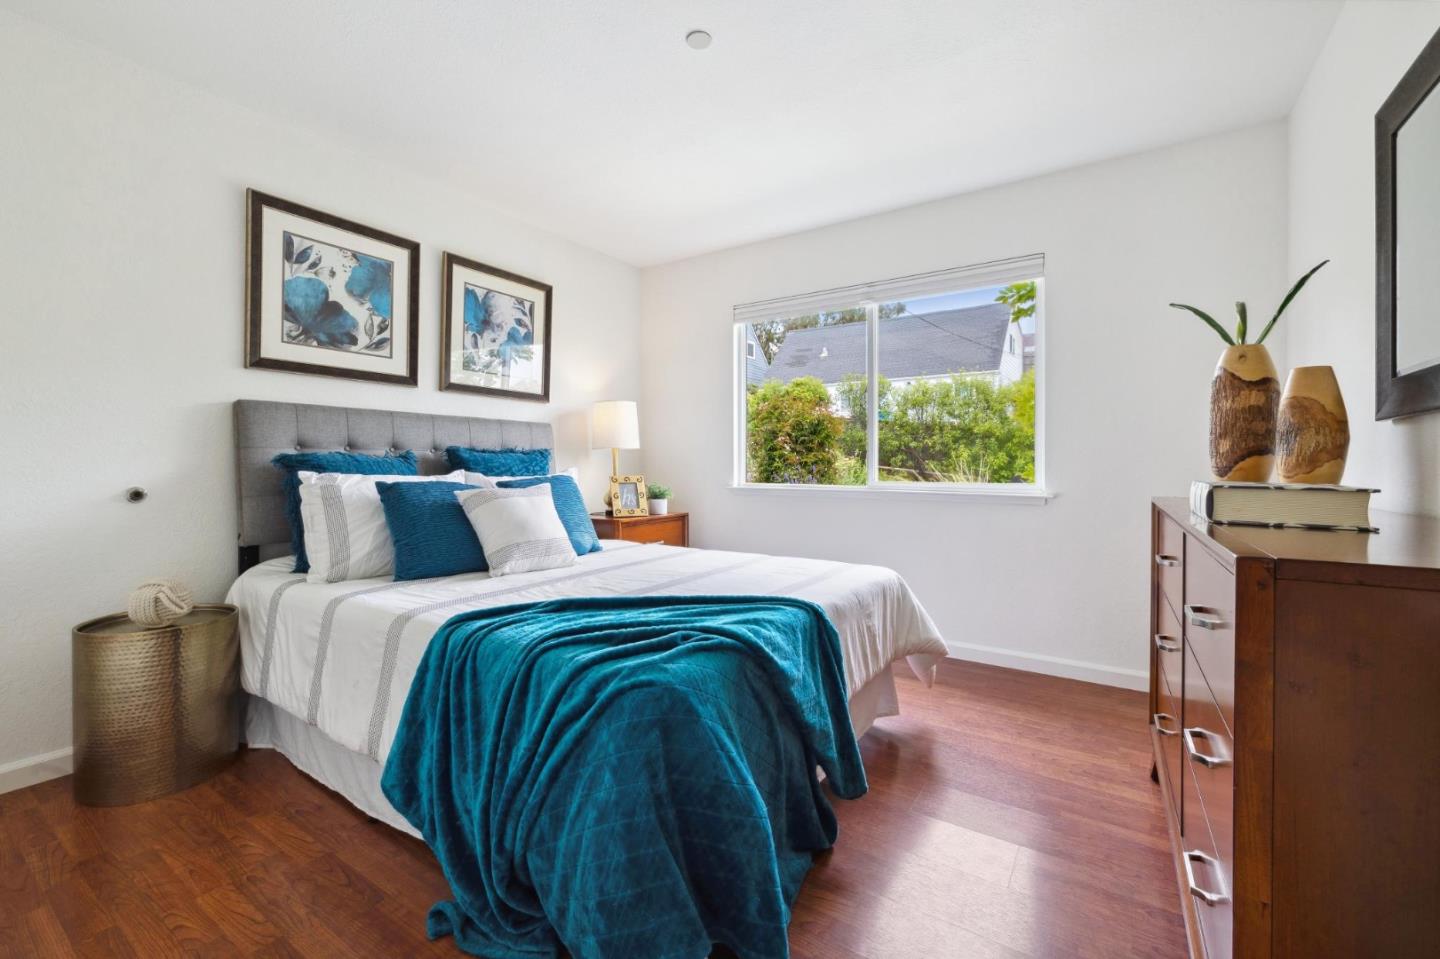
Staged bedroom with a gray headboard, teal bedding accents, hardwood floors, and a window overlooking greenery.
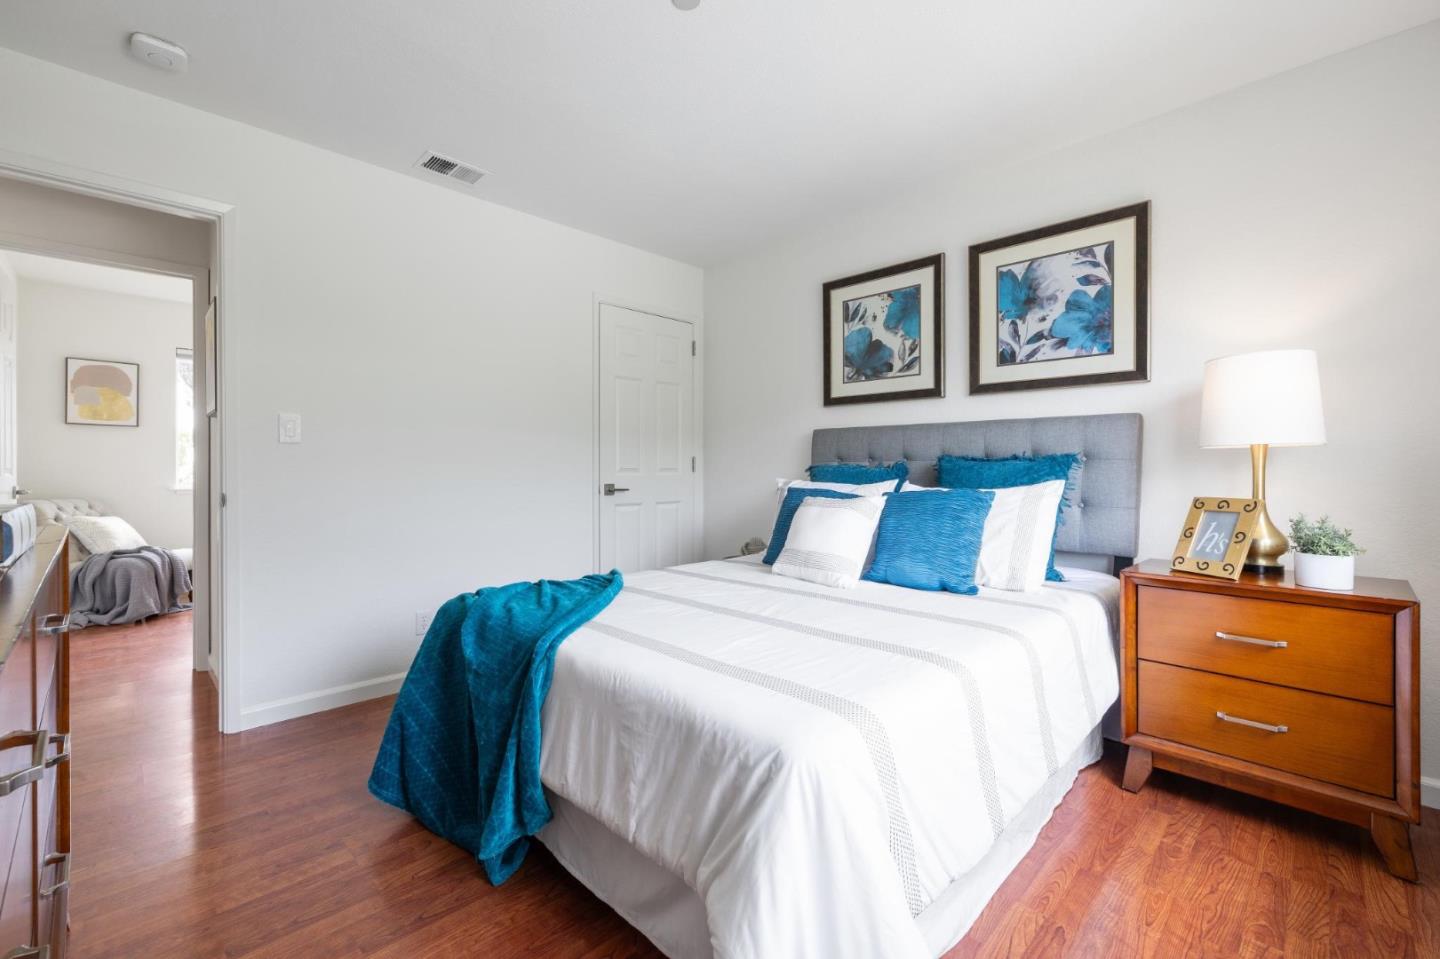
Staged bedroom with a white bed, teal accents, gray headboard, and hardwood floors.
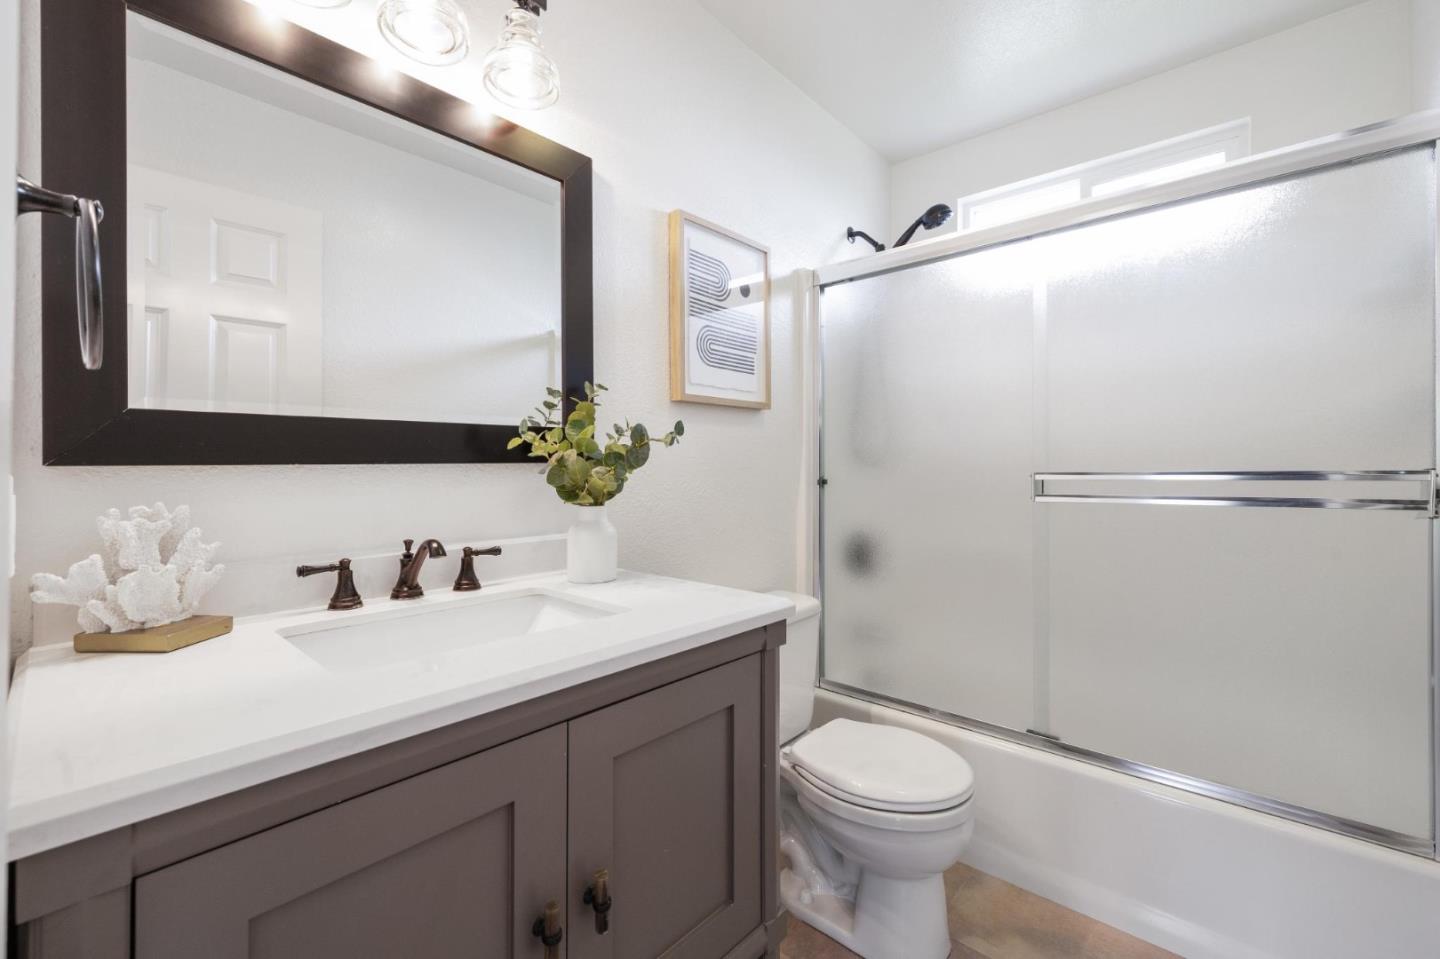
Bathroom with a dark gray vanity, framed mirror, and frosted-glass shower enclosure.
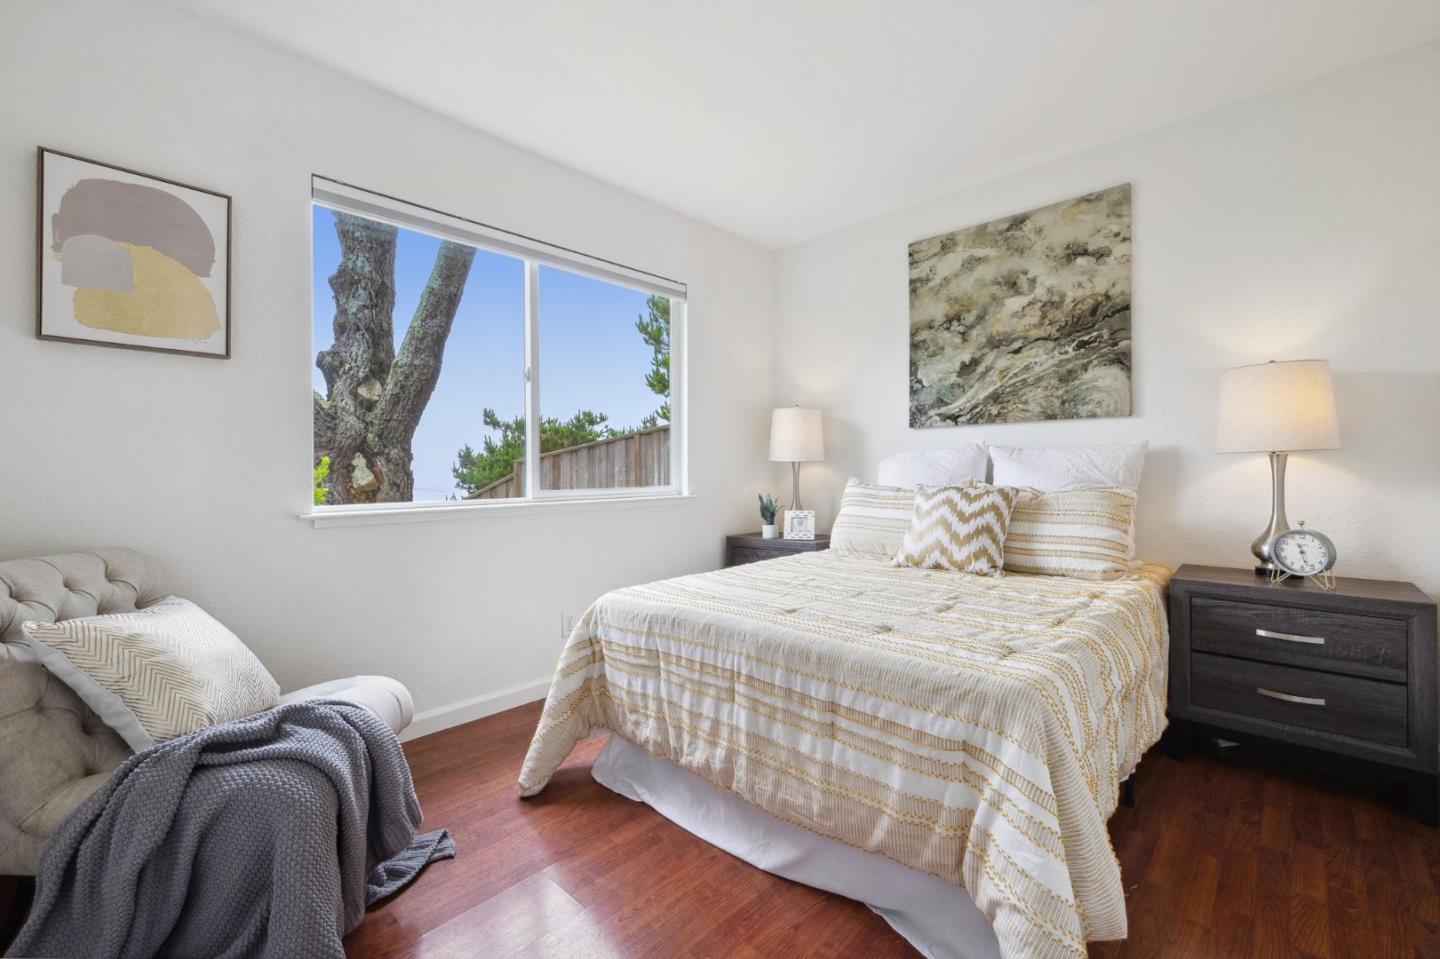
Staged bedroom with cream-and-gold bedding, dark nightstands, hardwood floors, and a large window.
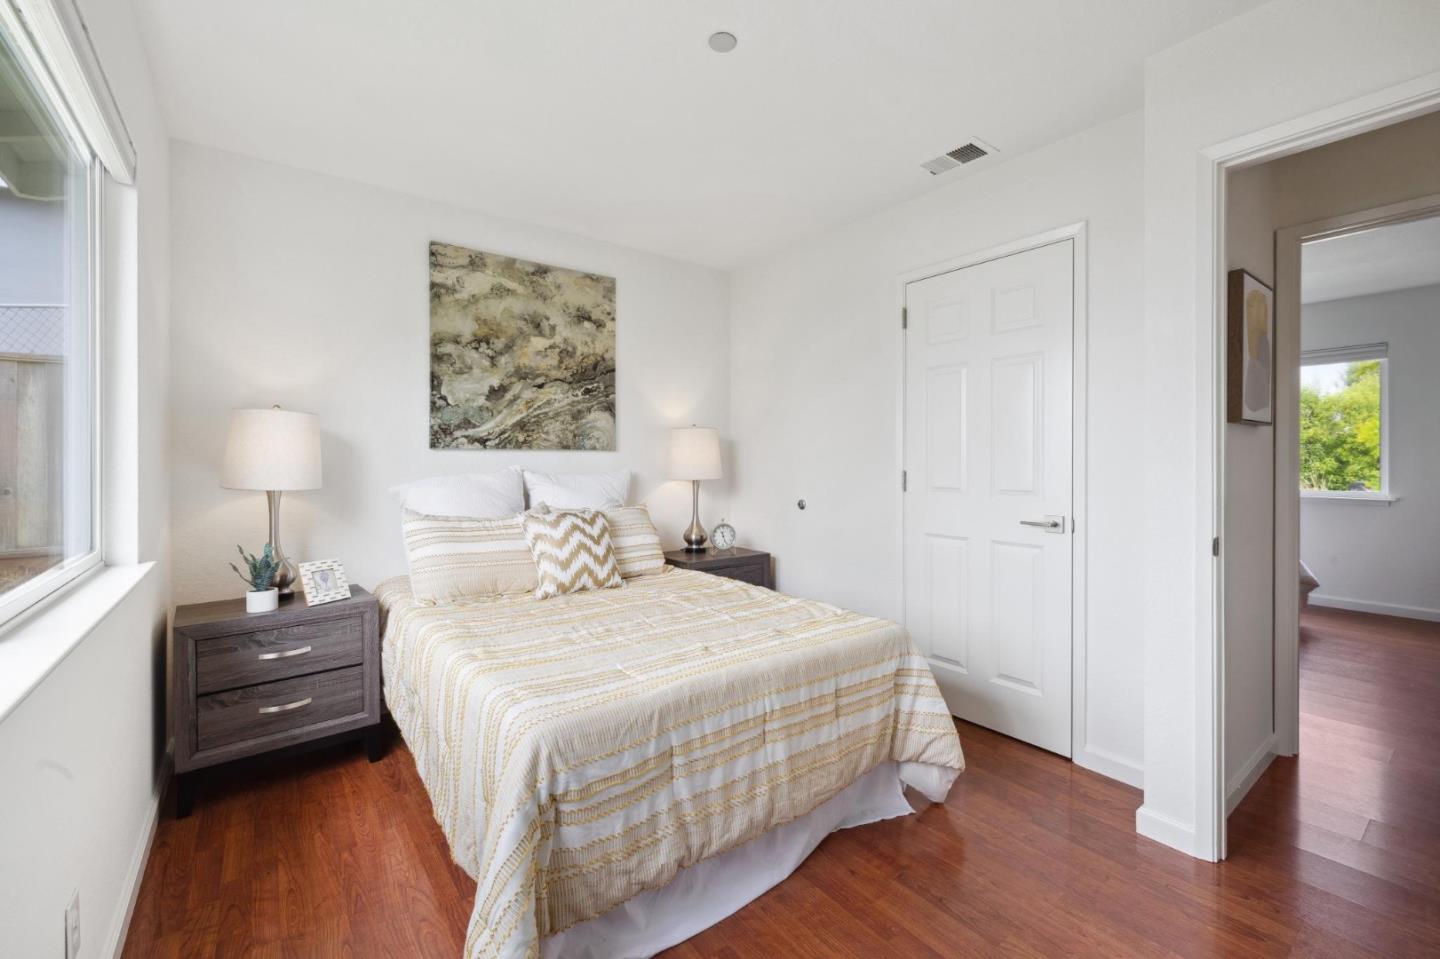
Bedroom with cream-and-gold bedding, dark wood nightstands, and reddish hardwood floors.
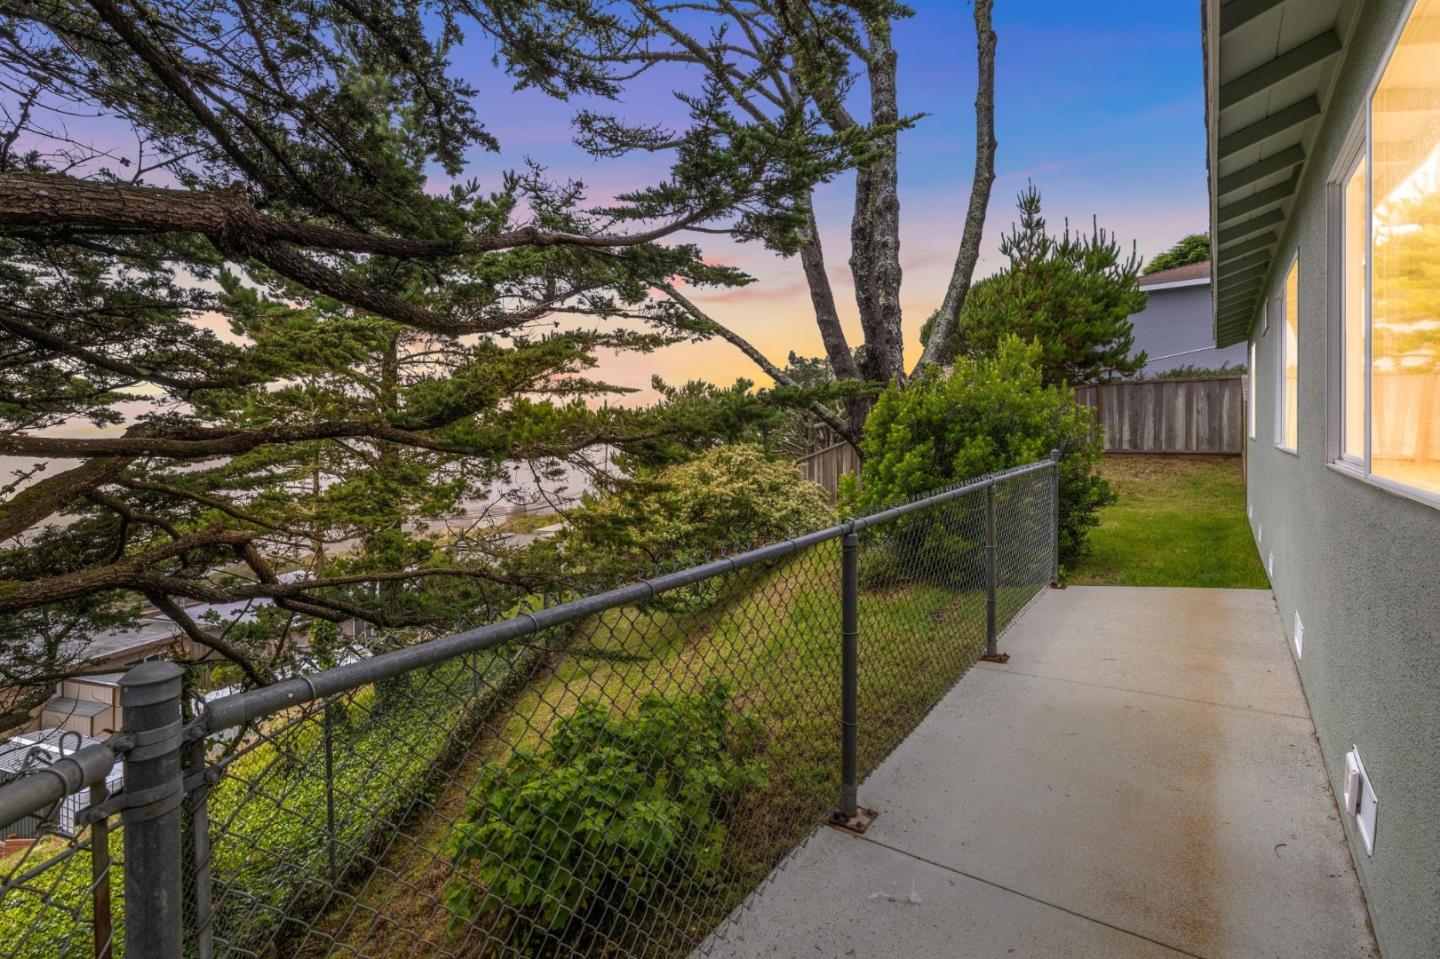
Side patio beside the house, with mature trees, a chain-link fence, and water visible beyond.
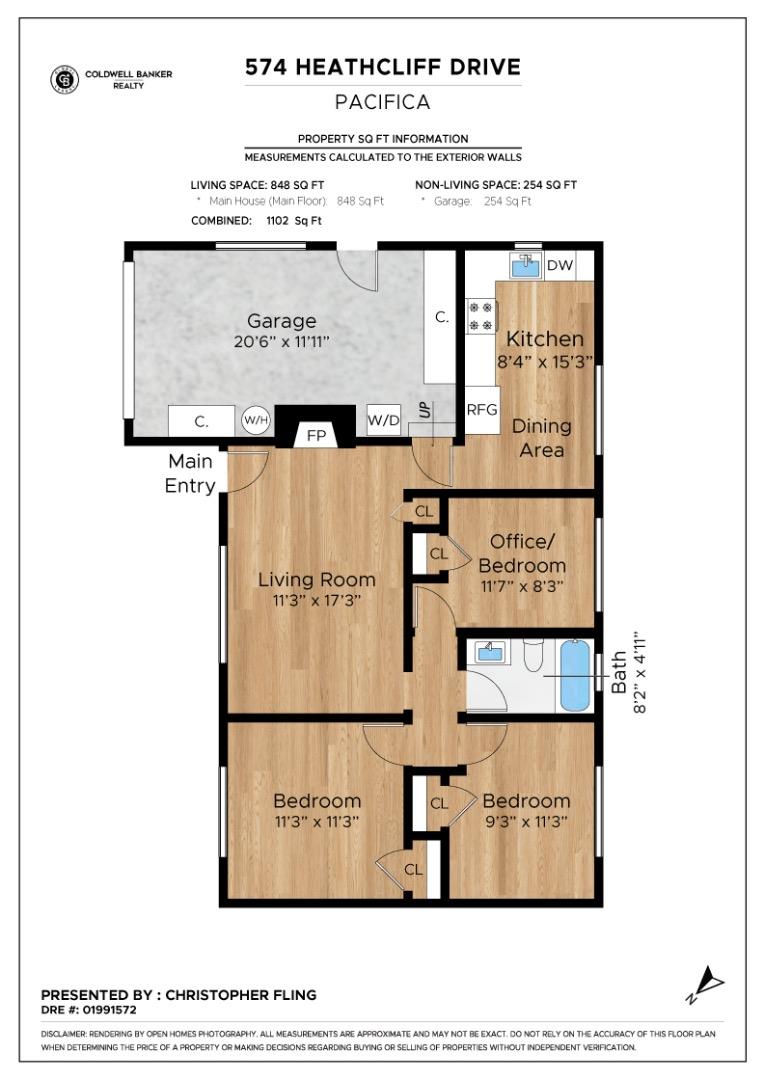
Floor plan of 574 Heathcliff Drive showing three bedrooms, an office, living room, kitchen, bathroom, and garage.
VIEW PHOTOS
Listed by Coldwell Banker Realty, Christopher Fling, Listing Contact: 650-488-1288
$1,000,000

574 Heathcliff DR

3 Beds 1 Bath 820 Sq.Ft. 6,278 Sq.Ft.

Description

Welcome to 574 Heathcliff Dr. A delightful 3-bedroom, 1-bathroom home located in the Pacifica hills. This lovely residence boasts Pacific Ocean views that can be enjoyed from the comfort of your own home. As you step inside, youll be greeted by a warm & inviting living space perfect for both relaxation & entertaining. The floor plan seamlessly connects the living room with the eat-in kitchen creating a spacious feel. 3 bedrooms, 2 with ocean views, & a renovated bathroom round out the homes living space. One of the highlights of this property is the fabulous front patio, an ideal spot for morning coffee or an evening around the firepit with friends & family. The private serenity of the patio makes it the perfect place to relax with friends and family alike. The home also features a 1-car garage, with a stacked laundry pair, & provides ample storage space. Located in a friendly neighborhood, 574 Heathcliff offers easy access to local amenities, parks, and Pacificas stunning beaches.

Share Property

Location

574 Heathcliff DR, Pacifica, CA 94044

Status

Sold

Date Sold

August 22, 2024
Christopher Fling

Christopher Fling

TITLE

Realtor®

Property Amenities

View additional property information below.
Interior
Laundry room In Garage
Appliances Dishwasher, Garbage Disposal, Microwave, Oven Range Gas, Refrigerator, Washer Dryer
Flooring Laminate
Total Bedrooms: 3
Full Bathrooms: 1
Area & Lot
Total area 820 Sq.Ft.
Lot Area 6,278 Sq.Ft.
Living area 820 Sq.Ft.
MLS® ID ML81972901
Year Built 2007
School District JeffersonUnionHigh
Type Residential
Status Sold
Exterior
Stories 1
Air conditioning None
Heat type Central Forced Air_Gas
Water Source Public
Garage Space 1.0
Sewer Public Sewer
Parking Attached Garage
Roof Shingle
Utilities Public Utilities, Water Public
Finance
Sales Price $1,000,000

Work With Christopher