Leave a Message

Thank you for your message. We will be in touch with you shortly.

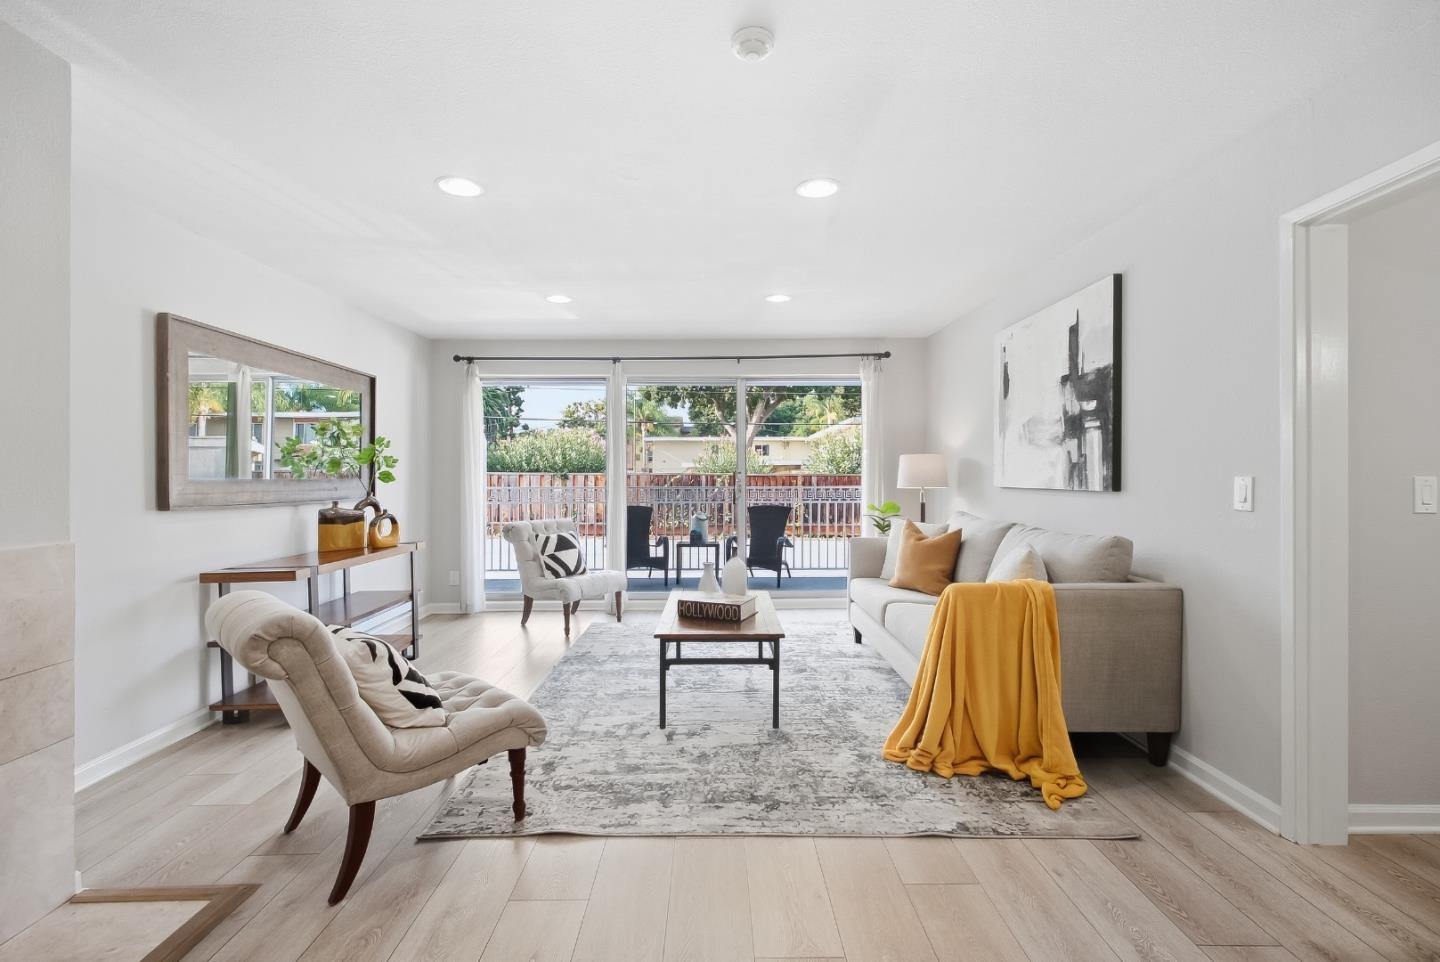
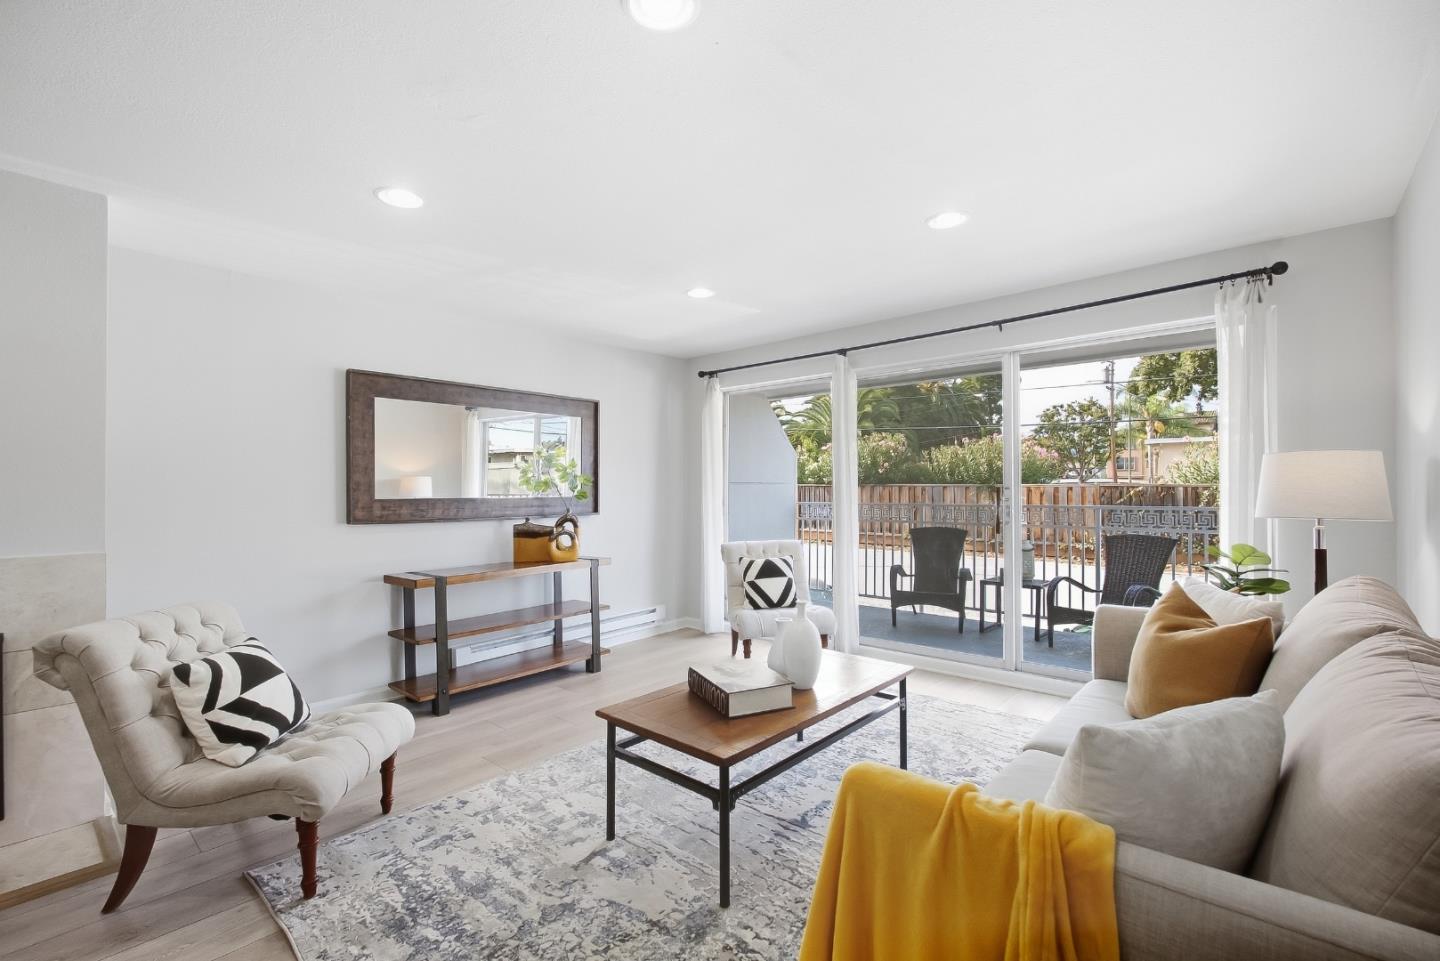
Staged living room with a gray sofa, mustard throw, and sliding doors opening to a balcony.
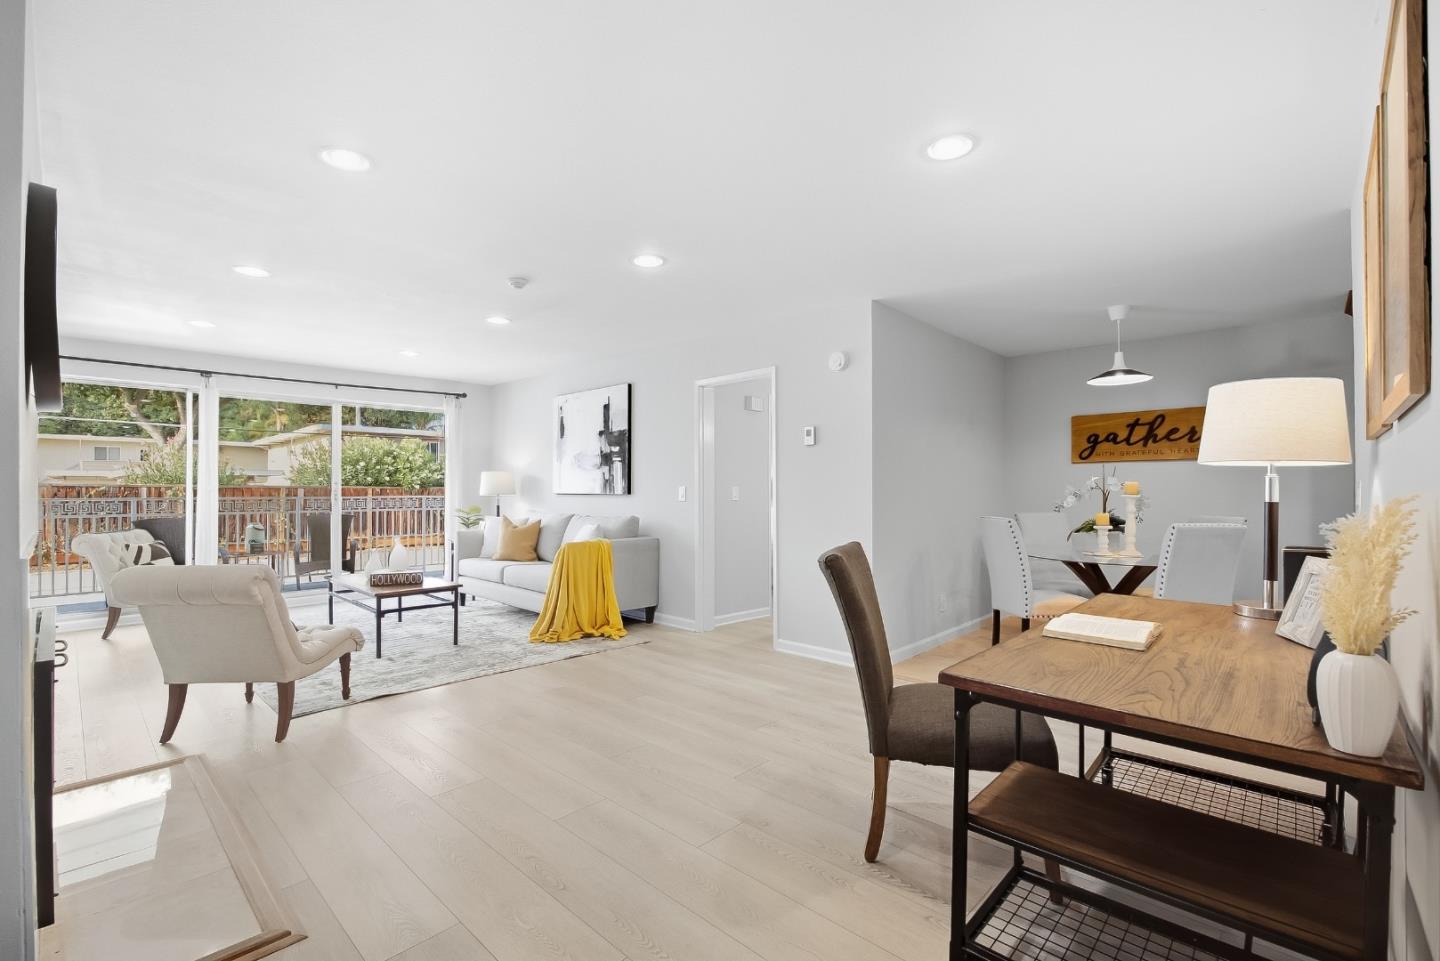
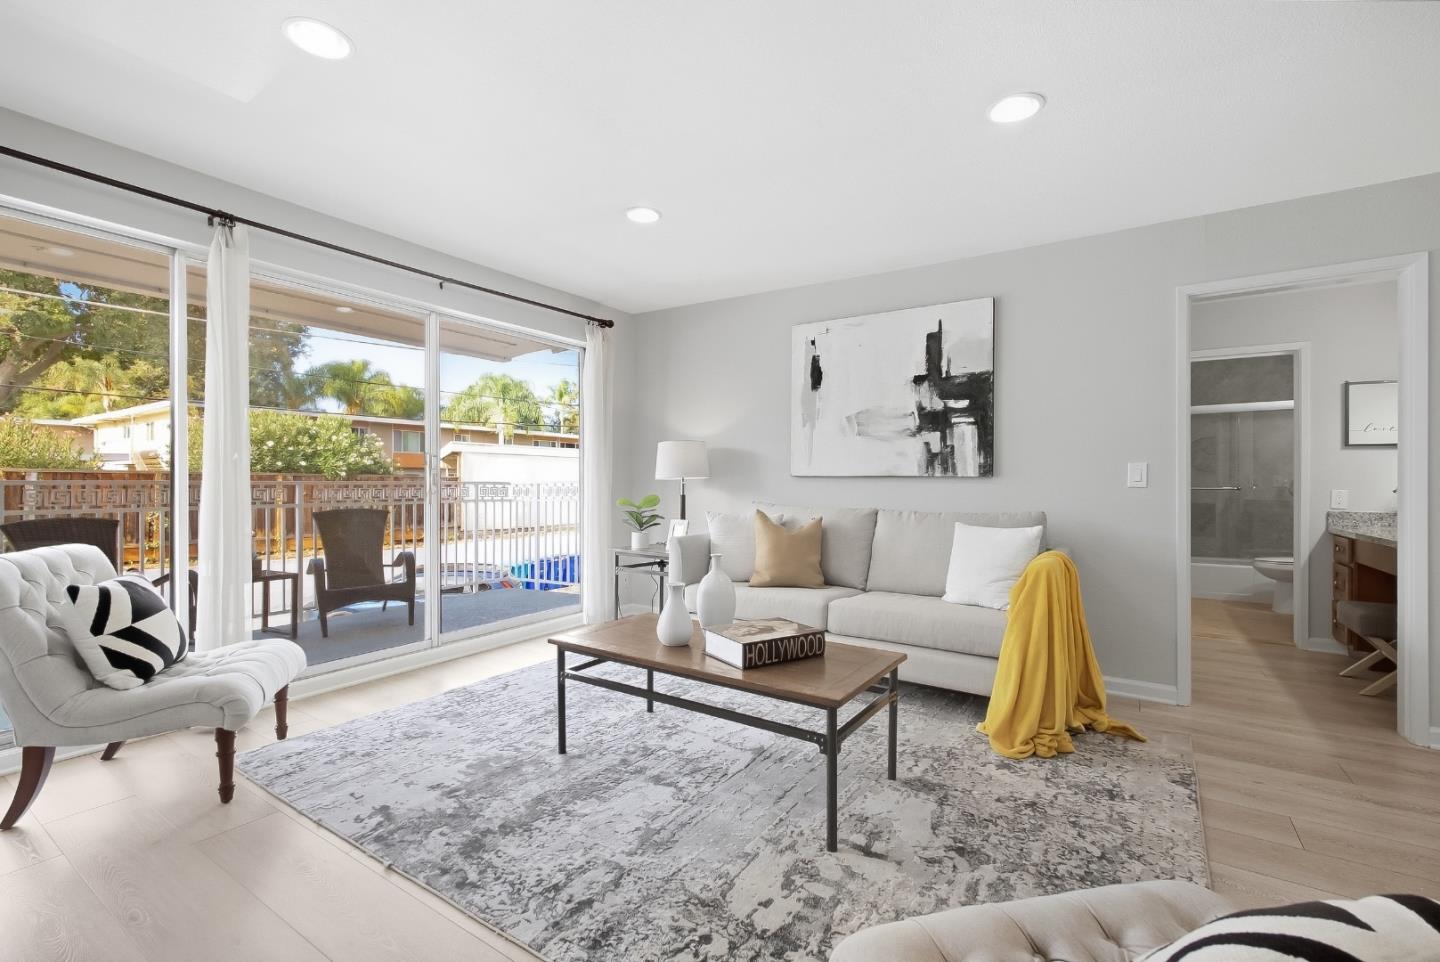
Open-plan living and dining room with pale wood floors, a white sofa, and large sliding glass doors.
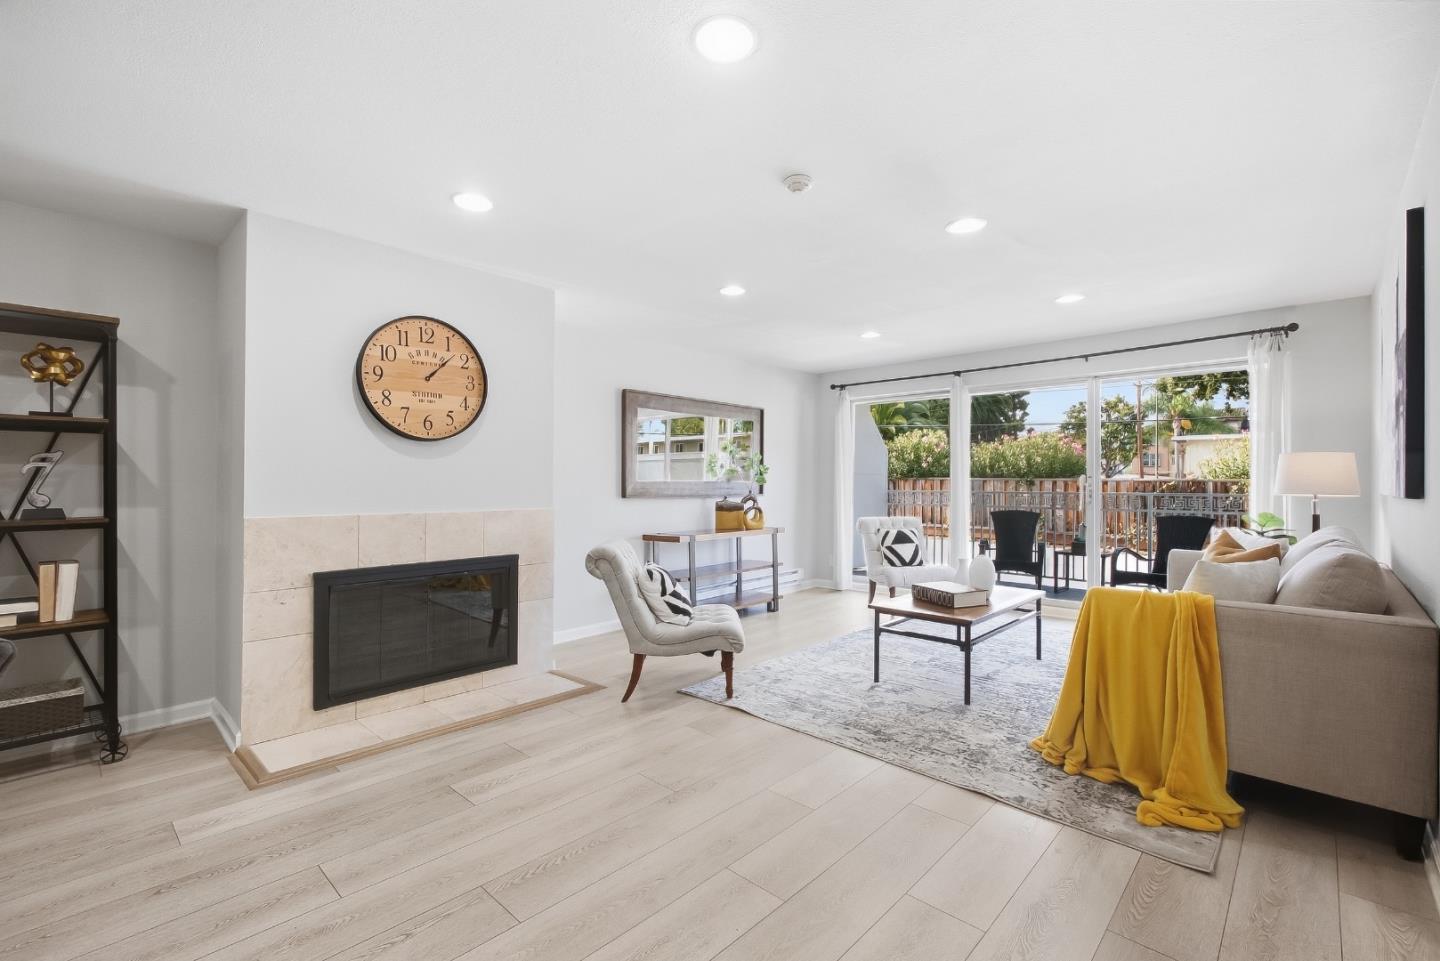
Living room with tiled fireplace, gray sofa, mustard throw, and sliding glass doors to a patio.
Living room with cream sofas and a patterned rug, opening onto a patio through sliding glass doors.
Staged living room with white sofas, a patterned rug, and sliding doors opening to a patio.
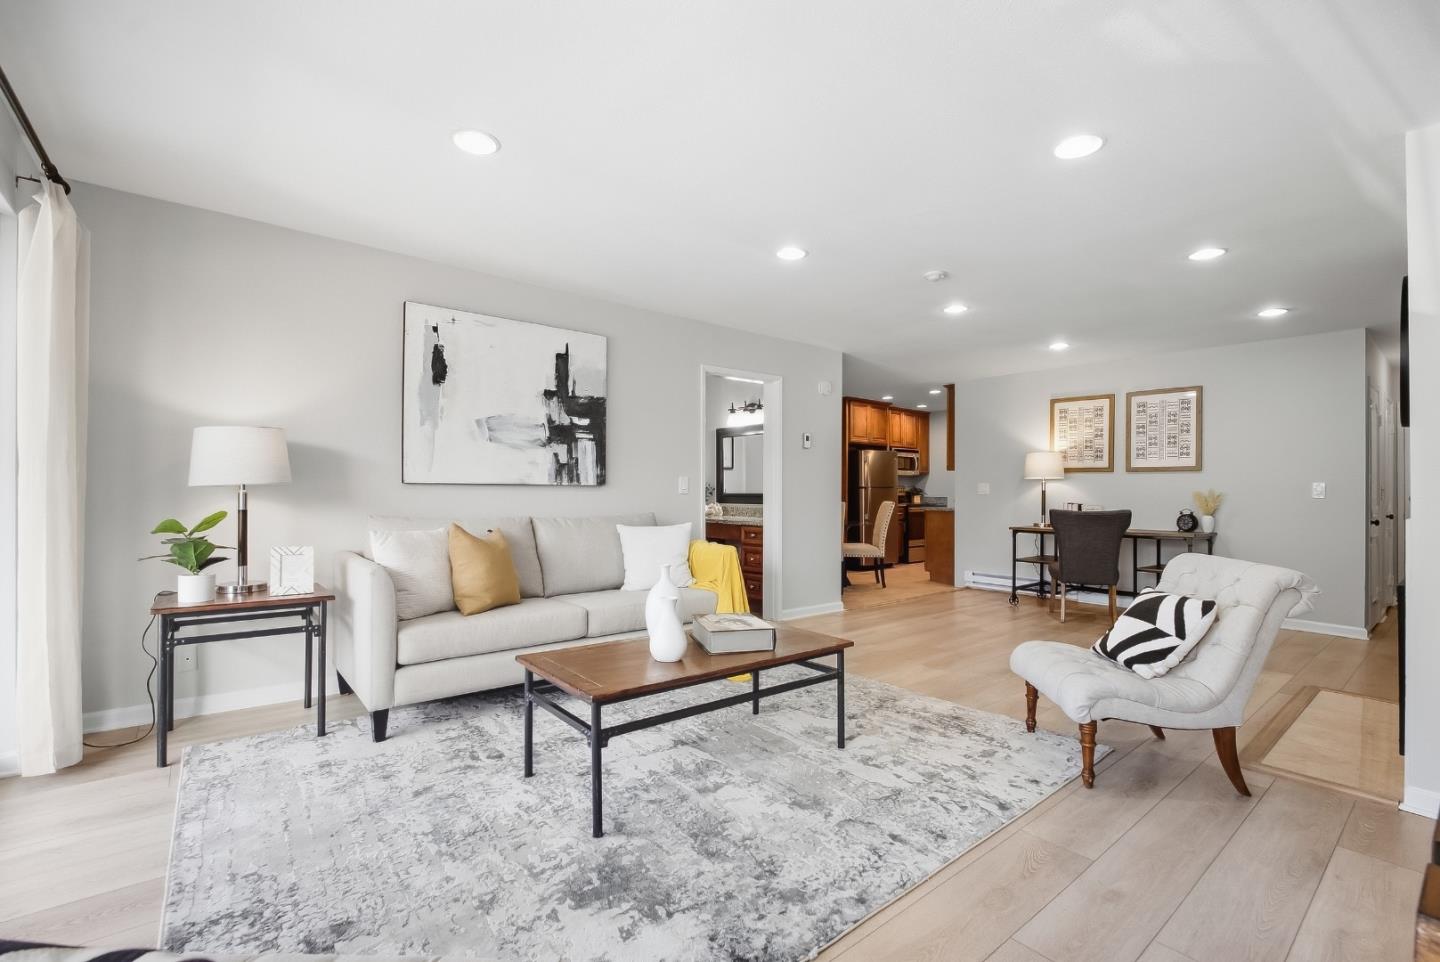
Furnished living room with a white sofa, patterned rug, and open view into the kitchen and dining area.
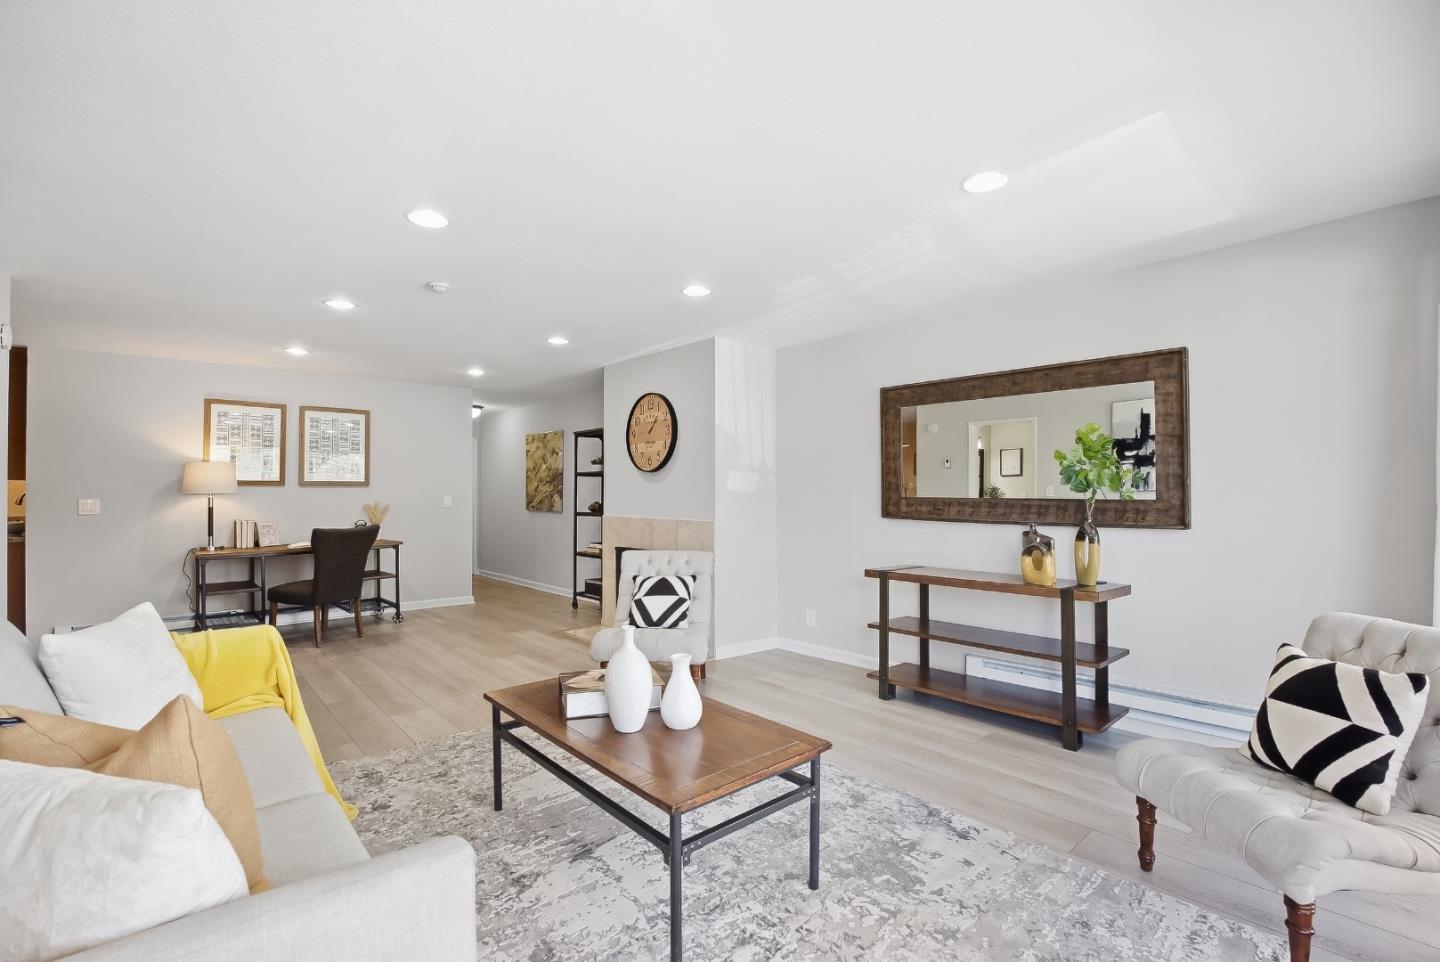
Staged living room with white sofas, a wooden coffee table, and a desk in the back.
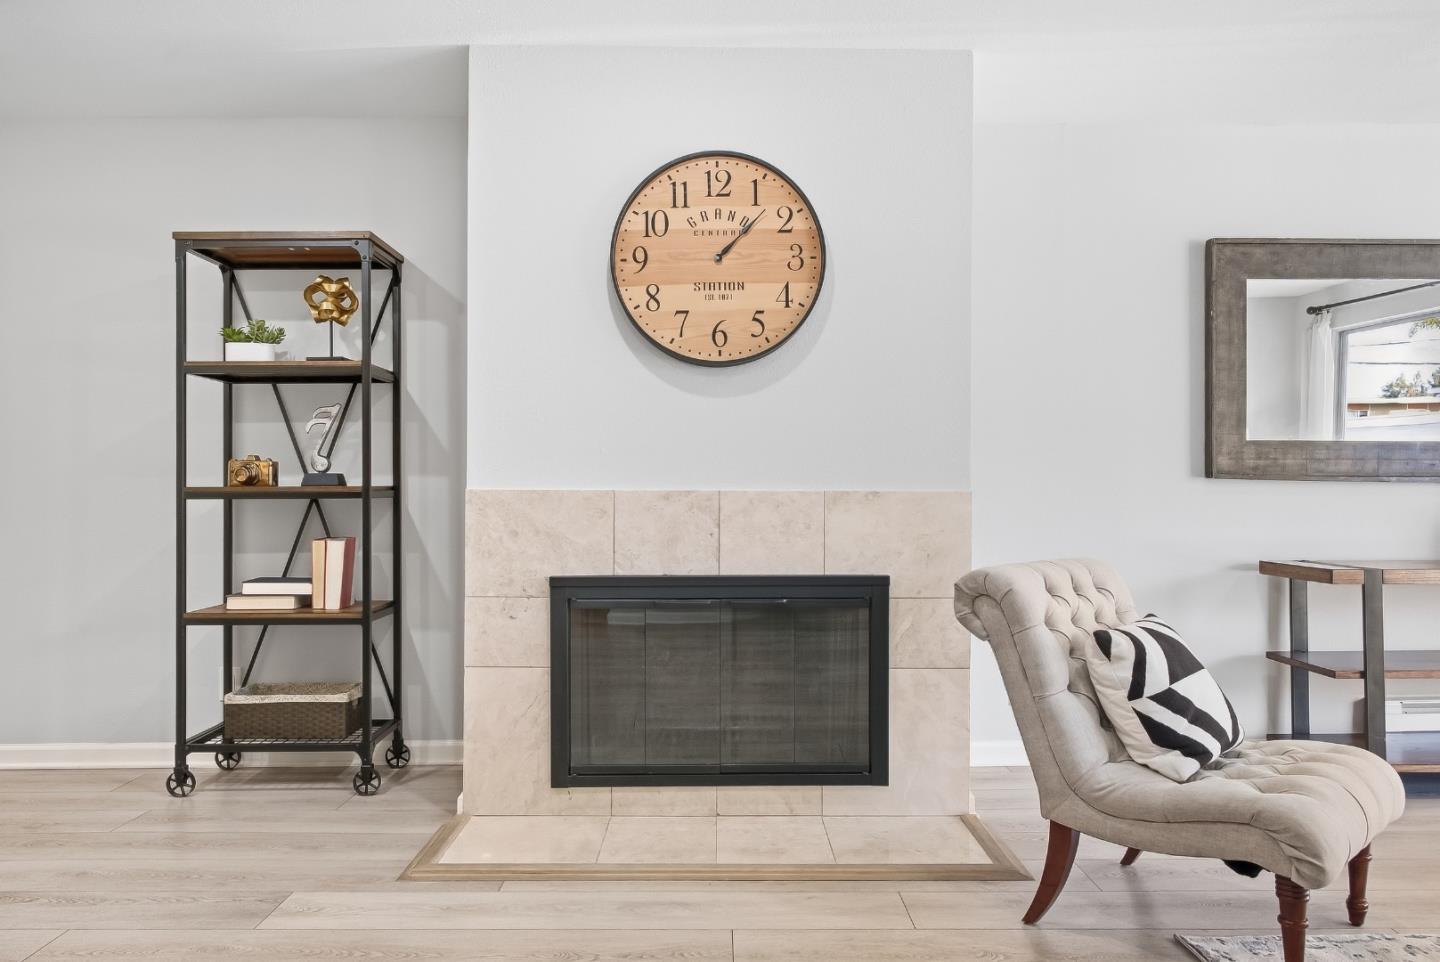
Living room fireplace with pale tile surround, open shelving, and a tufted cream armchair.
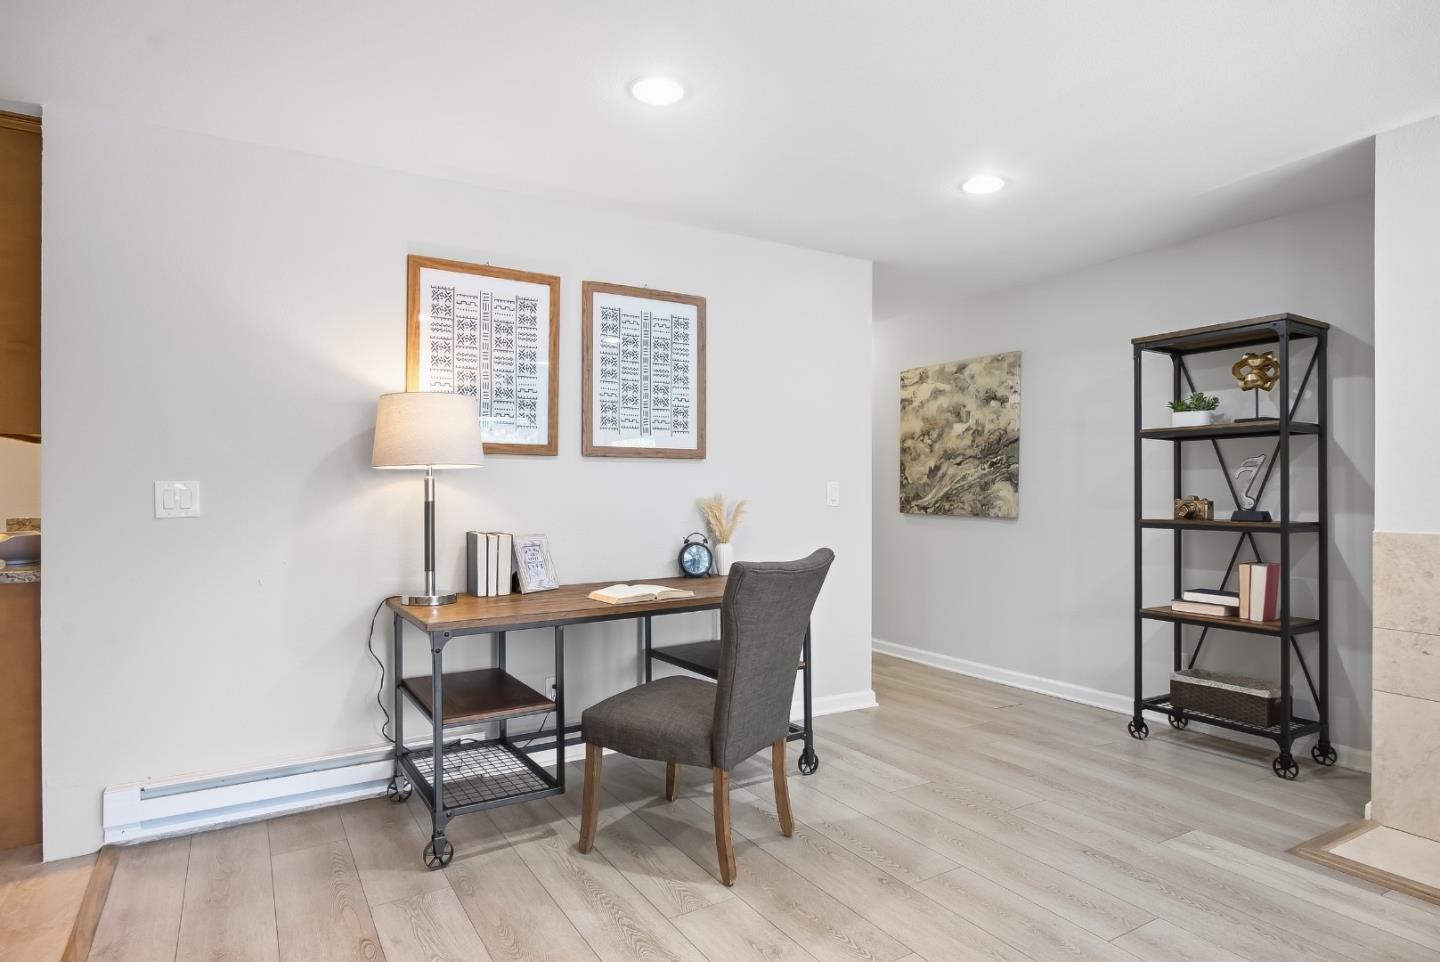
Staged home office with a wood desk, gray chair, and black open shelving.
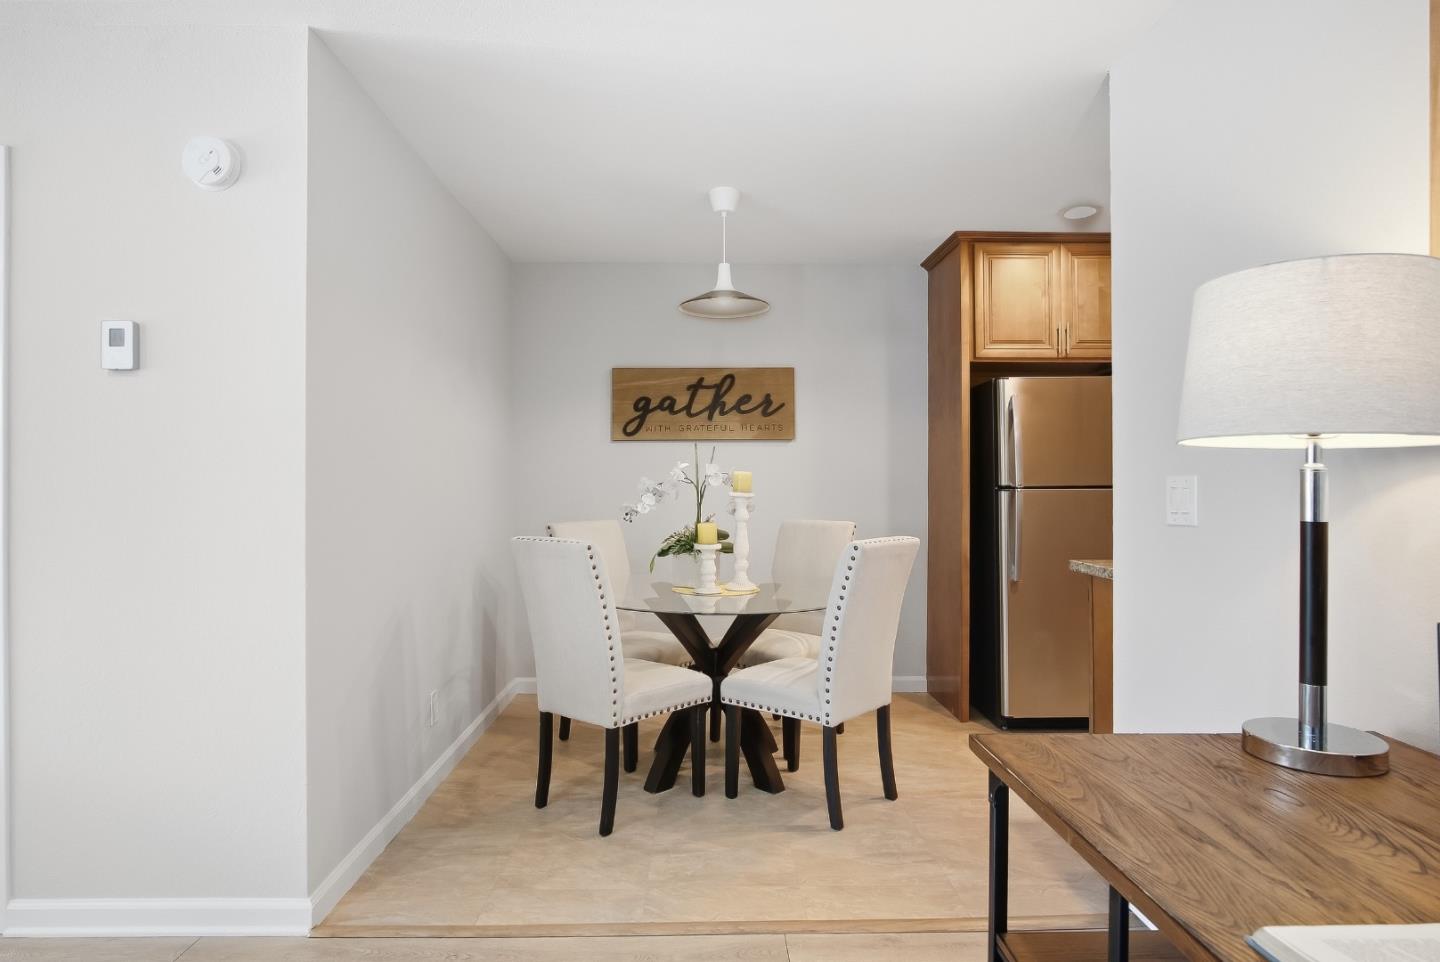
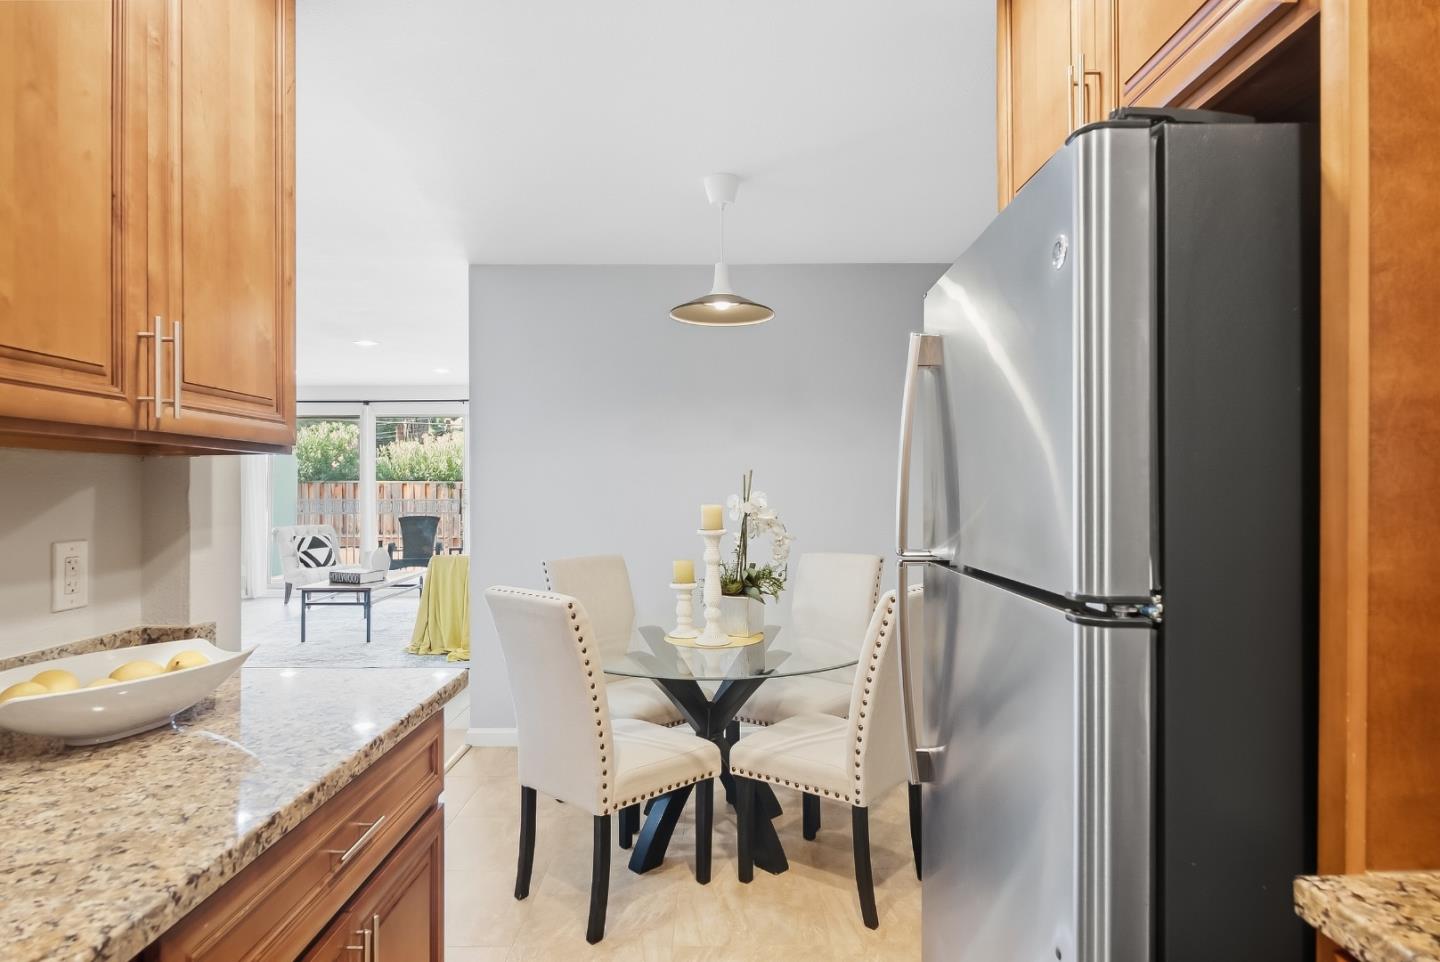
Dining nook with a glass-top table, cream chairs, and wood cabinetry beside a stainless steel refrigerator.
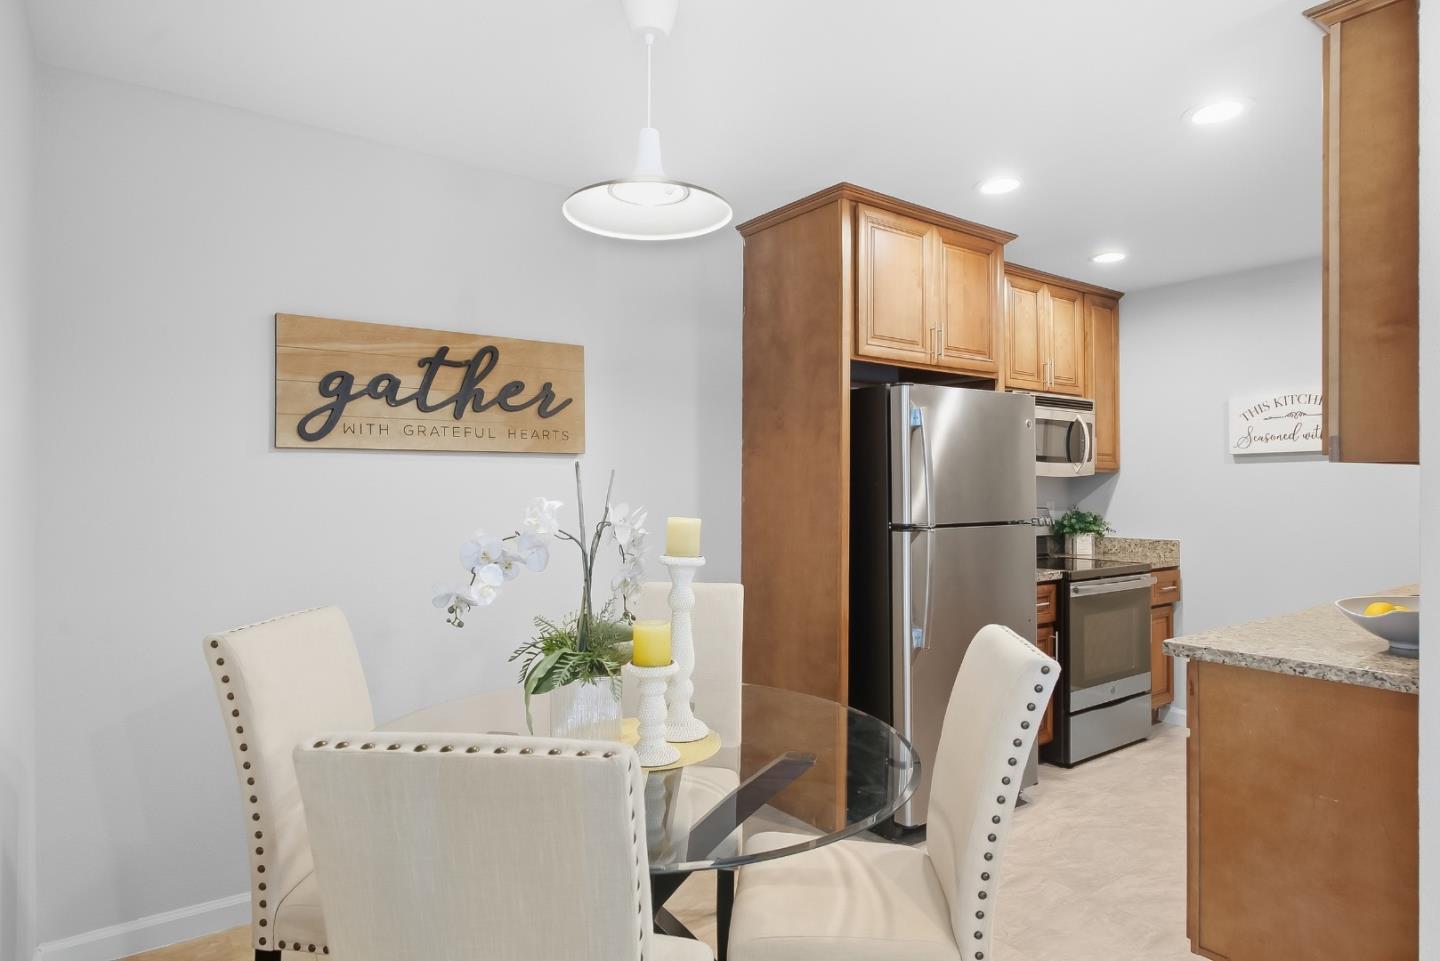
Dining area beside a kitchen with wood cabinets, stainless steel appliances, and a glass table.
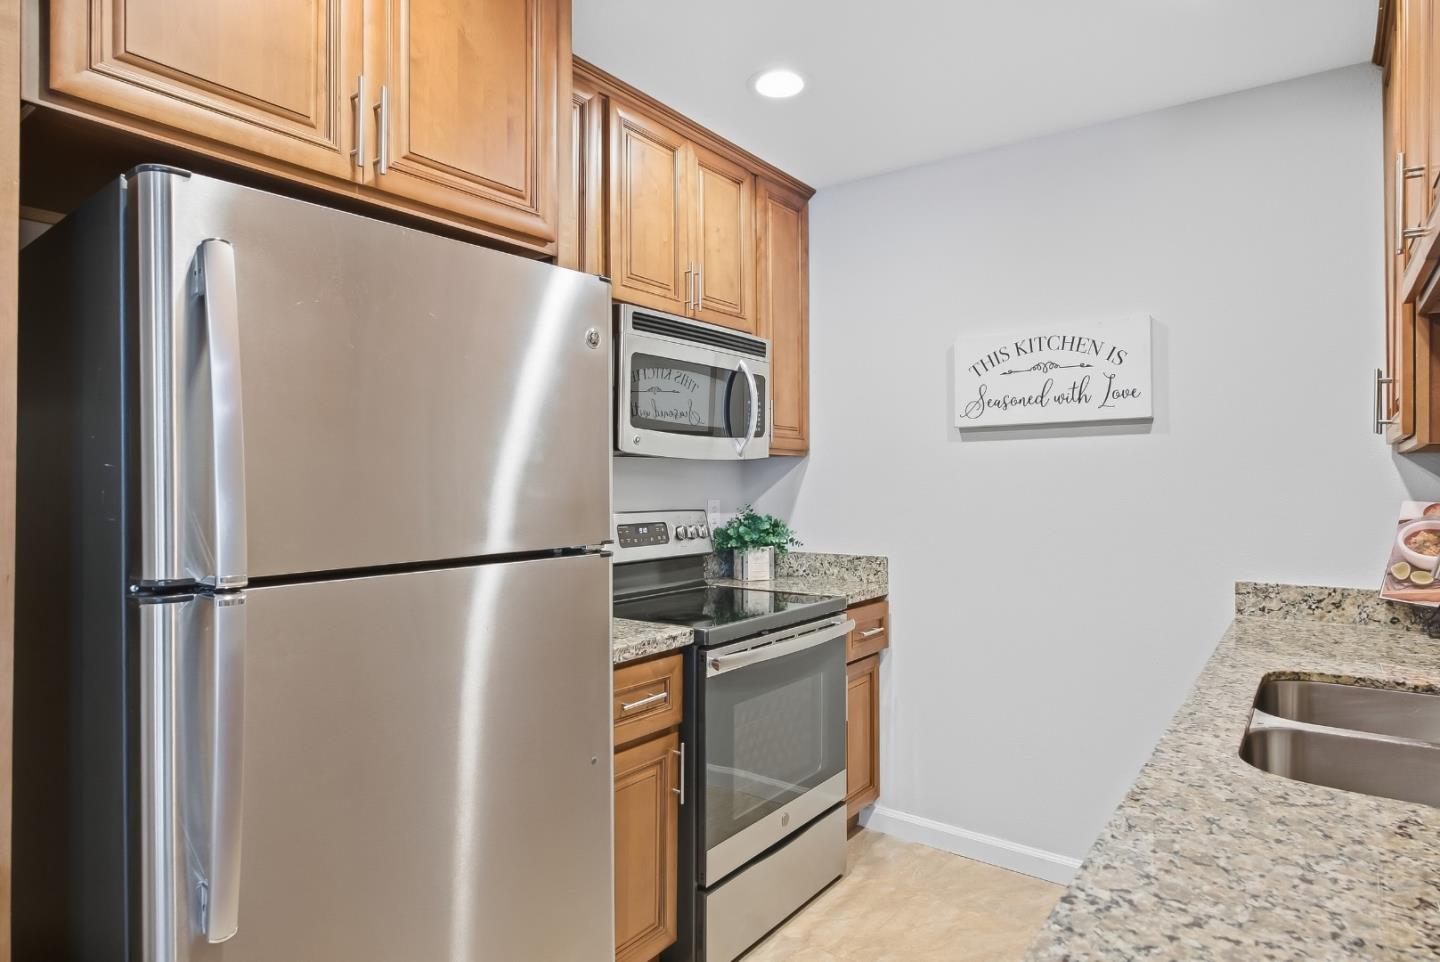
Kitchen with honey-toned wood cabinets, stainless steel appliances, granite counters, and a wall sign.
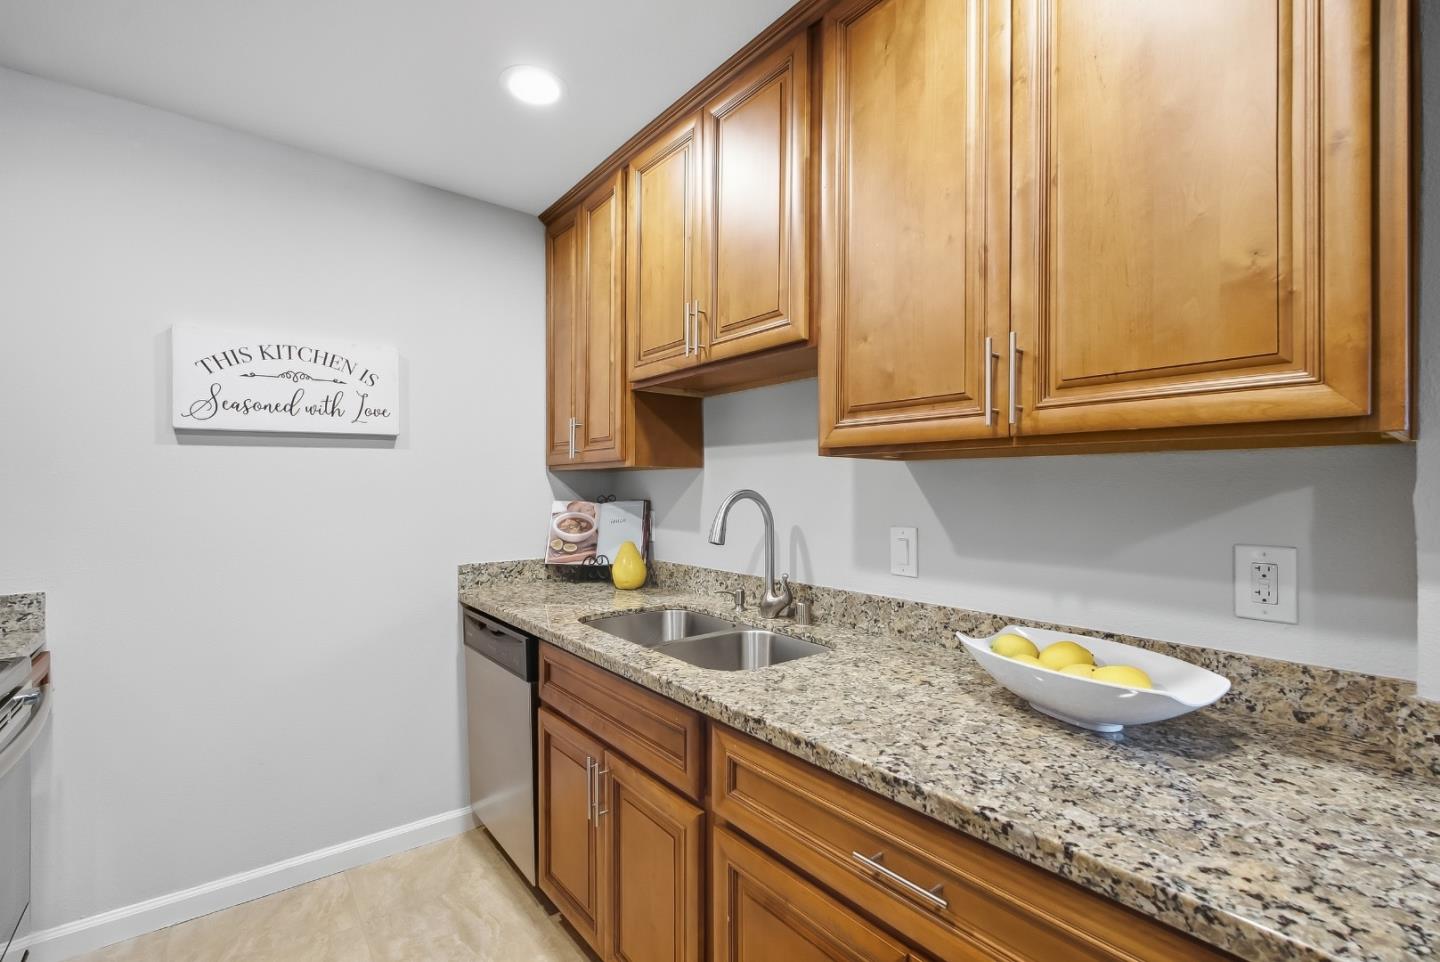
Kitchen with warm wood cabinets, granite counters, a double sink, and a bowl of lemons.
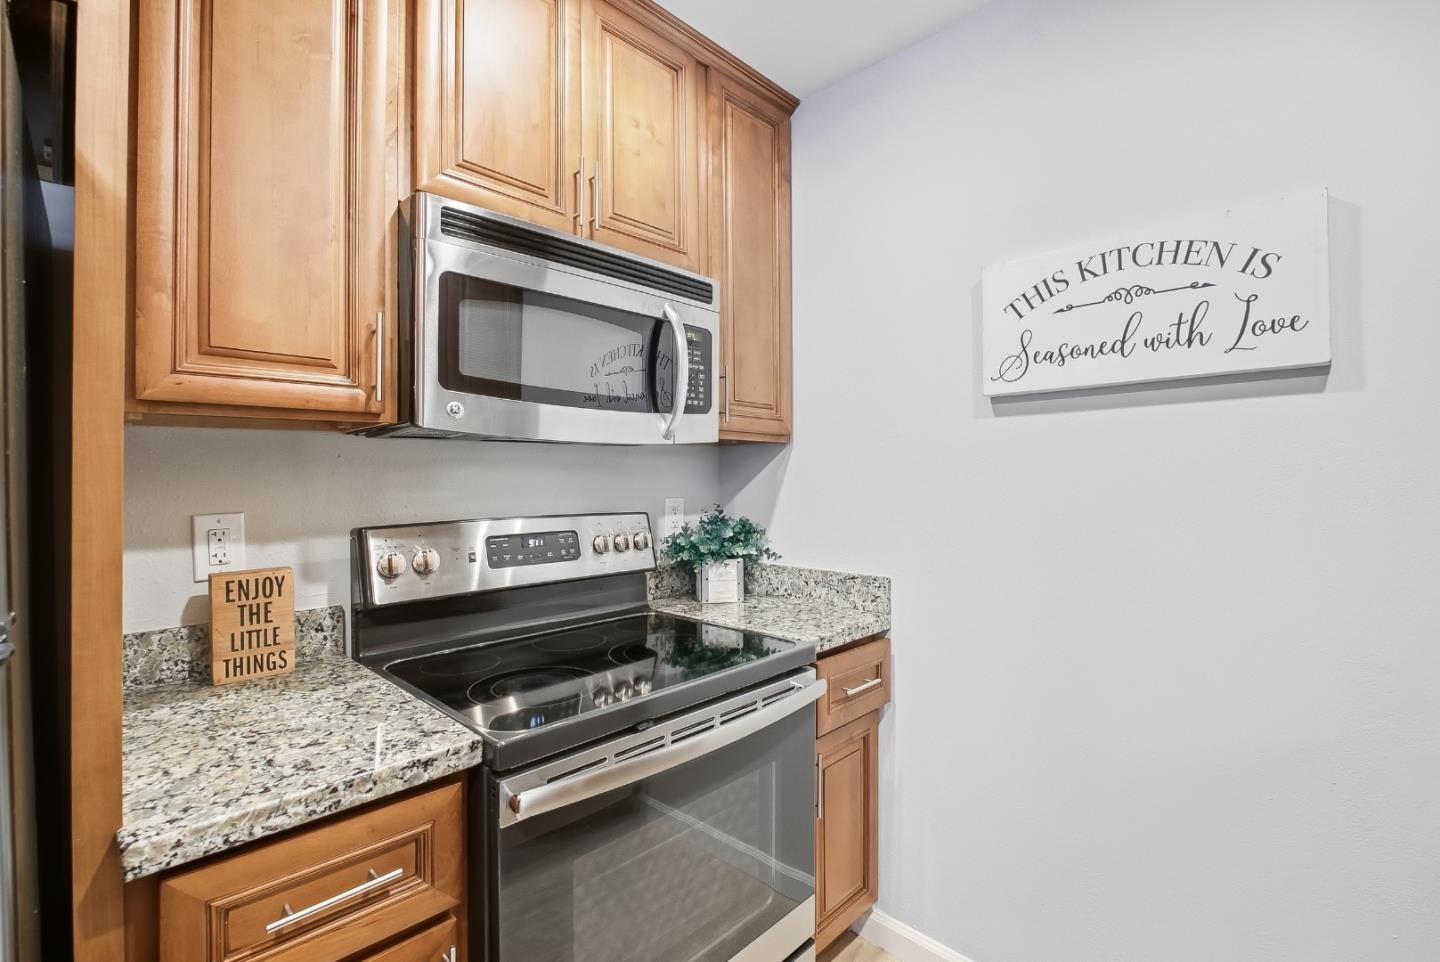
Kitchen with wood cabinets, granite counters, and stainless steel appliances.
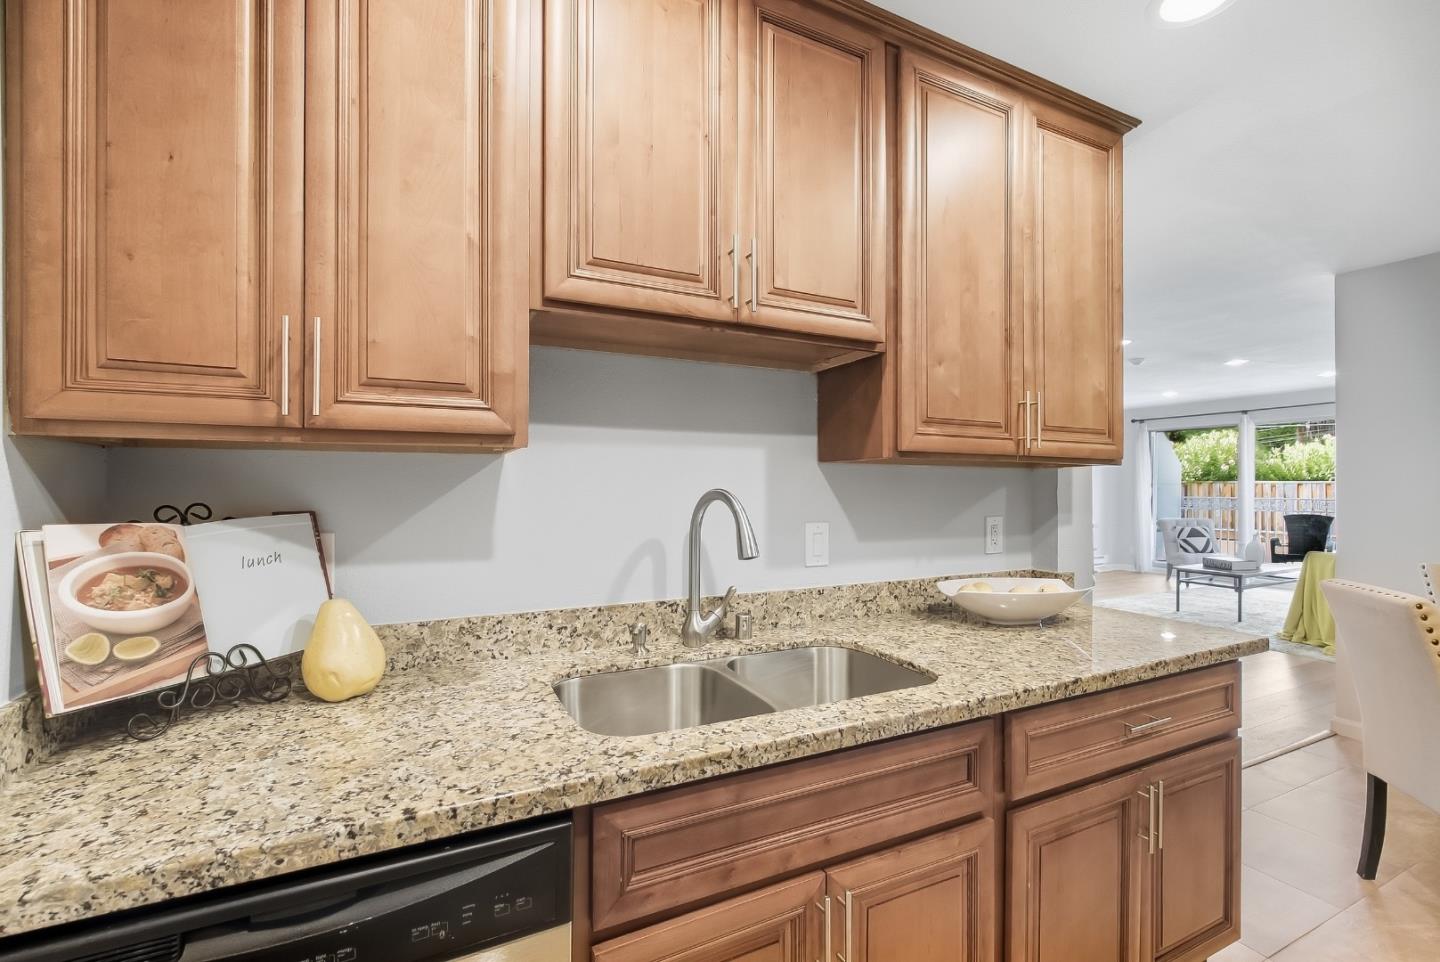
Kitchen with warm wood cabinets, granite countertops, and a double-basin sink opening to a bright living area.
Kitchen and dining area with wood cabinets, granite counters, and a glass table beside sliding patio doors.
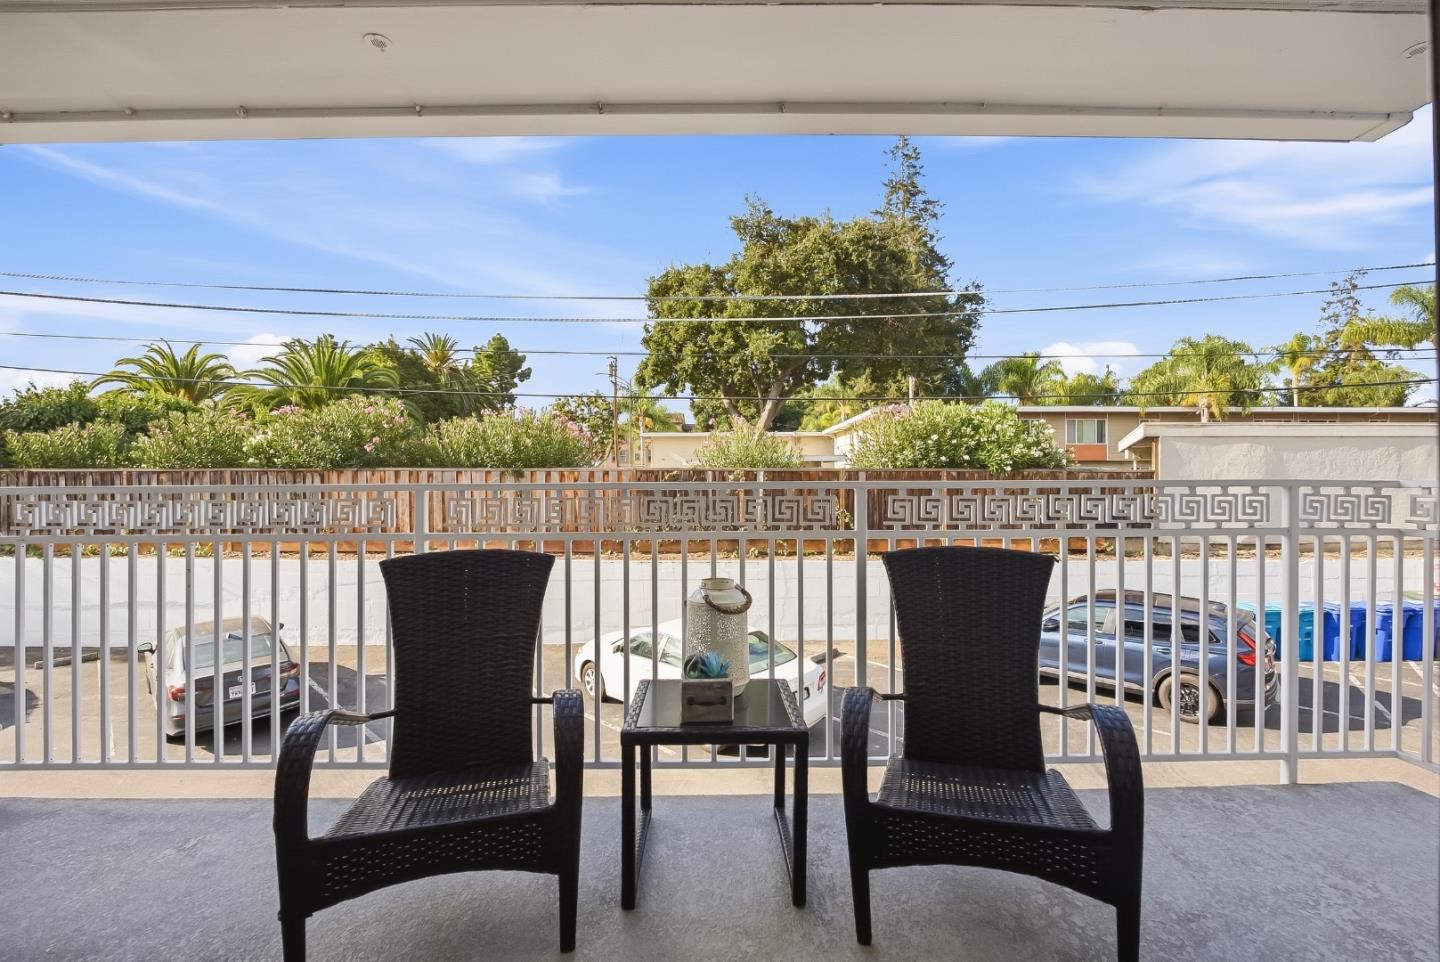
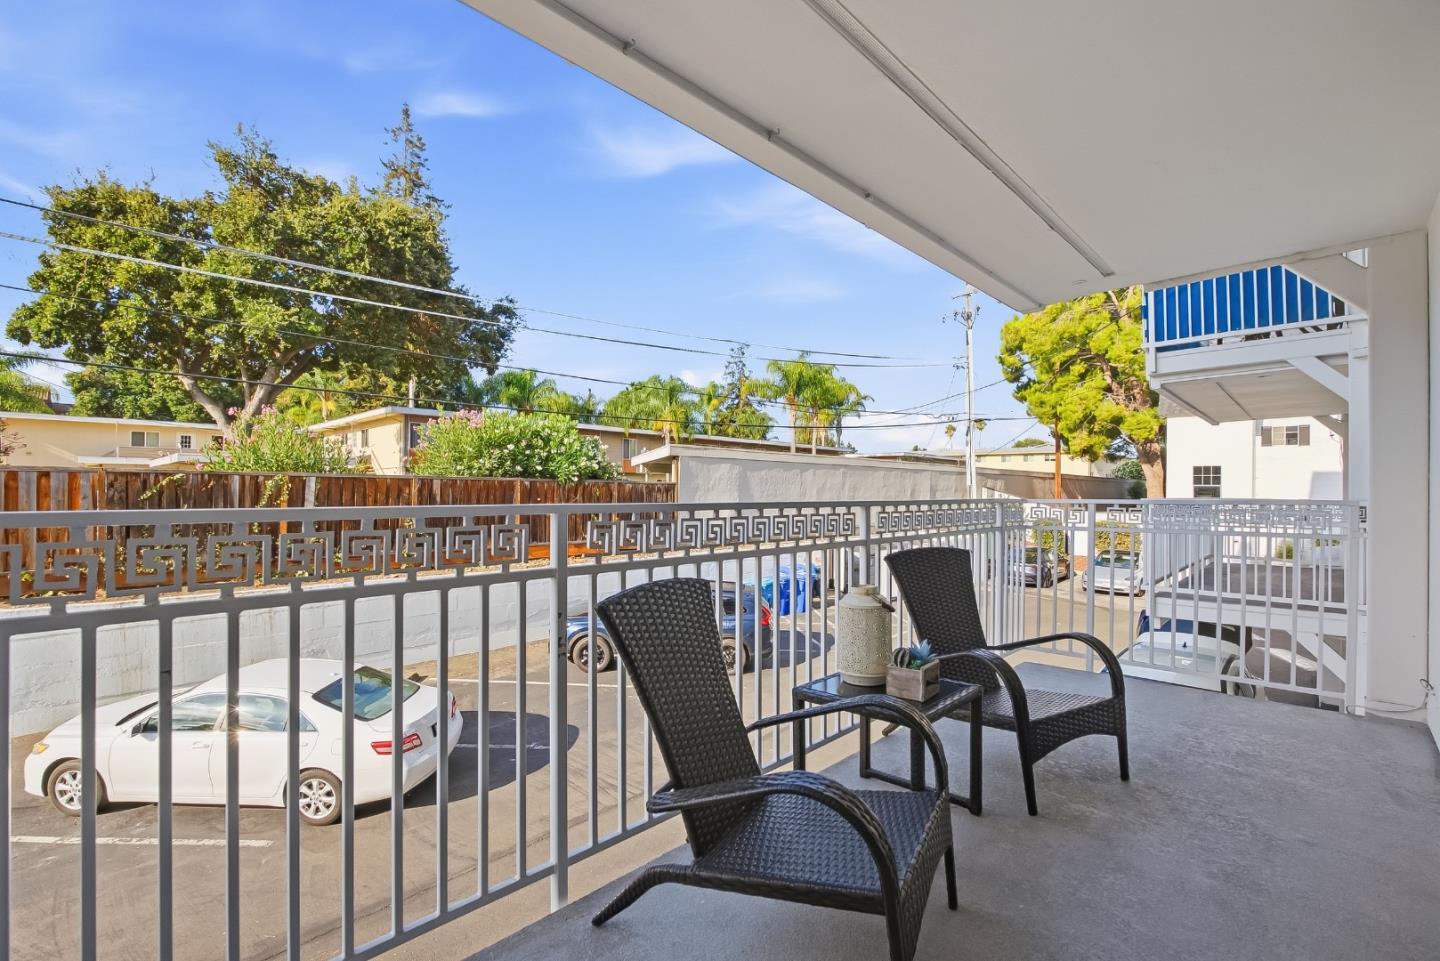
Covered balcony with wicker seating overlooking parked cars and neighboring homes.
Covered balcony with two wicker chairs and a view of the parking area.
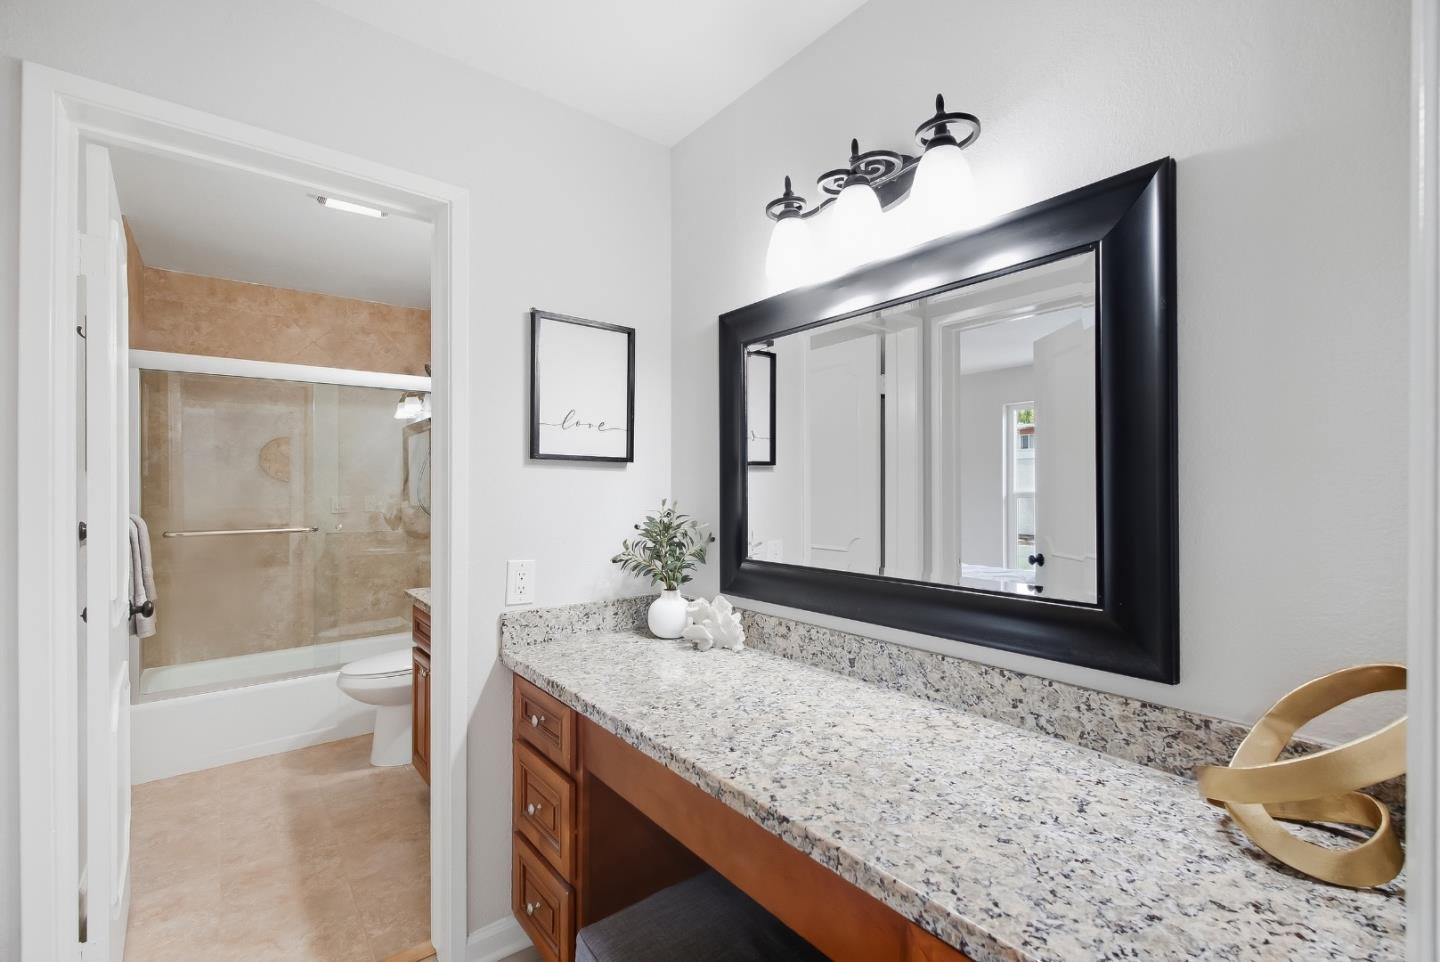
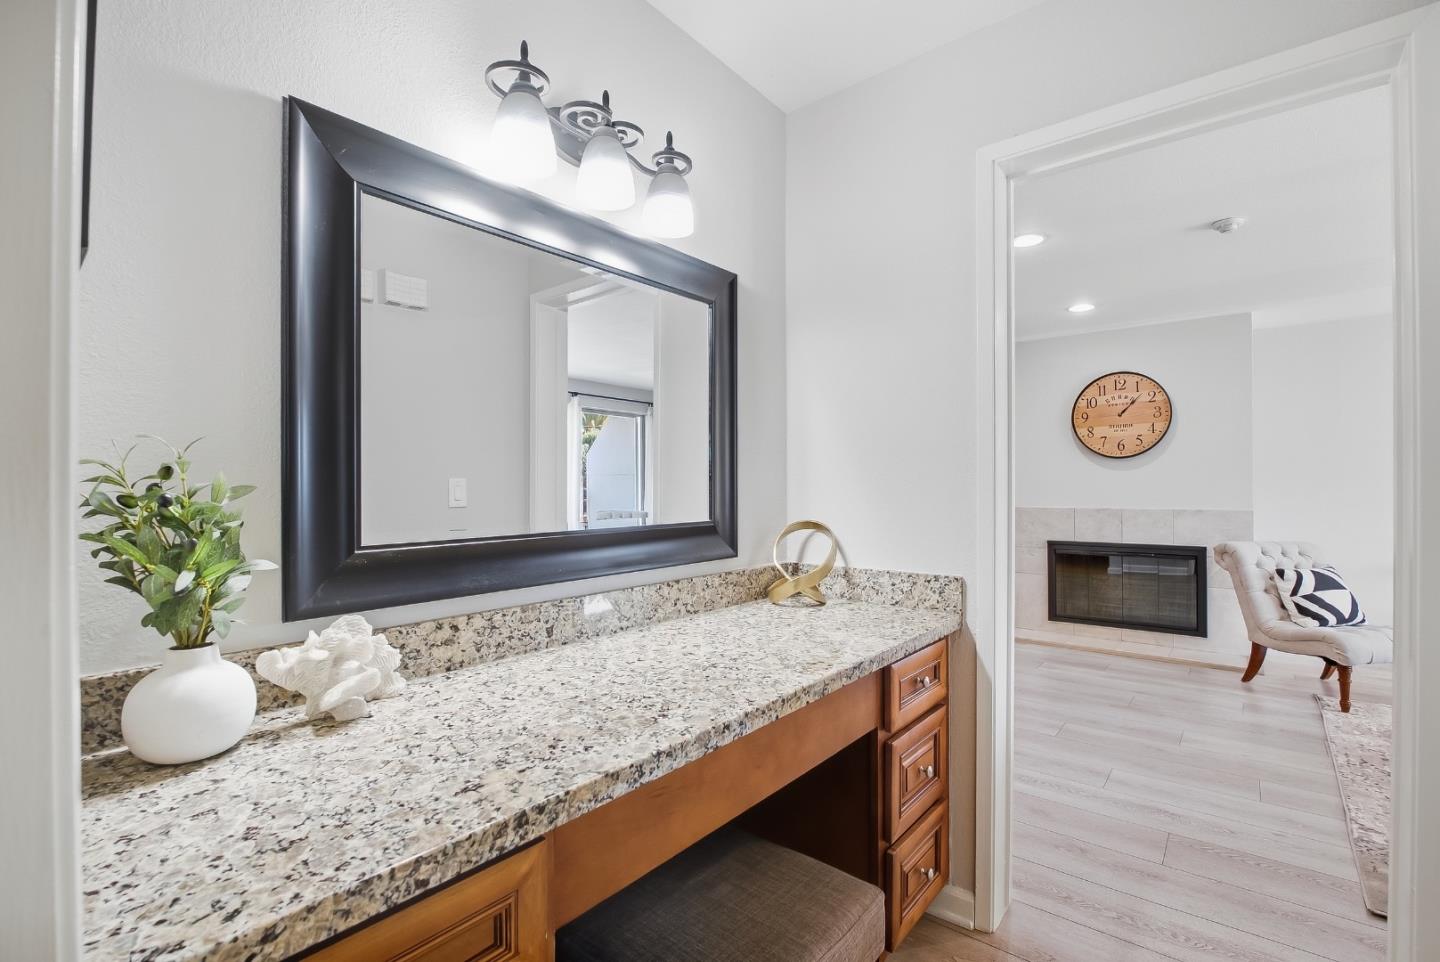
Bathroom vanity with speckled granite countertop, warm wood cabinets, and a large black-framed mirror.
Bathroom vanity with a granite counter and large mirror, opening to a sitting area with a fireplace.
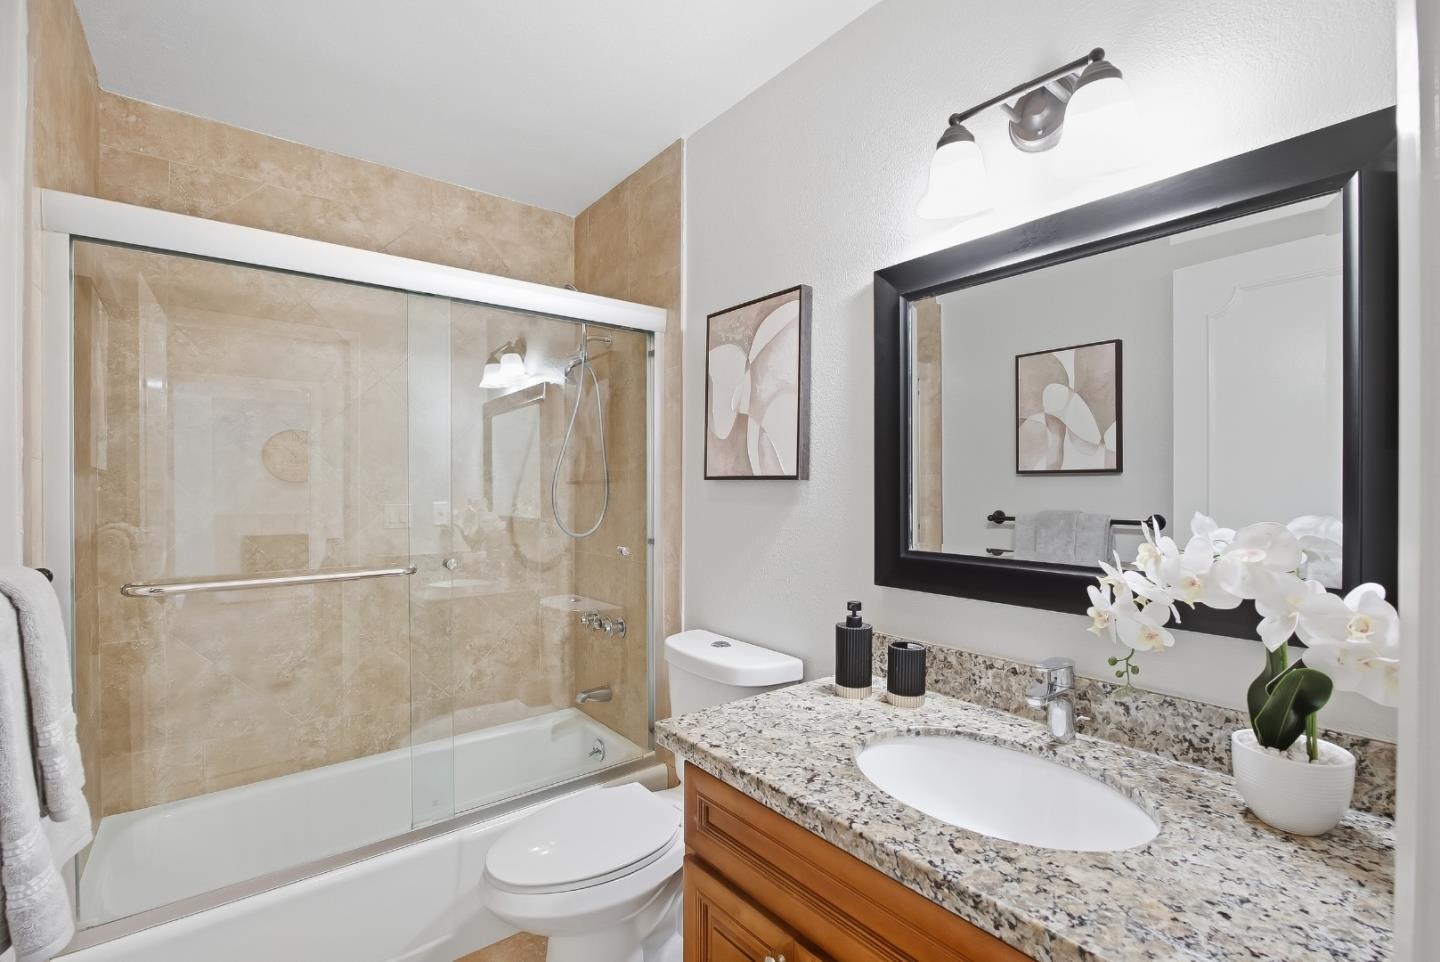
Bathroom with a beige stone-tile shower, granite vanity countertop, and large dark-framed mirror.
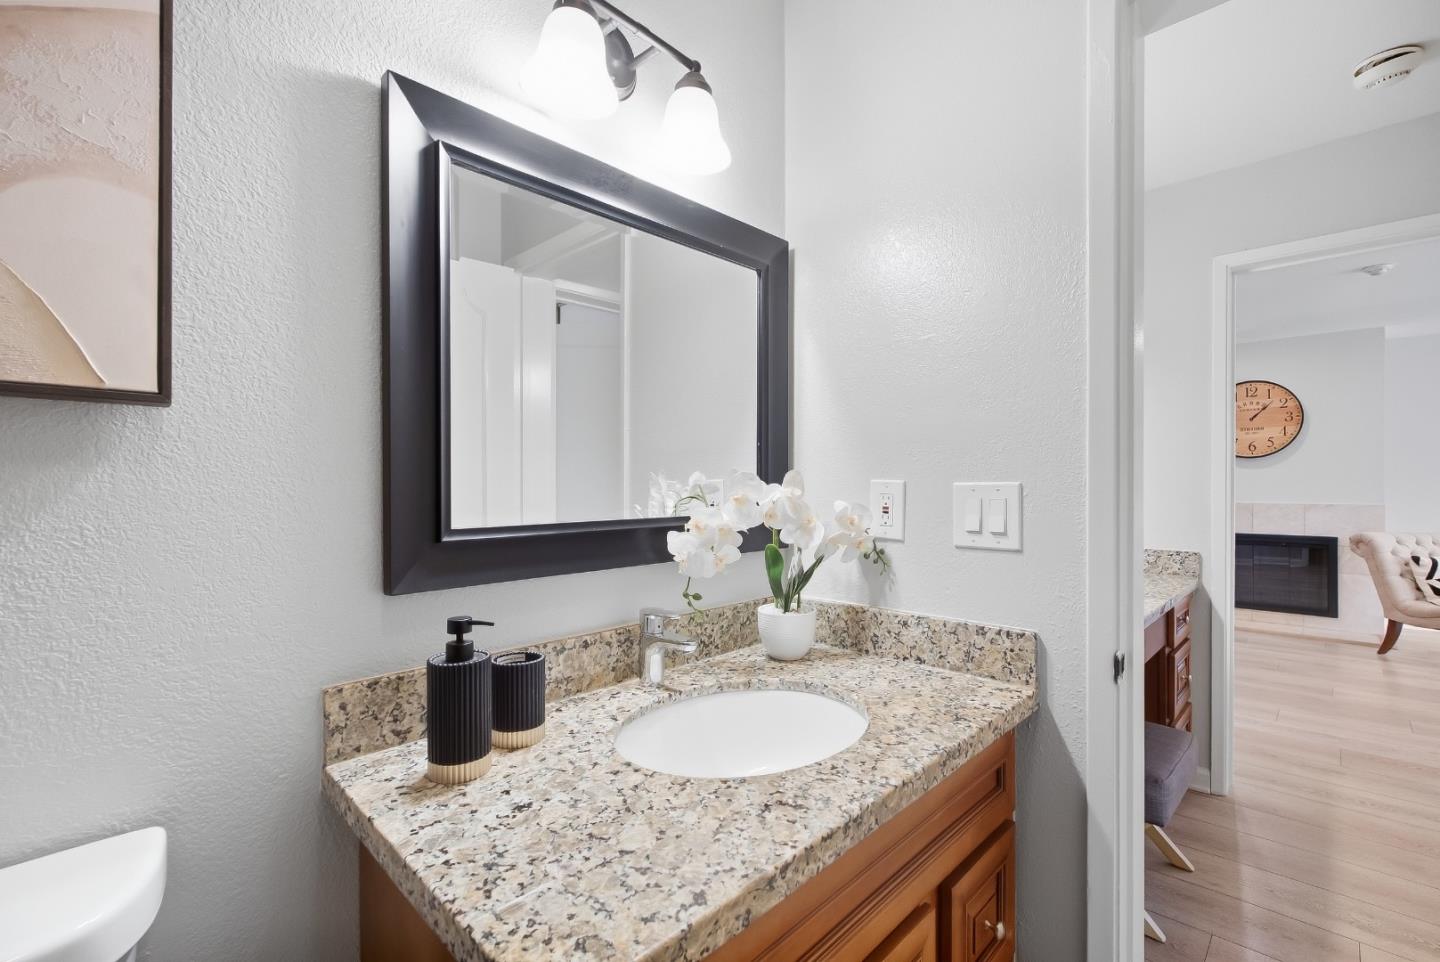
Bathroom vanity with a granite counter, wood cabinetry, and a black-framed mirror.
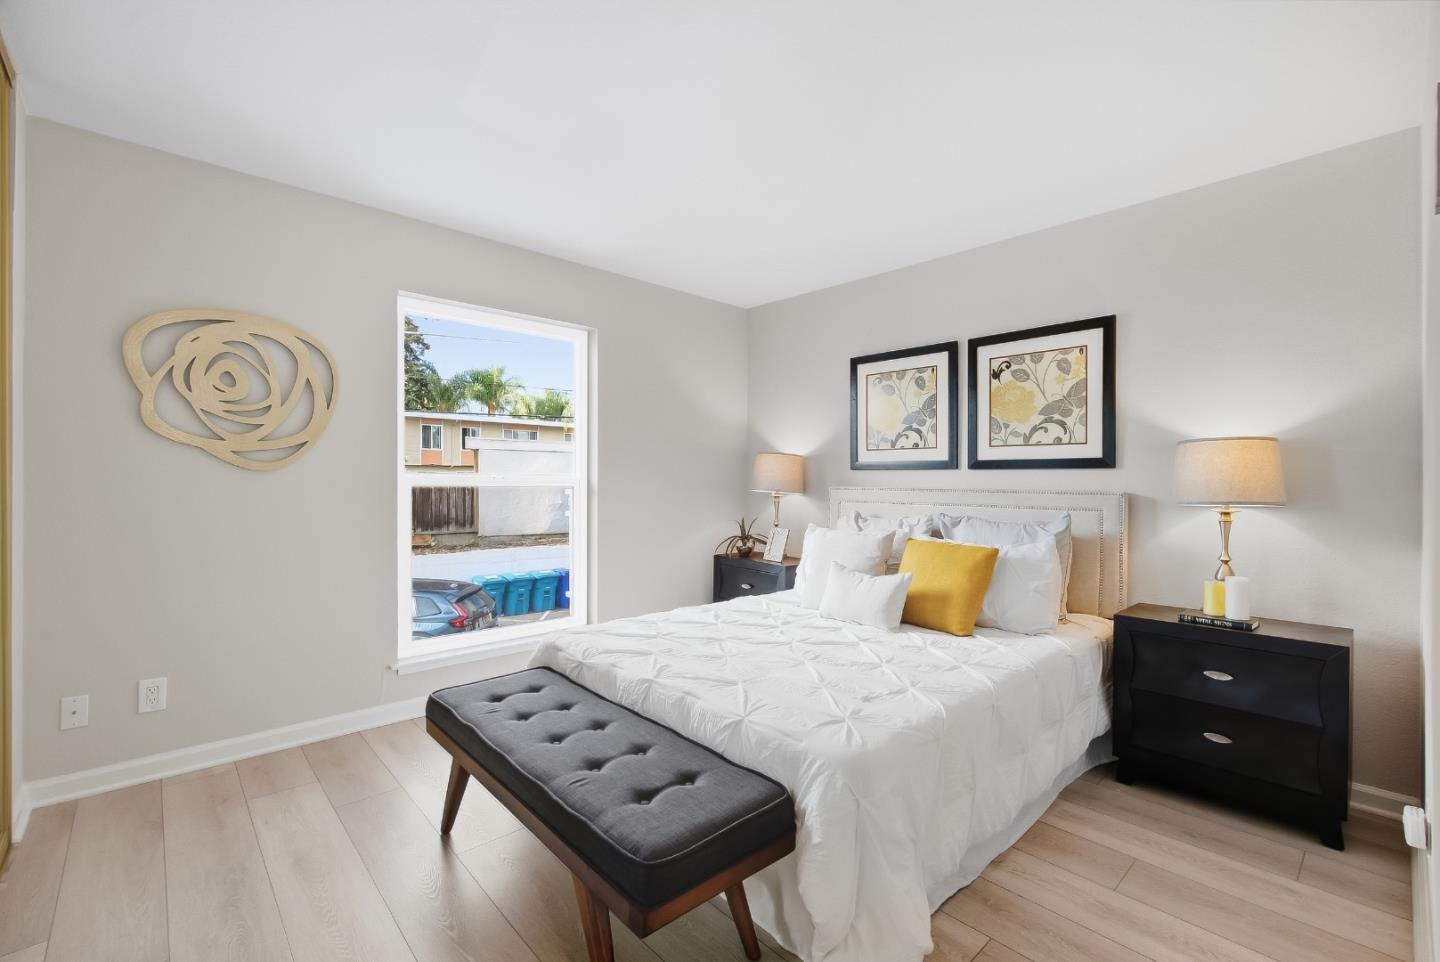
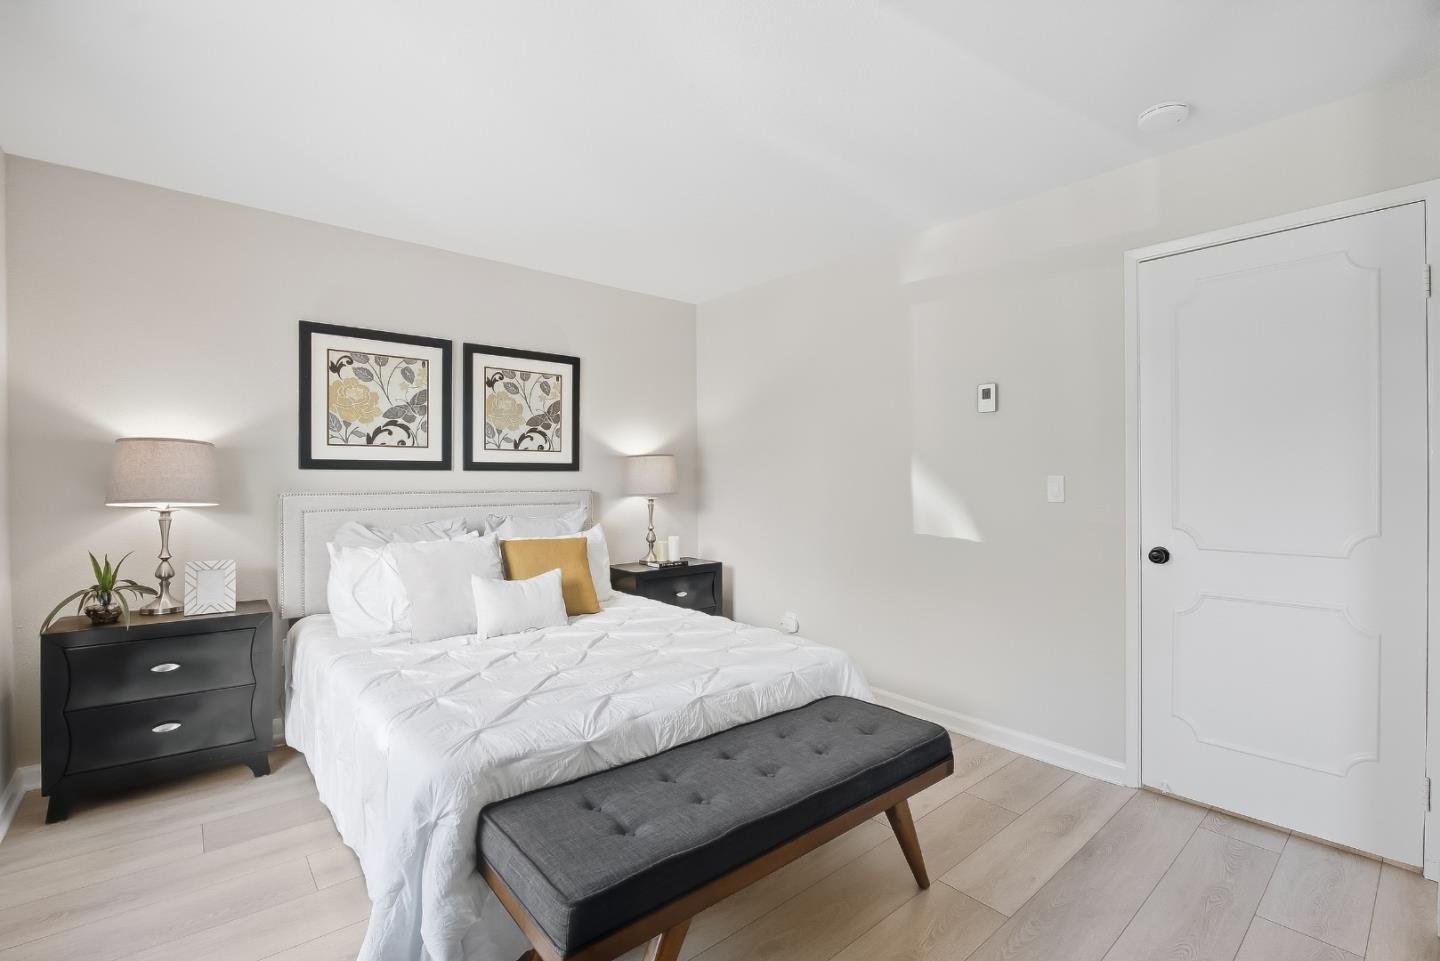
Staged bedroom with a white bed, gray bench, black nightstands, and a large window.
Staged bedroom with a white bed, floral prints, dark nightstands, and a charcoal bench.
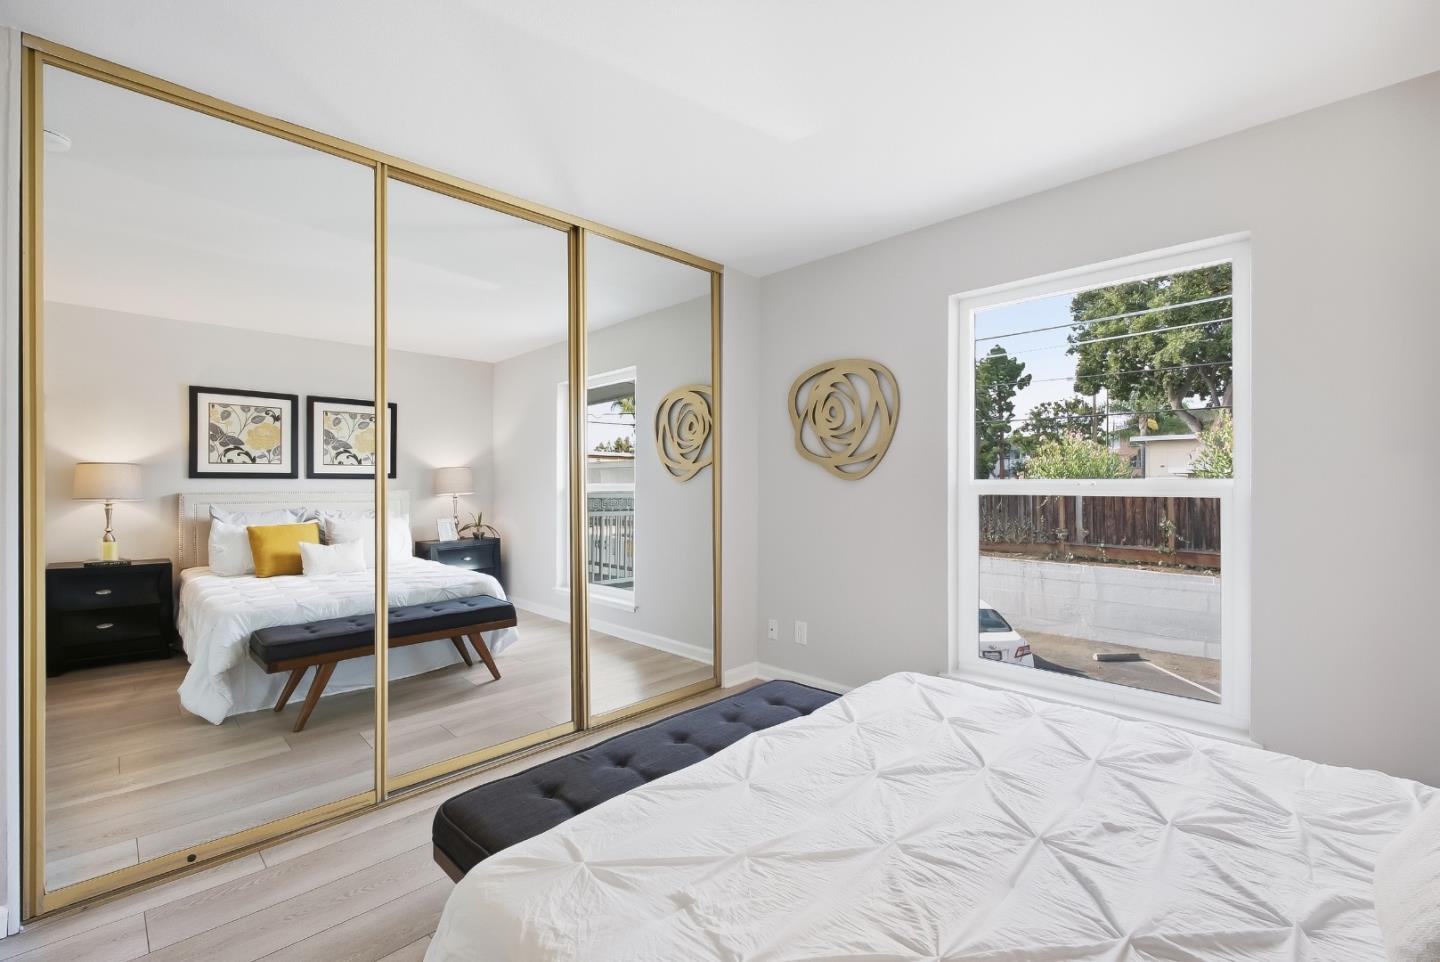
Staged bedroom with mirrored gold-framed closet doors, a white bed, and a large street-facing window.
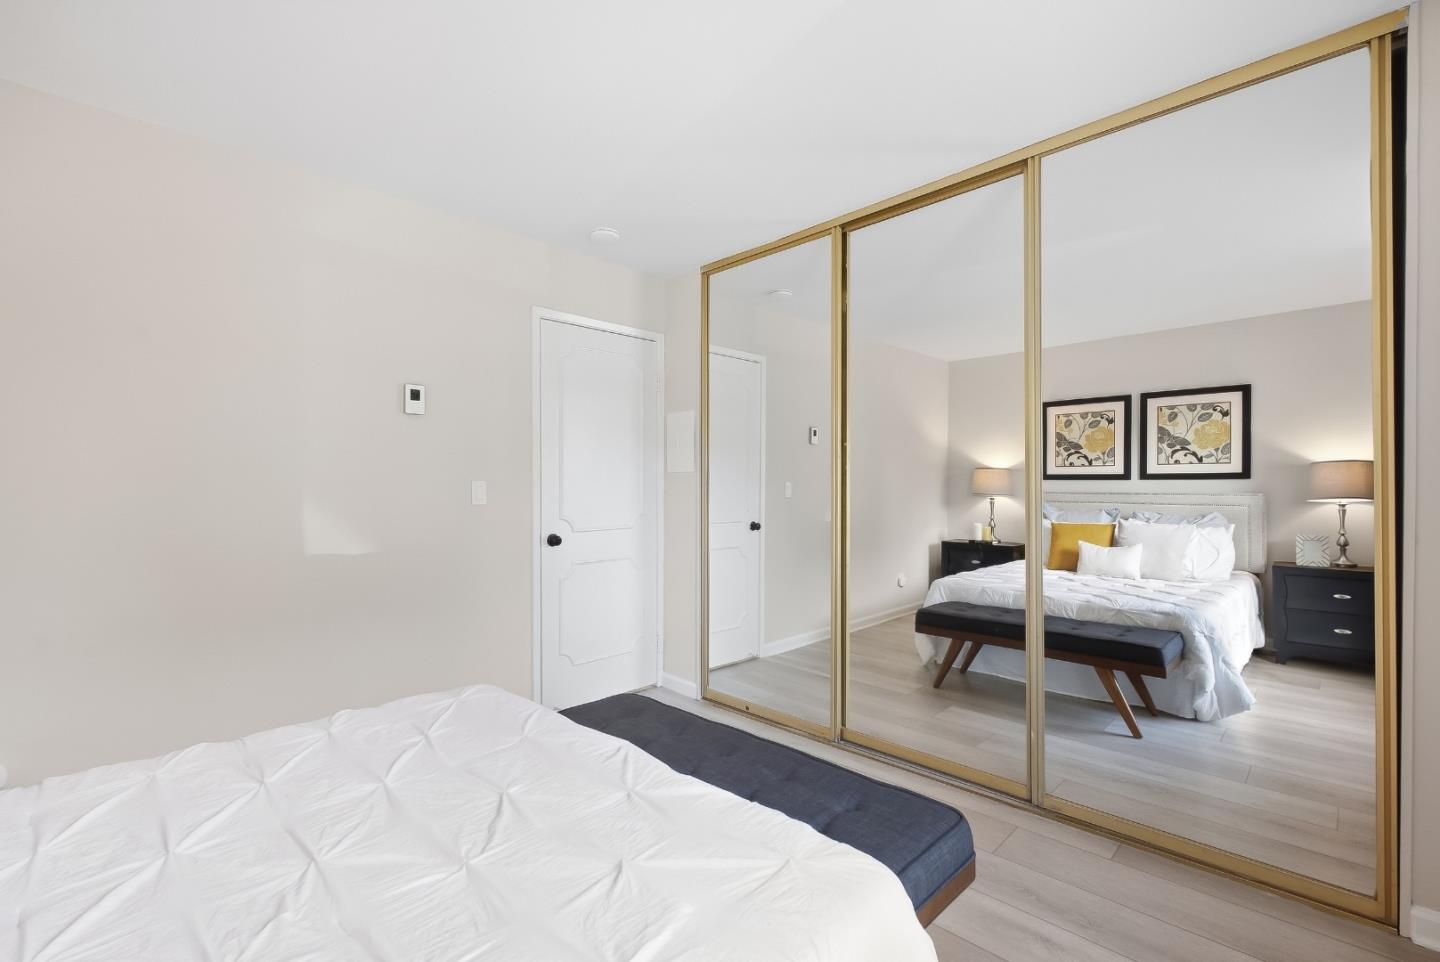
Staged bedroom with mirrored closet doors reflecting a bed, nightstands, and framed artwork.
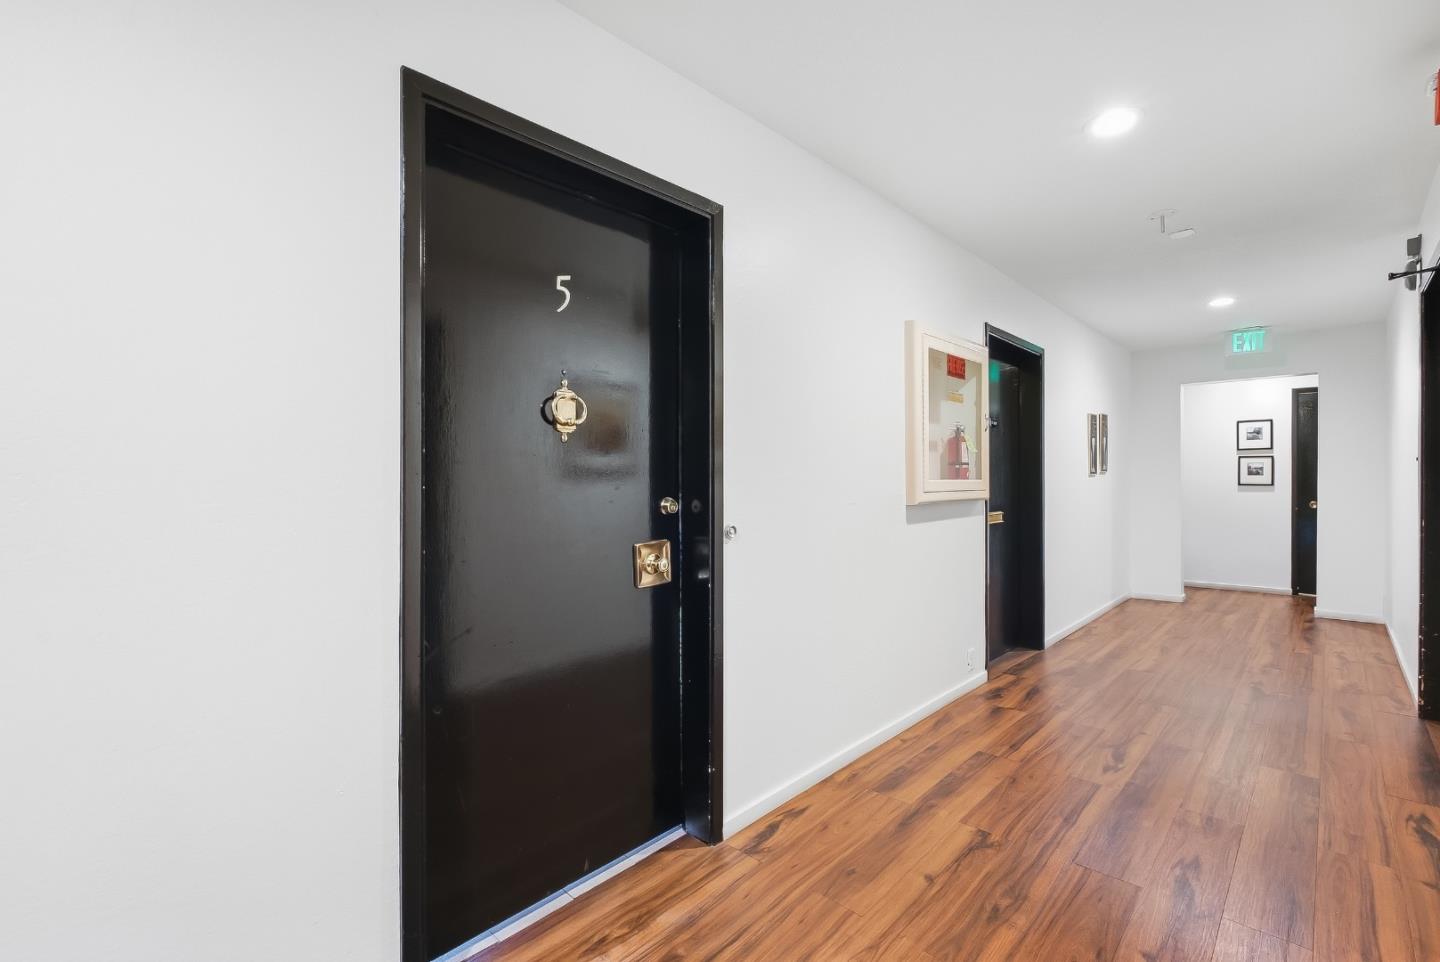
Apartment hallway with black unit 5 door and warm-toned wood flooring.
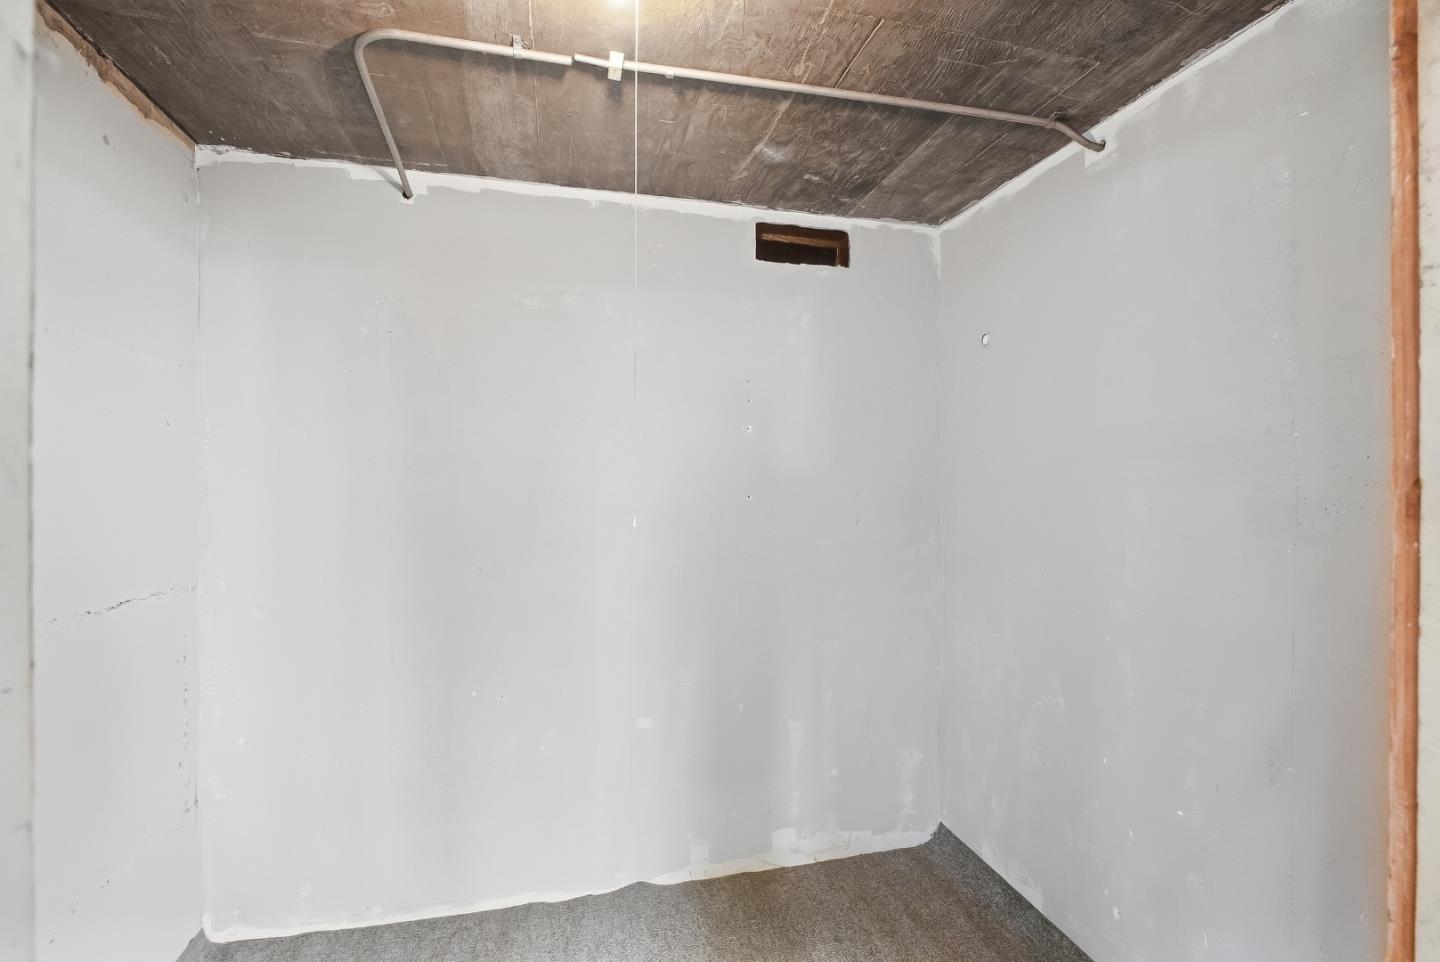
Unfinished basement room with exposed concrete ceiling, overhead pipes, and carpeted floor.
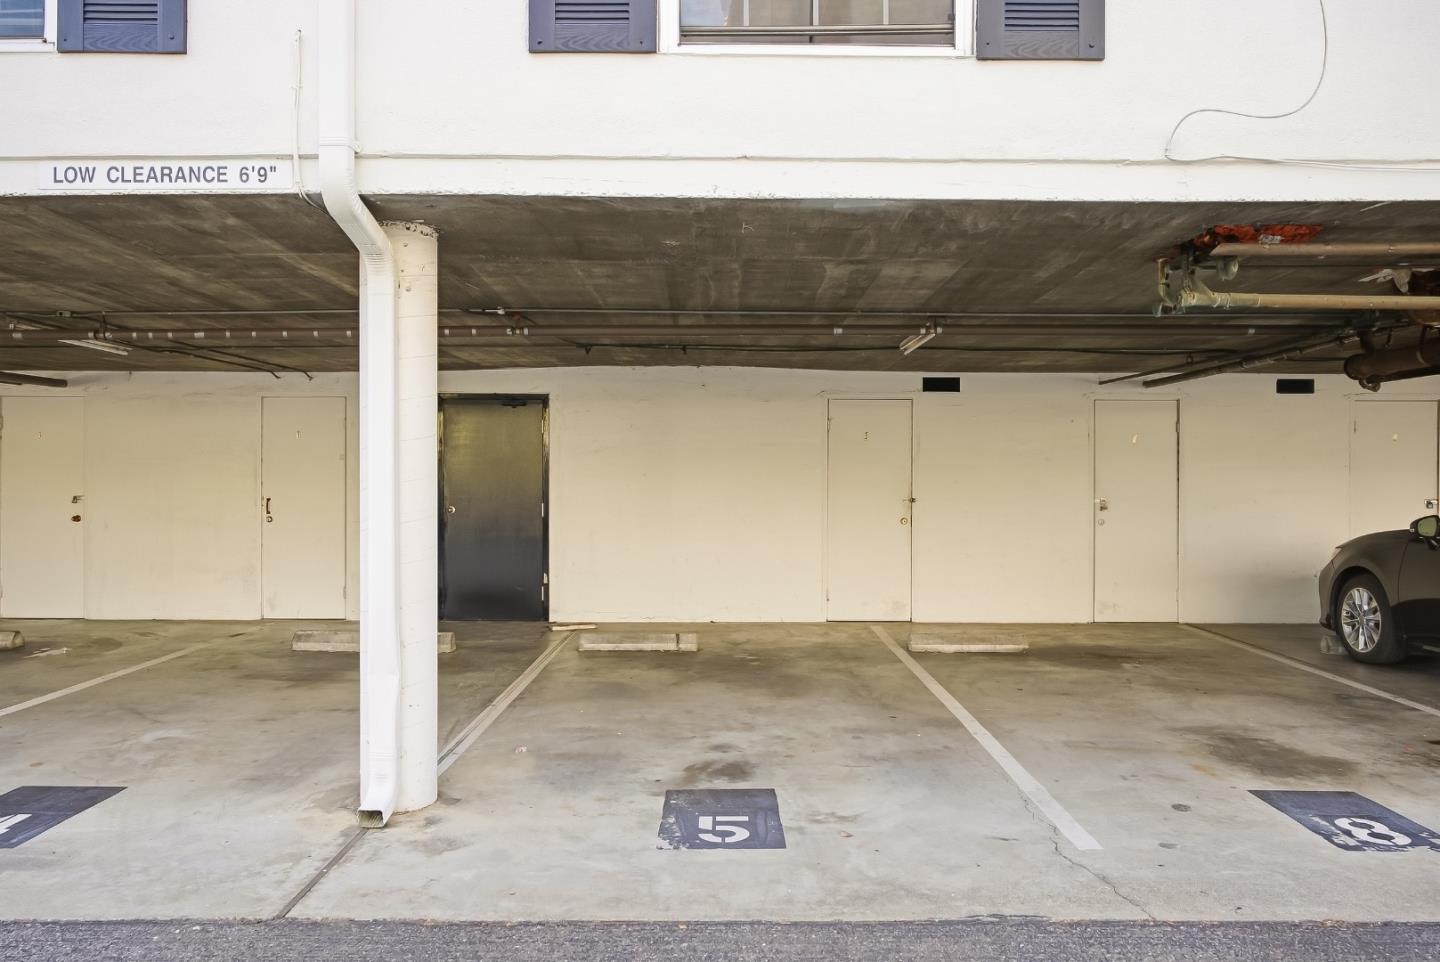
Covered parking area with marked spaces, a low-clearance sign, and a car at the edge.
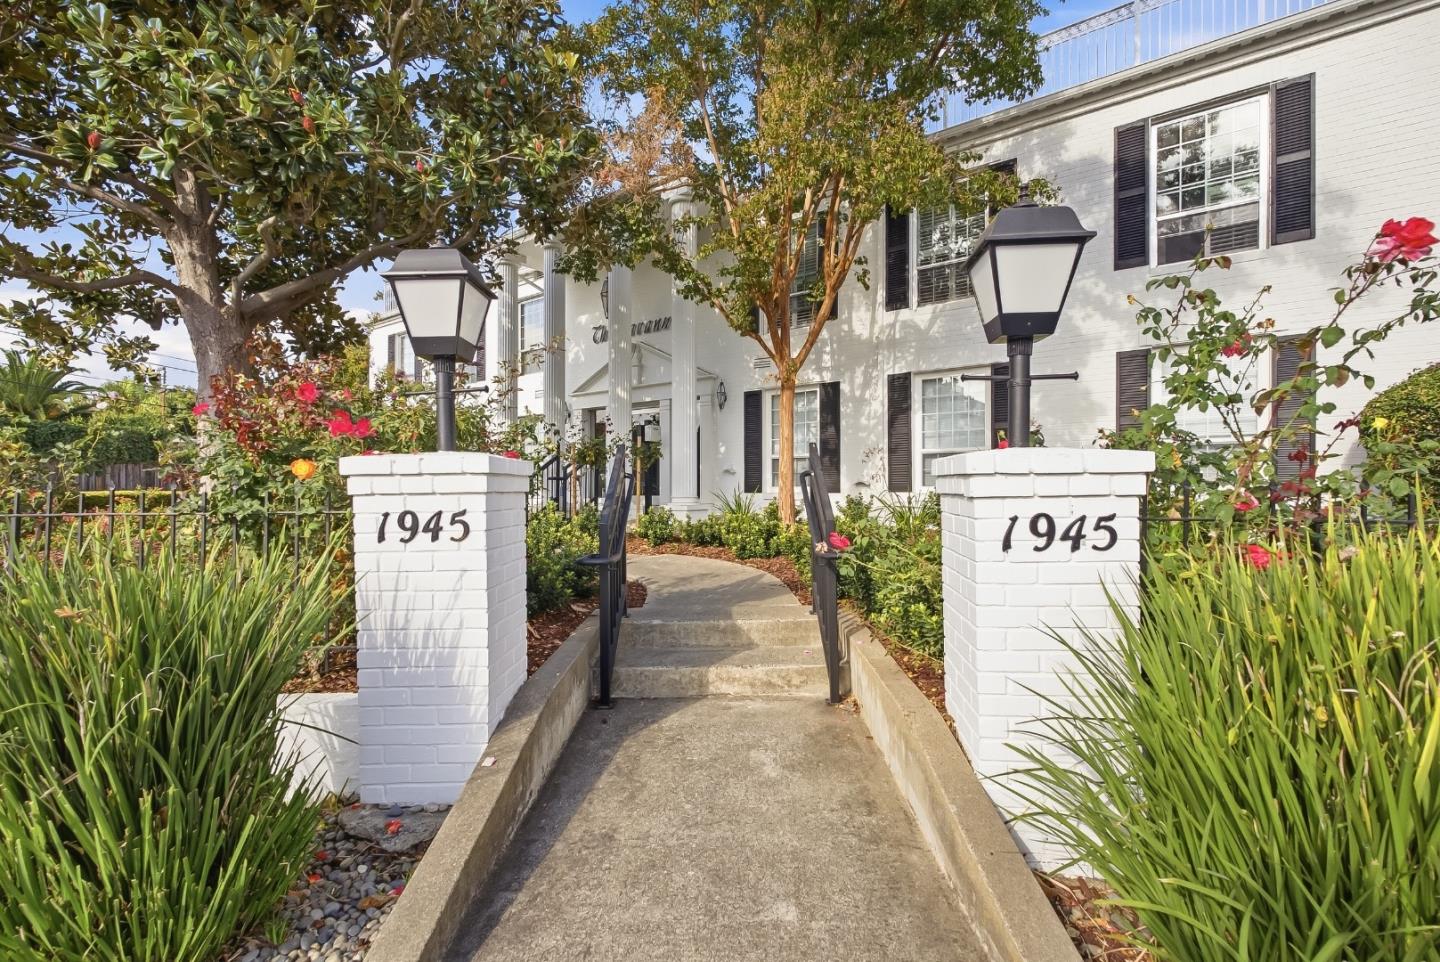
White two-story residence with black shutters and a landscaped walkway flanked by pillars marked 1945.
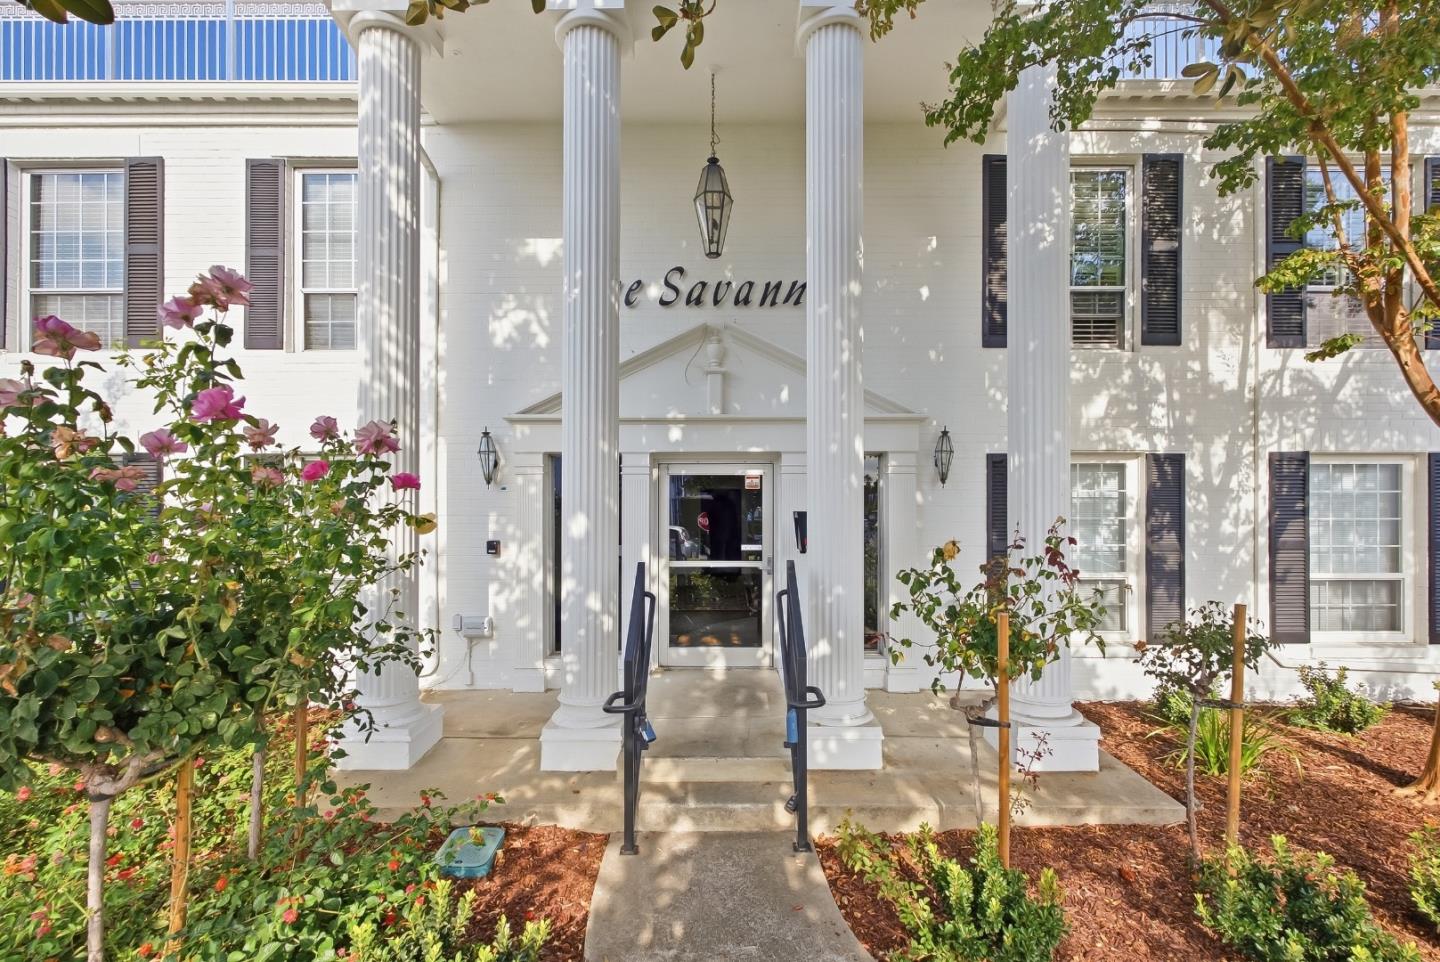
White residential building entrance with tall columns, a glass door, handrails, and landscaped flower beds.
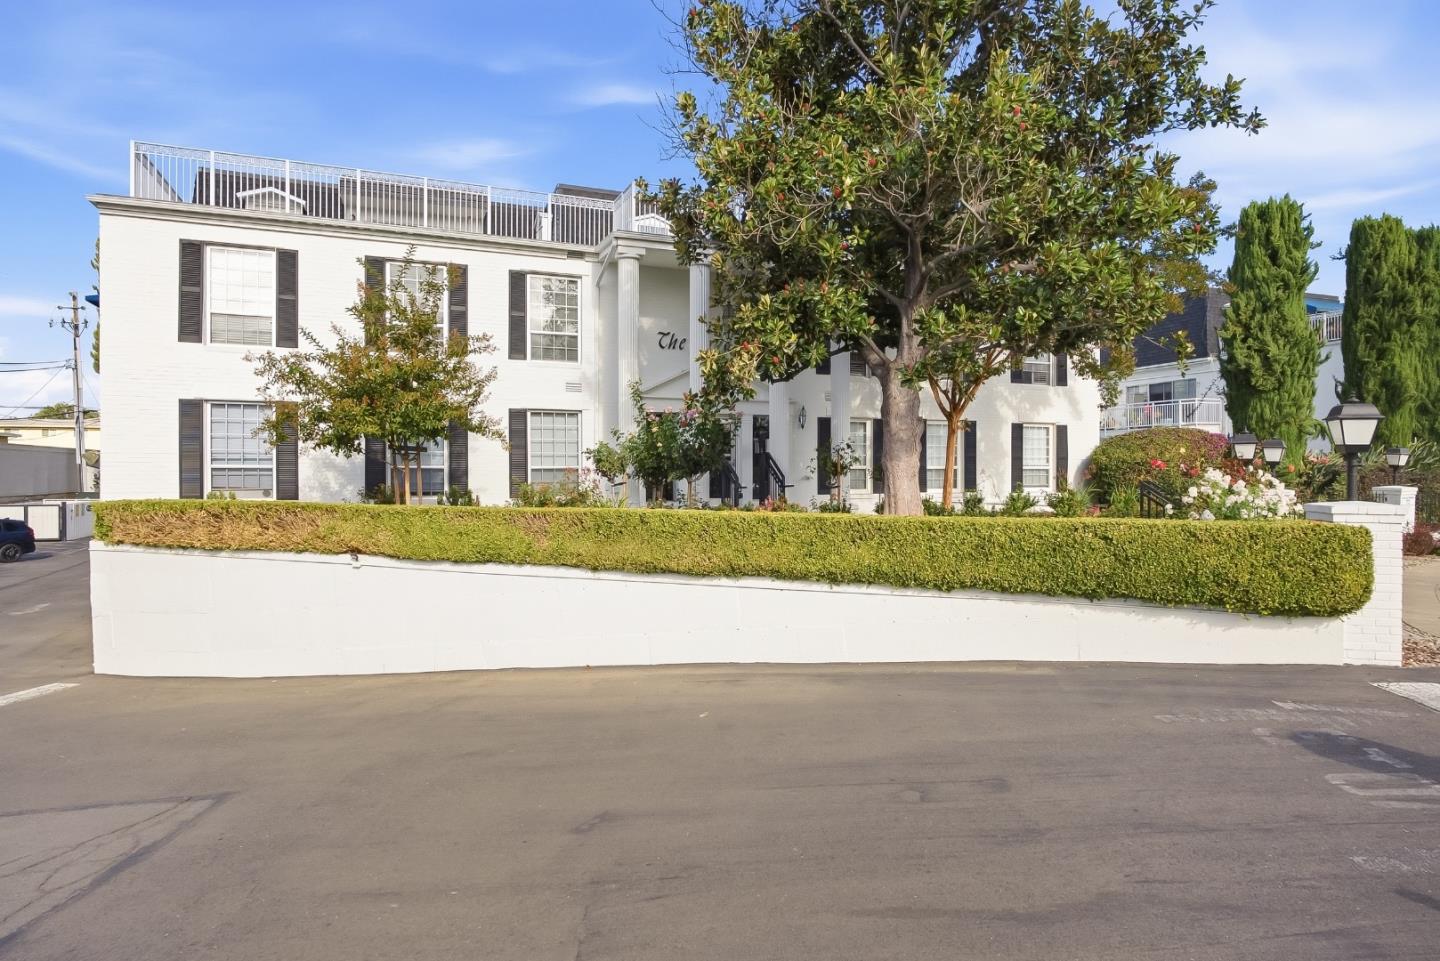
White multi-story residence with rooftop terrace, mature trees, and a clipped hedge along the street.
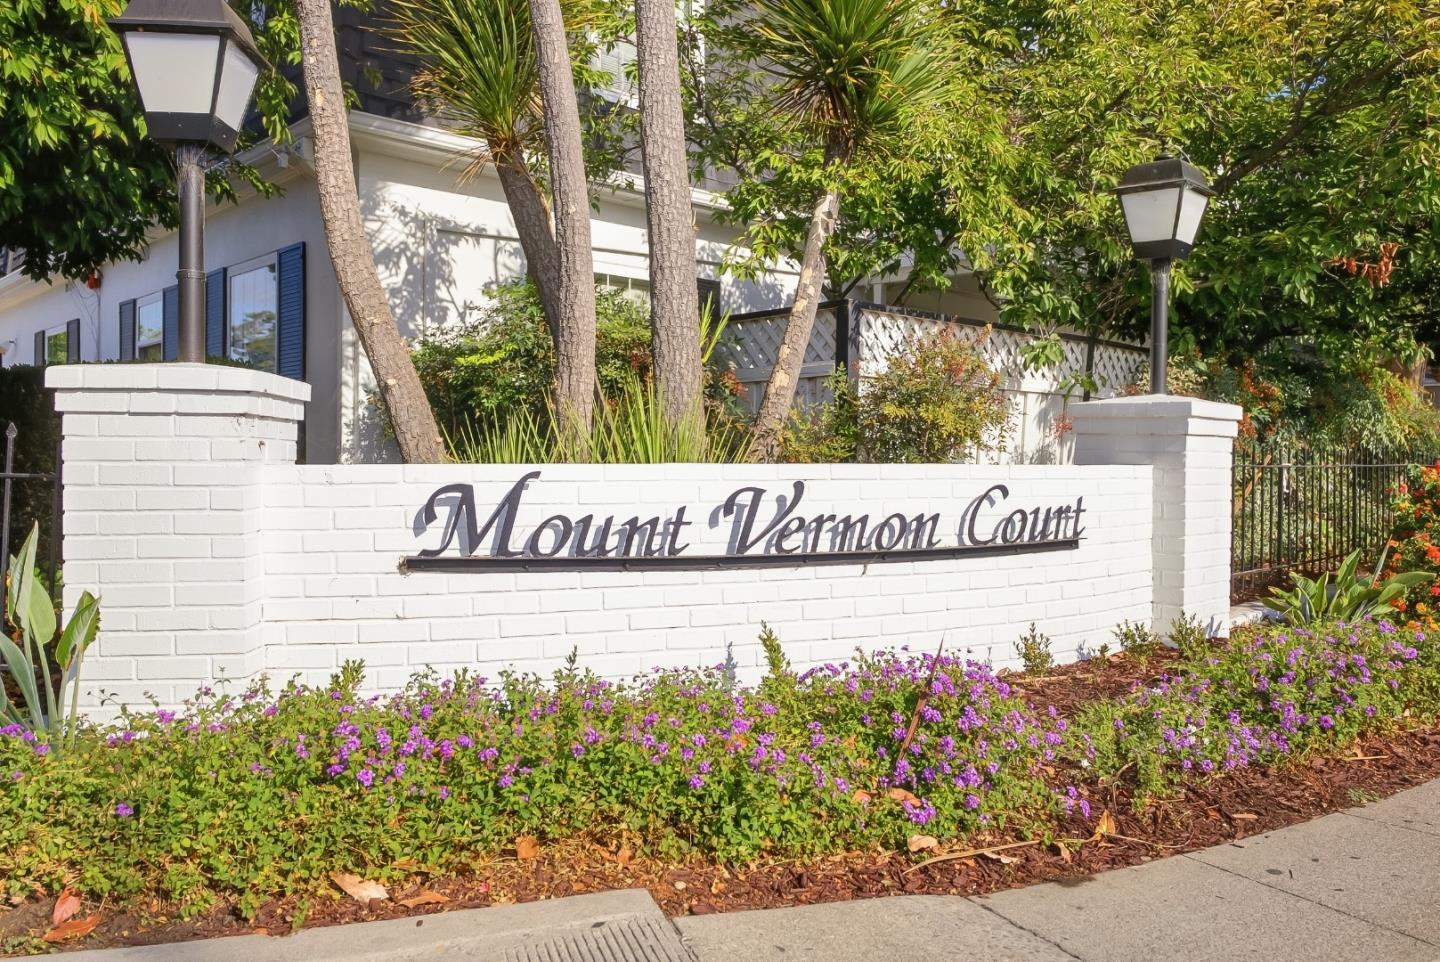
Mount Vernon Court entrance sign on a white brick wall amid flowers and trees.
VIEW PHOTOS
Listed by Coldwell Banker Realty, Christopher Fling, Listing Contact: 650-488-1288
$425,000

1945 Mount Vernon CT 5

1 Bed 1 Bath 810 Sq.Ft.

Description

Welcome to 1945 Mount Vernon #5, a charming updated 1-bedroom, 1-bath home ideally located in Mountain View. This inviting residence offers a functional, spacious floor plan, comfortable living spaces, a cozy fireplace and an opportunity to enjoy the best of convenient, low-maintenance living in a desirable community. Residents enjoy access to a sparkling community pool and tennis court, creating a resort-like setting for relaxing, staying active, and enjoying the California lifestyle. Additional amenities include a shared laundry facility and extra storage conveniently located near the carport, adding everyday convenience and functionality. The community provides a welcoming setting while the home's location places you close to shopping, dining, parks, entertainment, and major technology employers. With easy access to major commute routes, getting around Silicon Valley is convenient for work and leisure. Whether you're a first-time buyer, looking to downsize, or seeking an investment opportunity, 1945 Mount Vernon #5 presents an appealing combination of location, community amenities, comfort, and value. Don't miss the opportunity to make this Mountain View home your own and enjoy everything this desirable location has to offer!

Share Property

Location

1945 Mount Vernon CT 5, Mountain View, CA 94040

Status

For Sale
Christopher Fling

Christopher Fling

TITLE

Realtor®

Property Amenities

View additional property information below.
Interior
Laundry room Community Facility
Fireplace Living Room
Appliances Dishwasher, Exhaust Fan, Garbage Disposal, Microwave, Oven Range, Refrigerator
Flooring Laminate, Tile
Total Bedrooms: 1
Full Bathrooms: 1
Area & Lot
Total area 810 Sq.Ft.
Living area 810 Sq.Ft.
MLS® ID ML82062457
Year Built 1964
School District MountainViewLosAltosUnionHigh
Type Condo
Status For Sale
Exterior
Stories 1
Pool Community Facility
Air conditioning None
Heat type Baseboard
Water Source Public
Sewer Public Sewer
Parking Carport, Covered Parking
Roof Composition
Utilities Public Utilities, Water Public
Finance
Sales Price $425,000
HOA Fees $760 monthly

Mountain View

Prominent mountaintops among Silicon Valley’s elite.

Work With Christopher