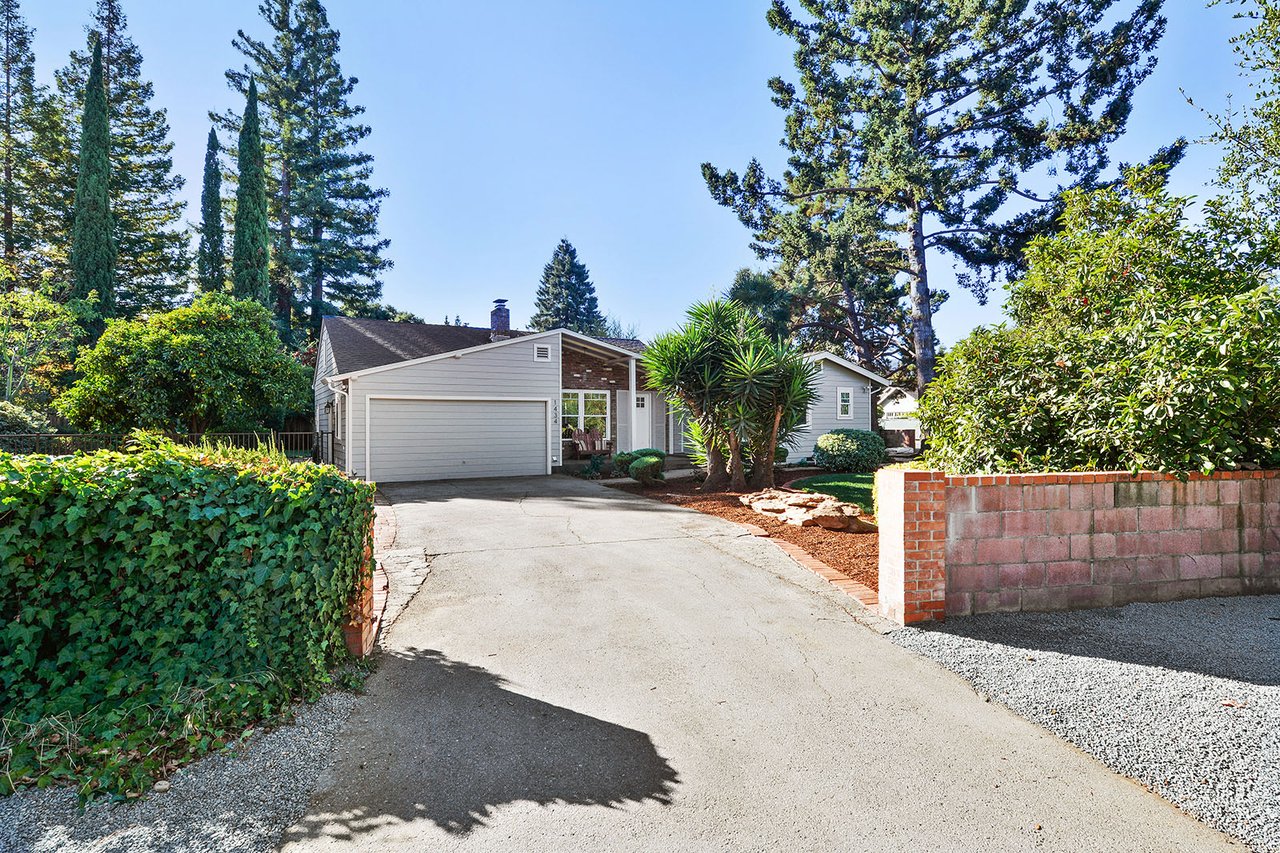
Single-story home with a gray garage, wide driveway, and tall trees behind leafy hedges.
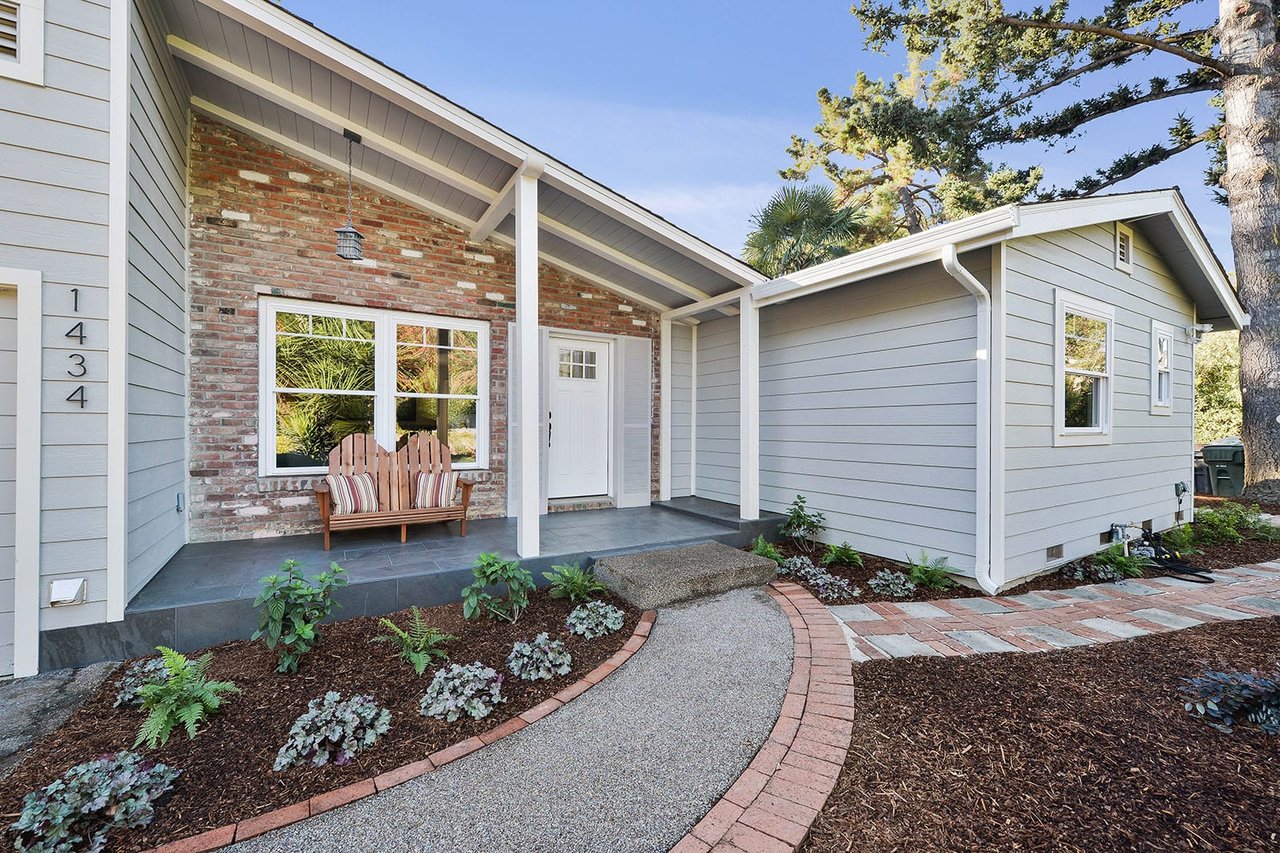
Home exterior with a brick-accented porch, wooden bench, and curved garden walkway.
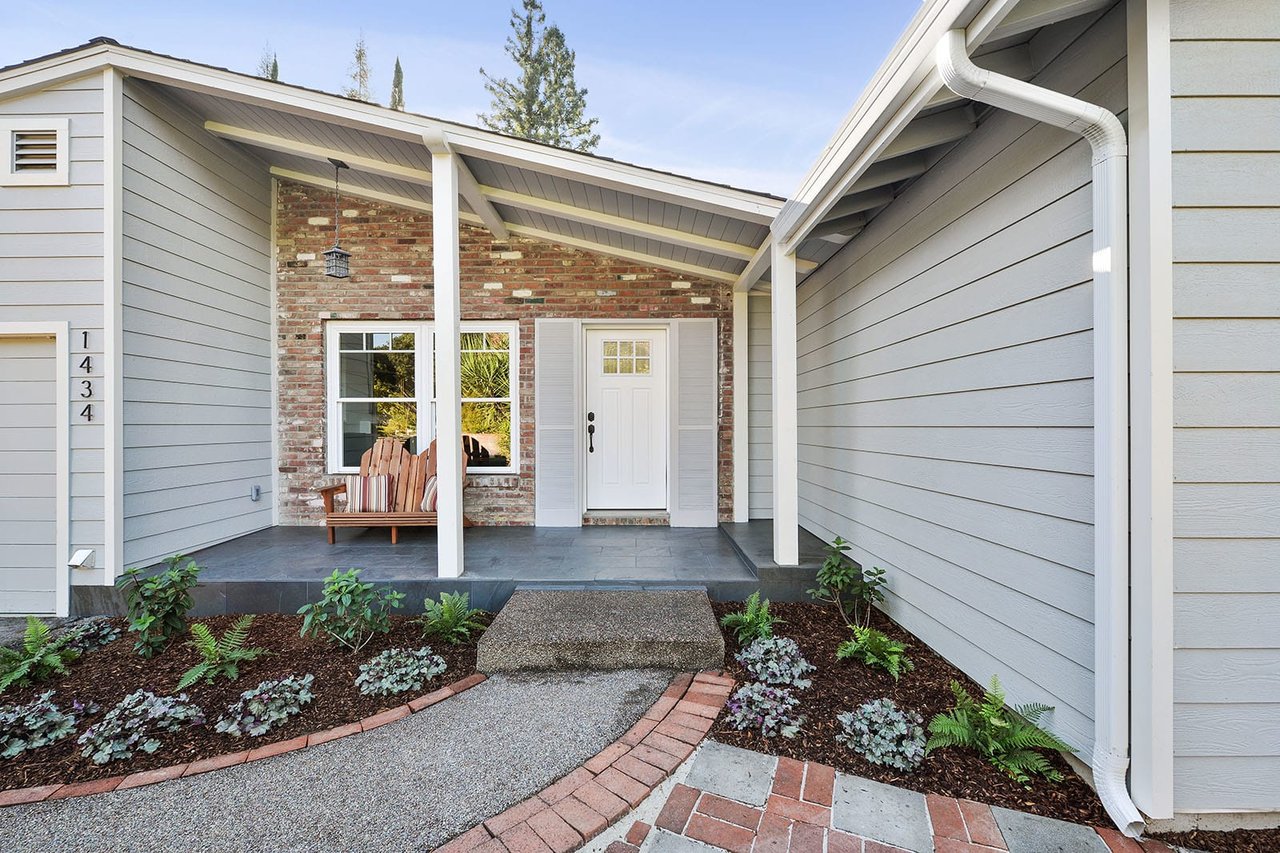
Home entrance with a covered porch, brick facade, and curved garden walkway.
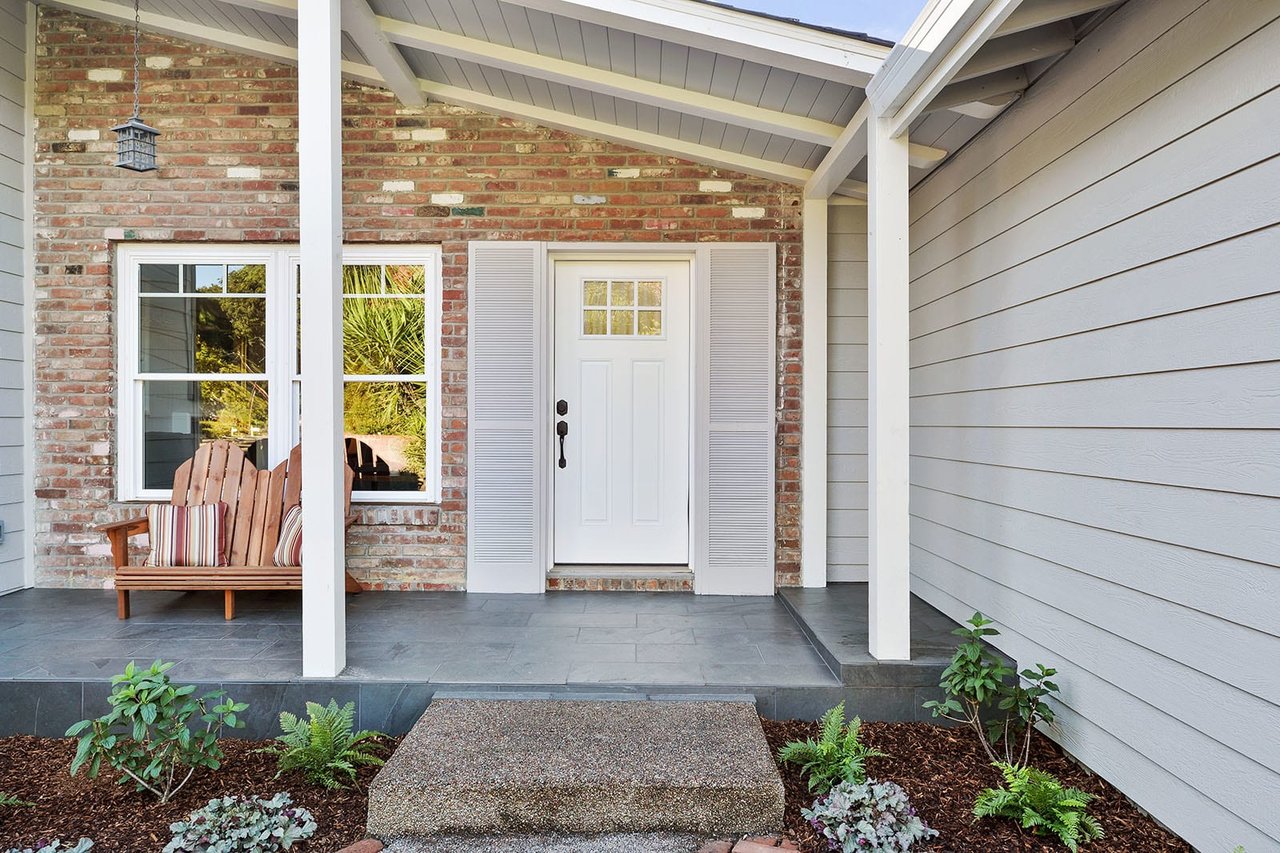
Covered front porch with a white entry door, brick wall, and wooden bench.
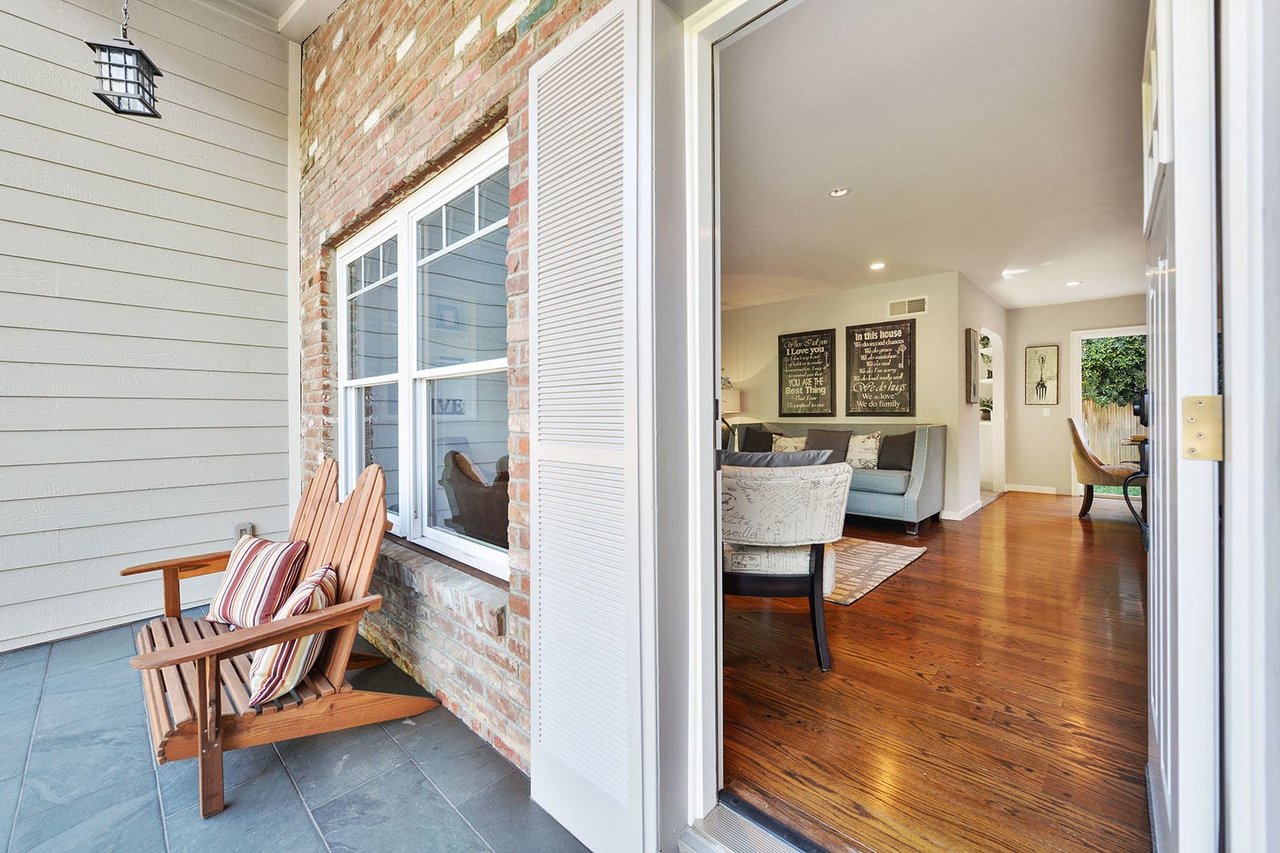
Tiled patio with wooden chairs opens onto a bright living room with hardwood floors.
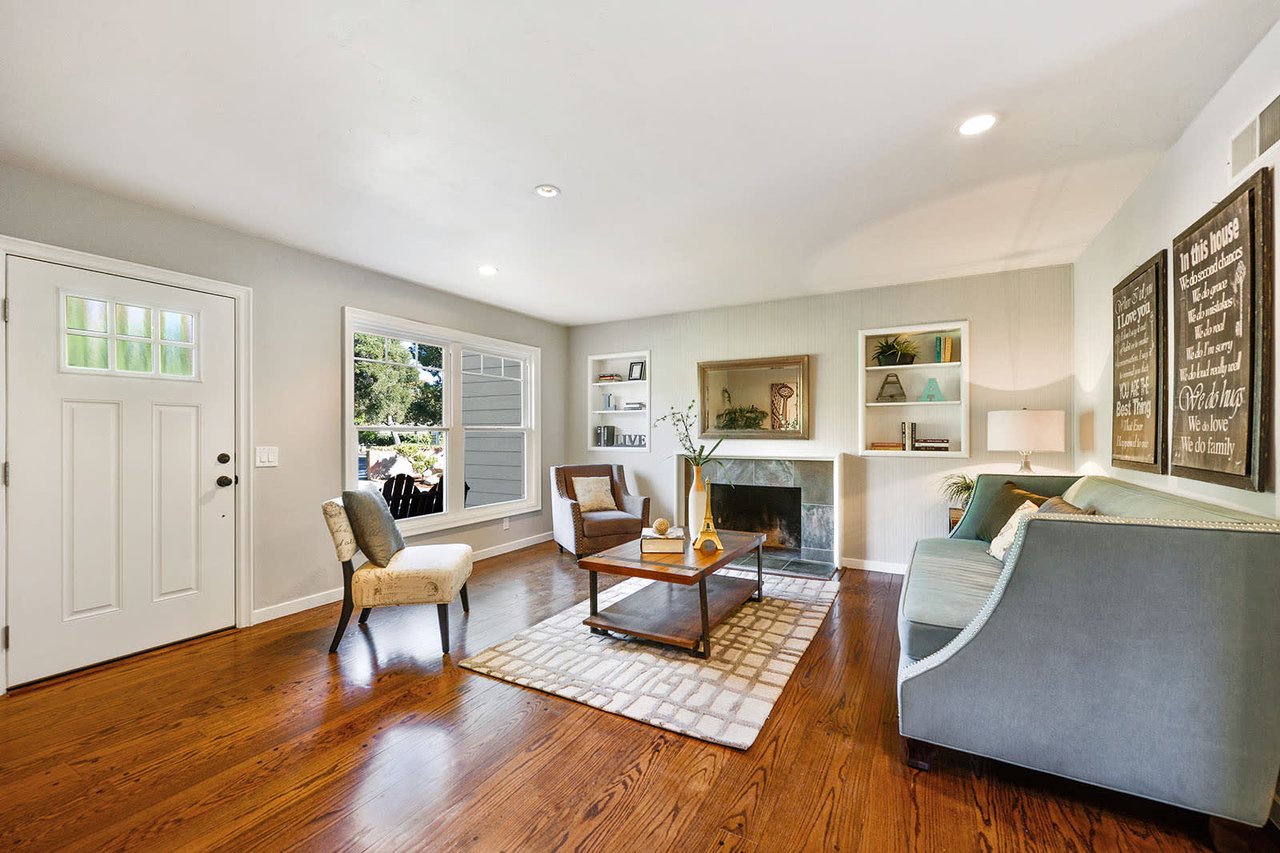
Living room with polished hardwood floors, a fireplace, built-in shelves, and seating arranged around a coffee table.
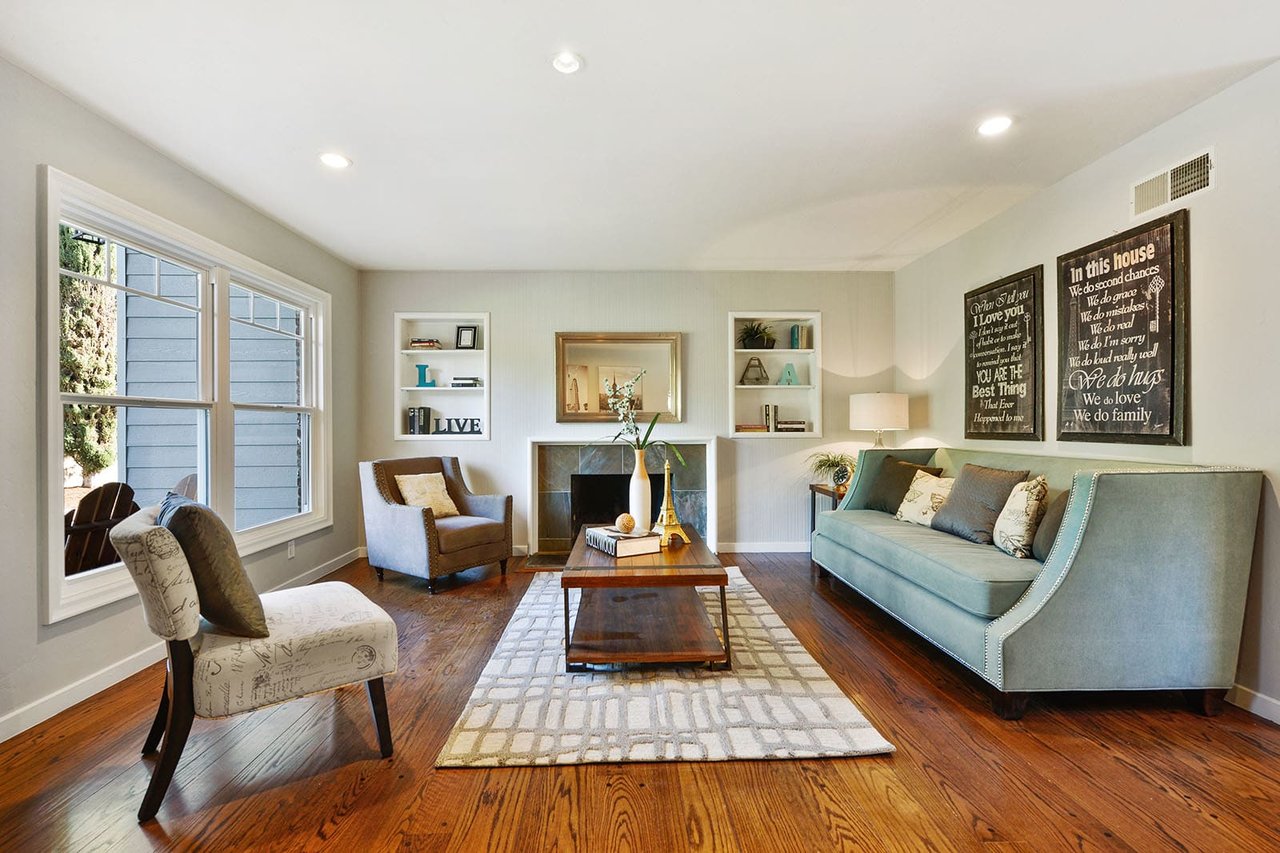
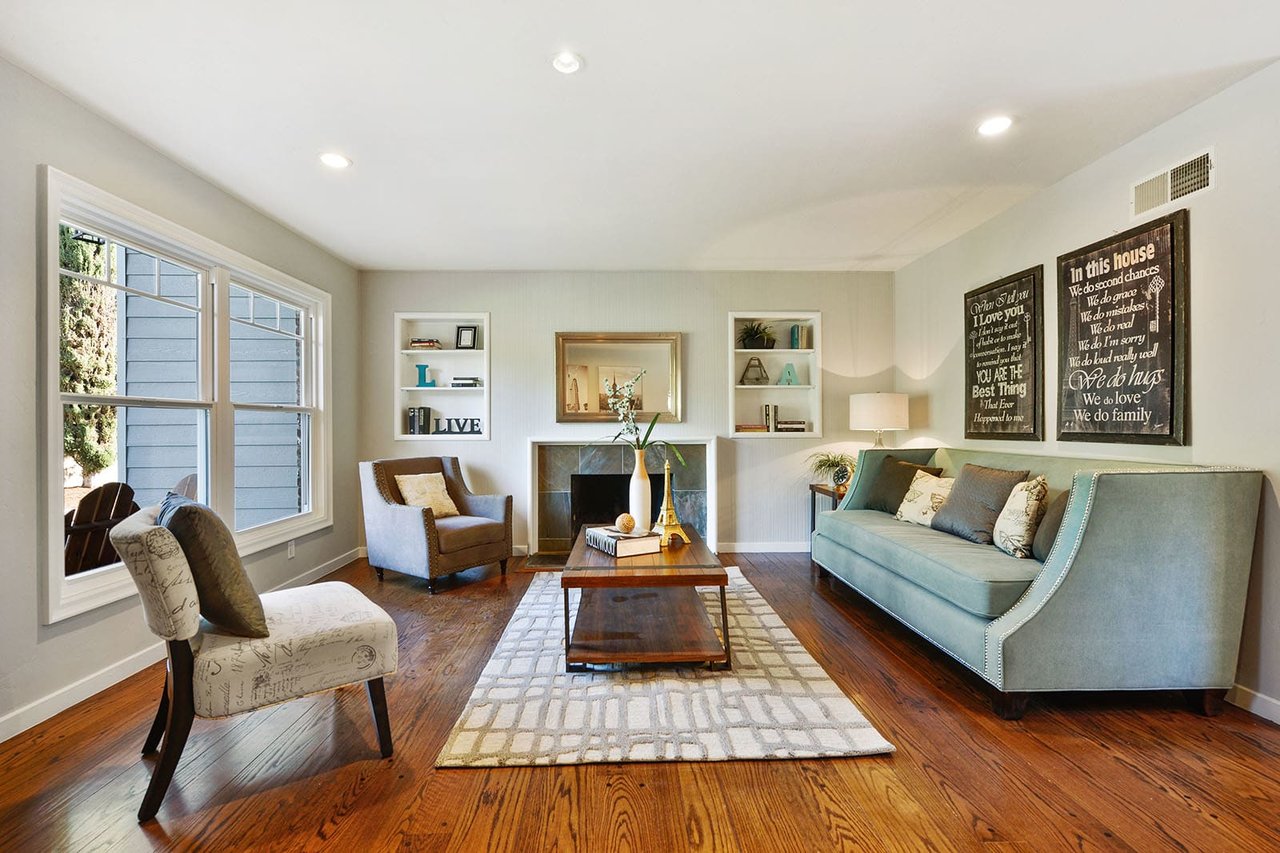
Staged living room with a pale blue sofa, tiled fireplace, large windows, and dark hardwood floors.
Furnished living room with a blue-green sofa, hardwood floors, large windows, and a fireplace between built-in shelves.
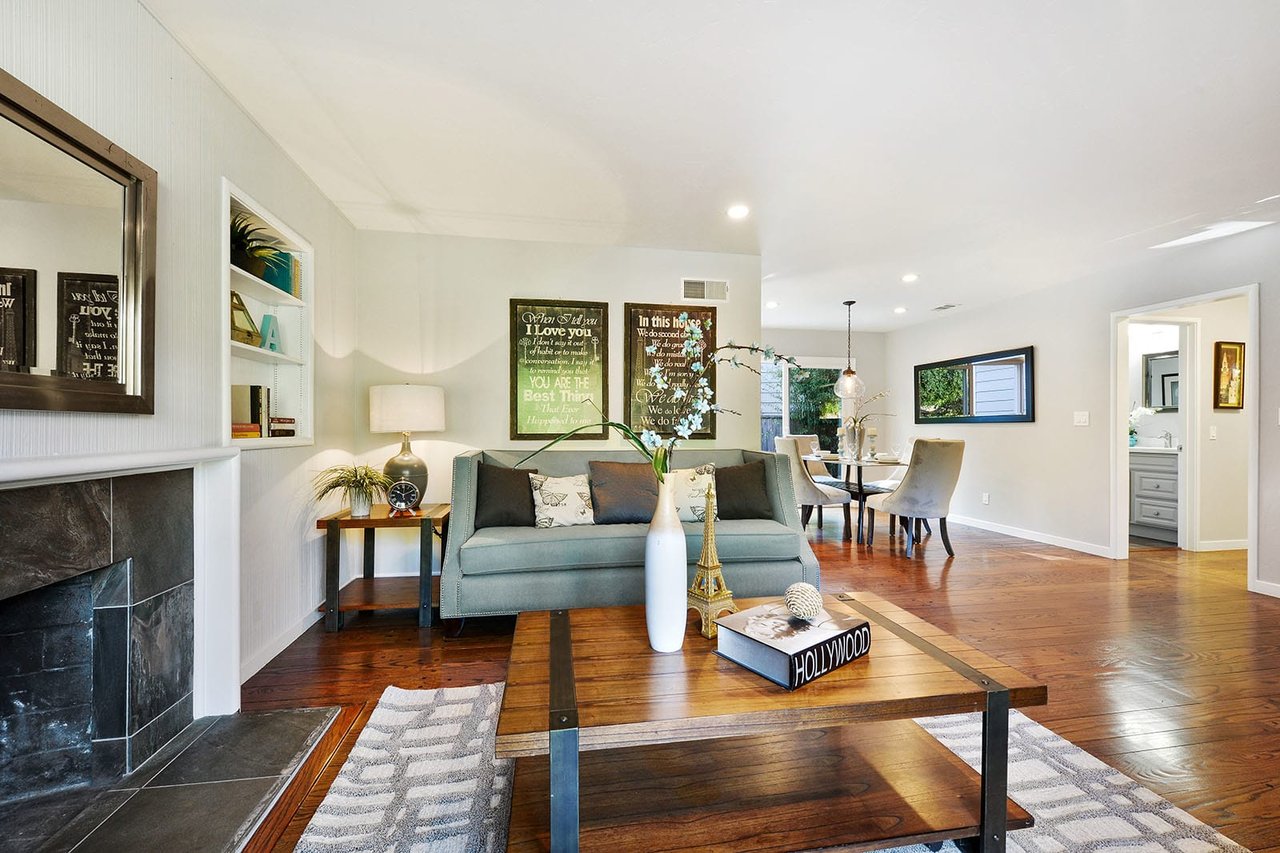
Living room with a stone fireplace, gray sofa, hardwood floors, and an adjoining dining area.
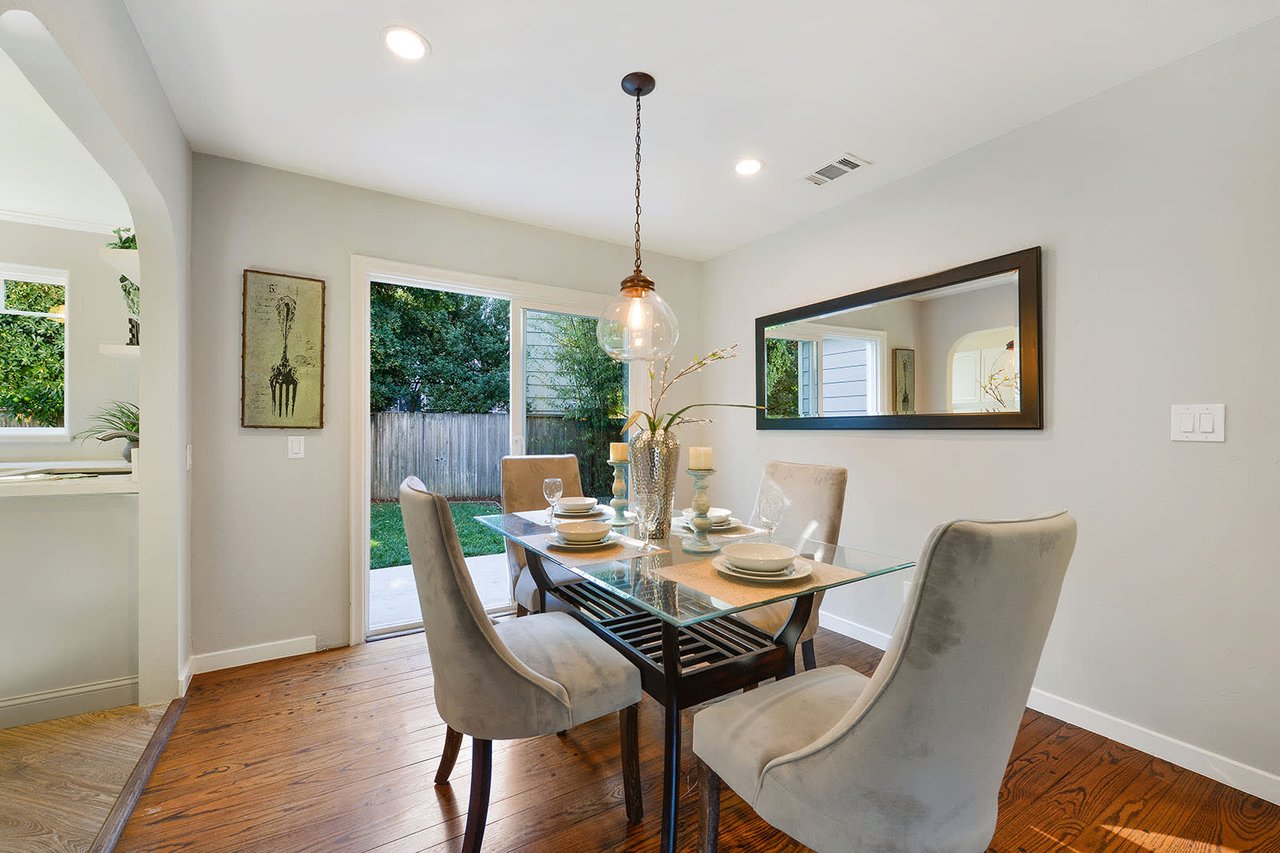
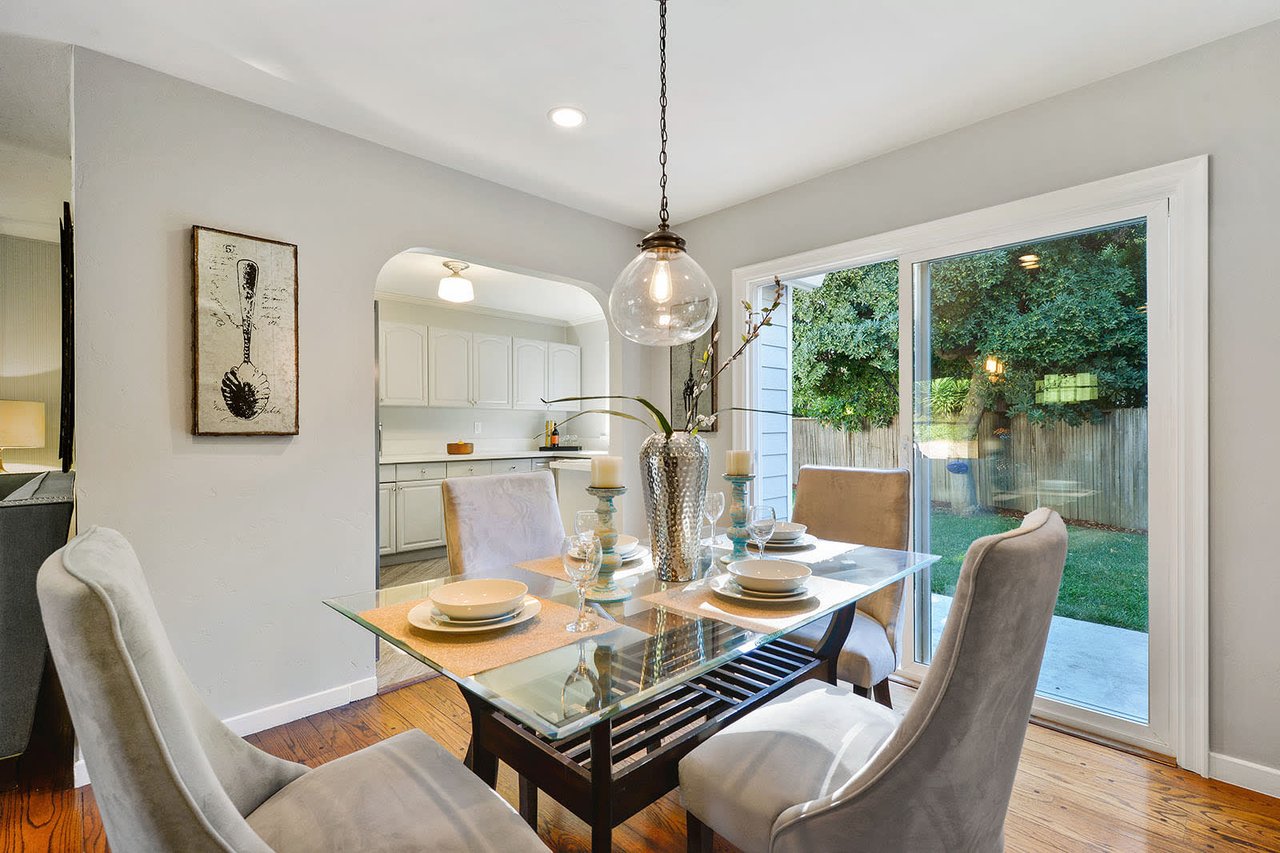
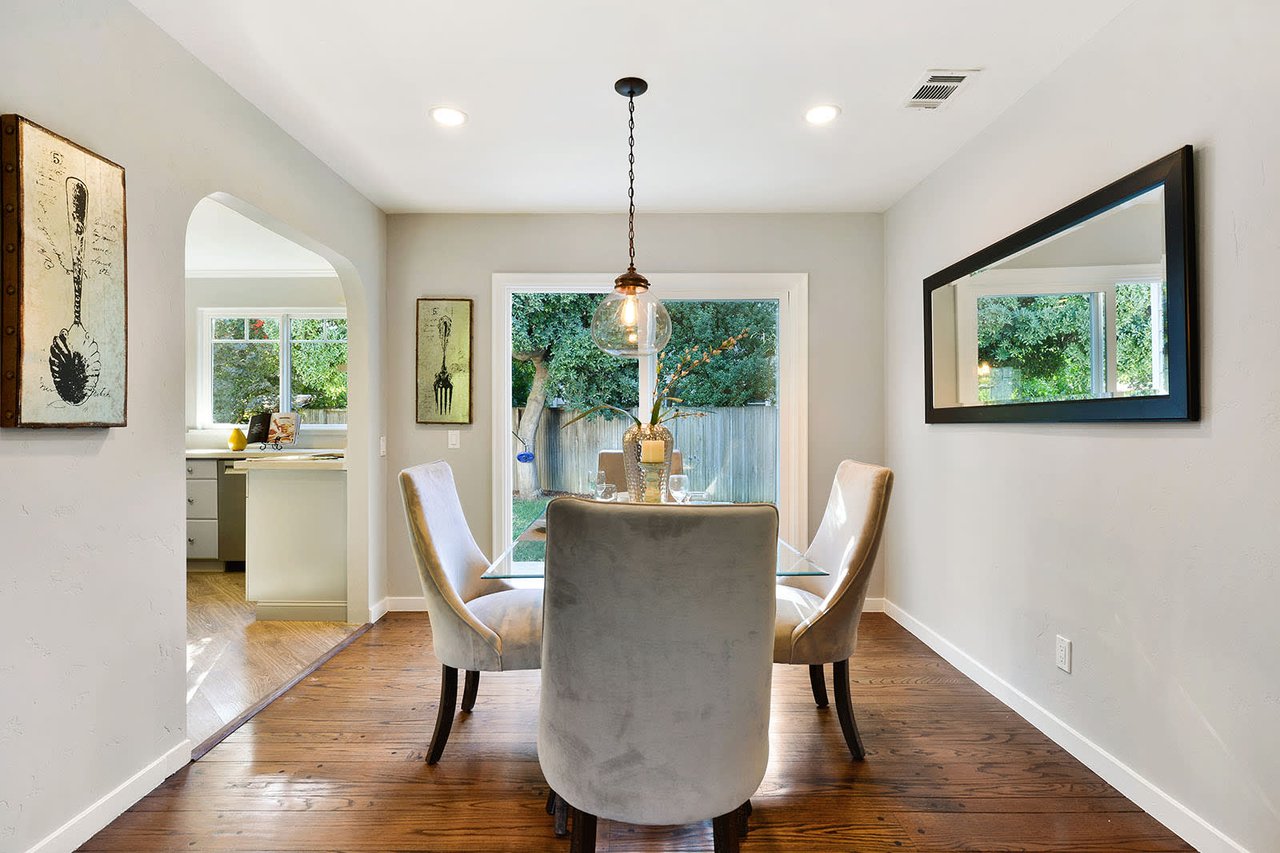
Dining room with a glass-top table, upholstered chairs, and sliding glass doors to the backyard.
Staged dining room with a glass-top table beside sliding doors opening onto a fenced garden.
Dining room with a glass table, upholstered chairs, pendant light, and garden-facing window.
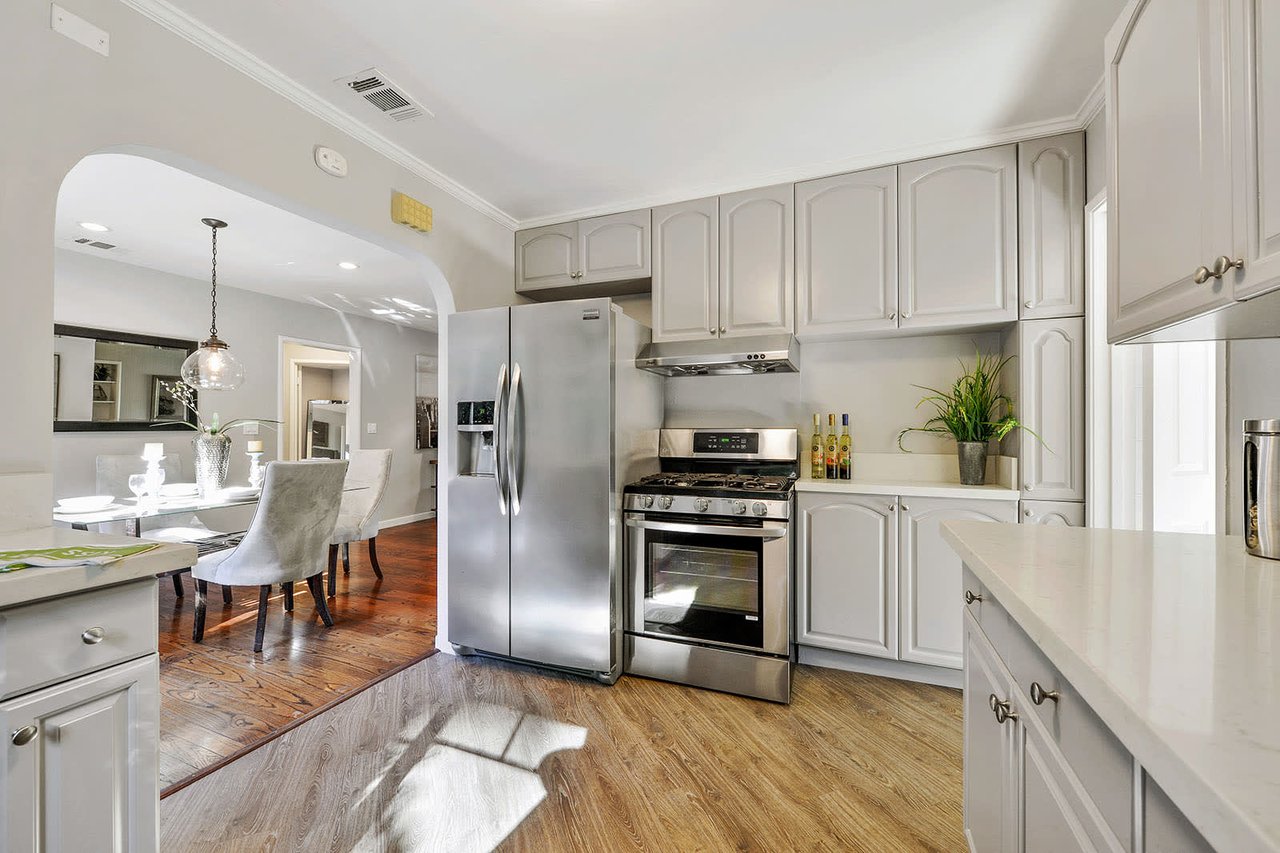
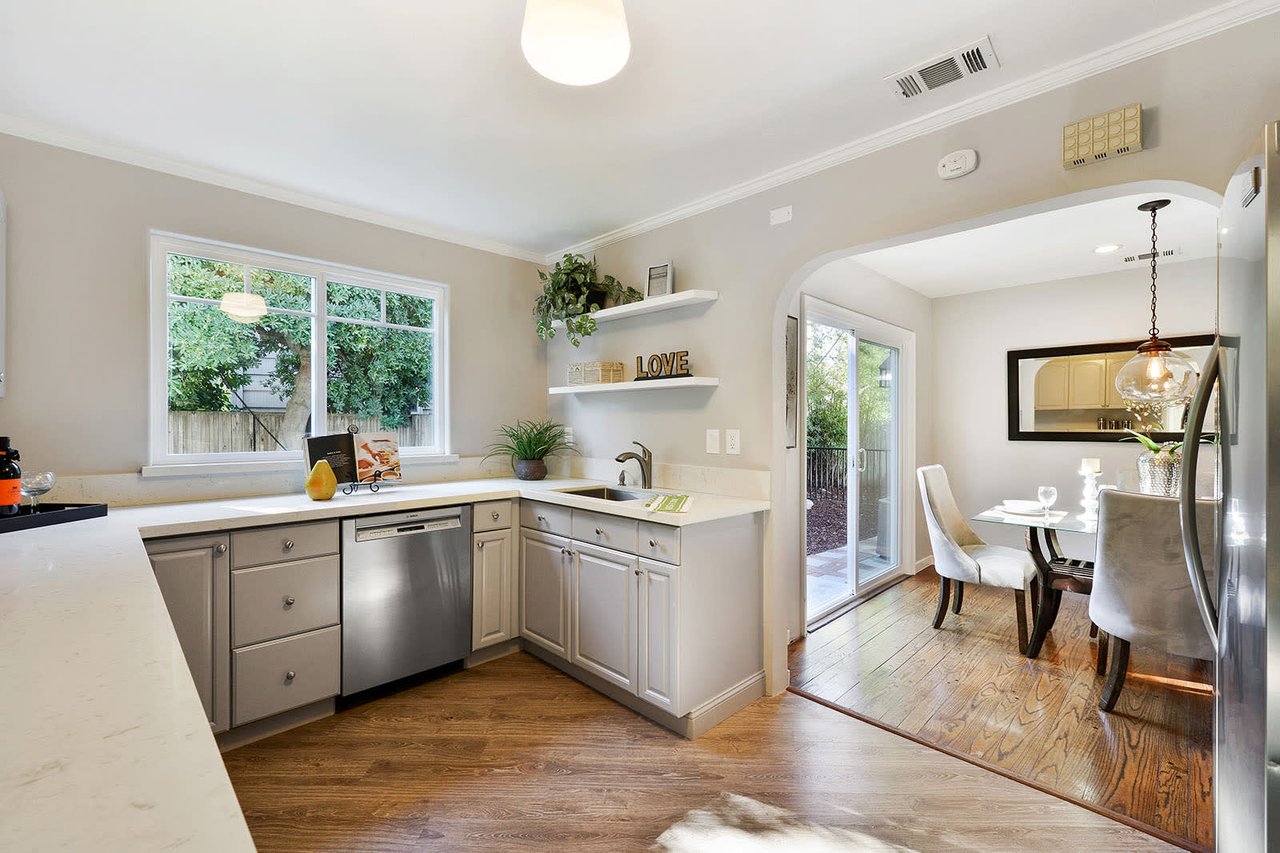
Bright kitchen with stainless steel appliances, white cabinetry, and an adjoining dining area.
Kitchen with pale cabinets and white counters opening to a dining area and sliding glass door.
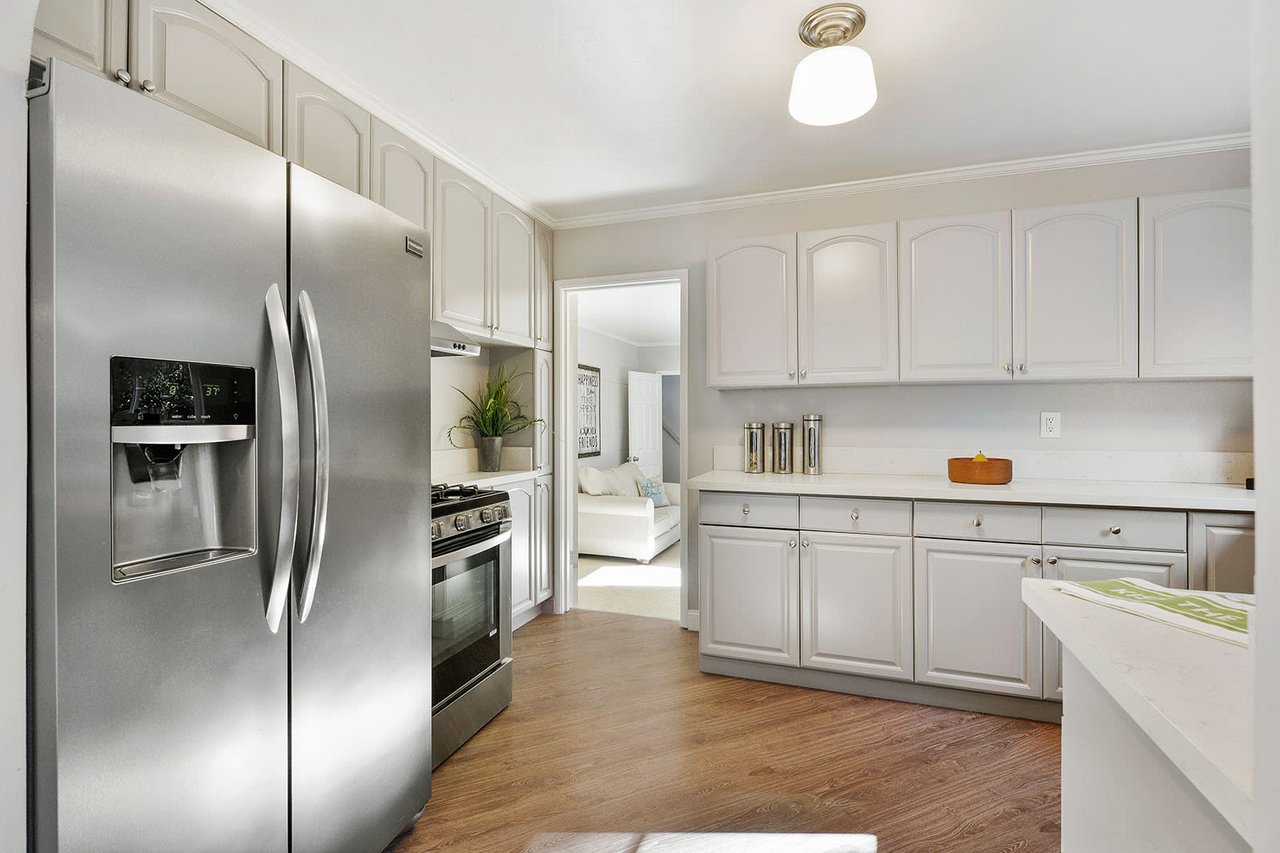
Bright kitchen with white cabinetry, stainless steel appliances, and wood flooring.
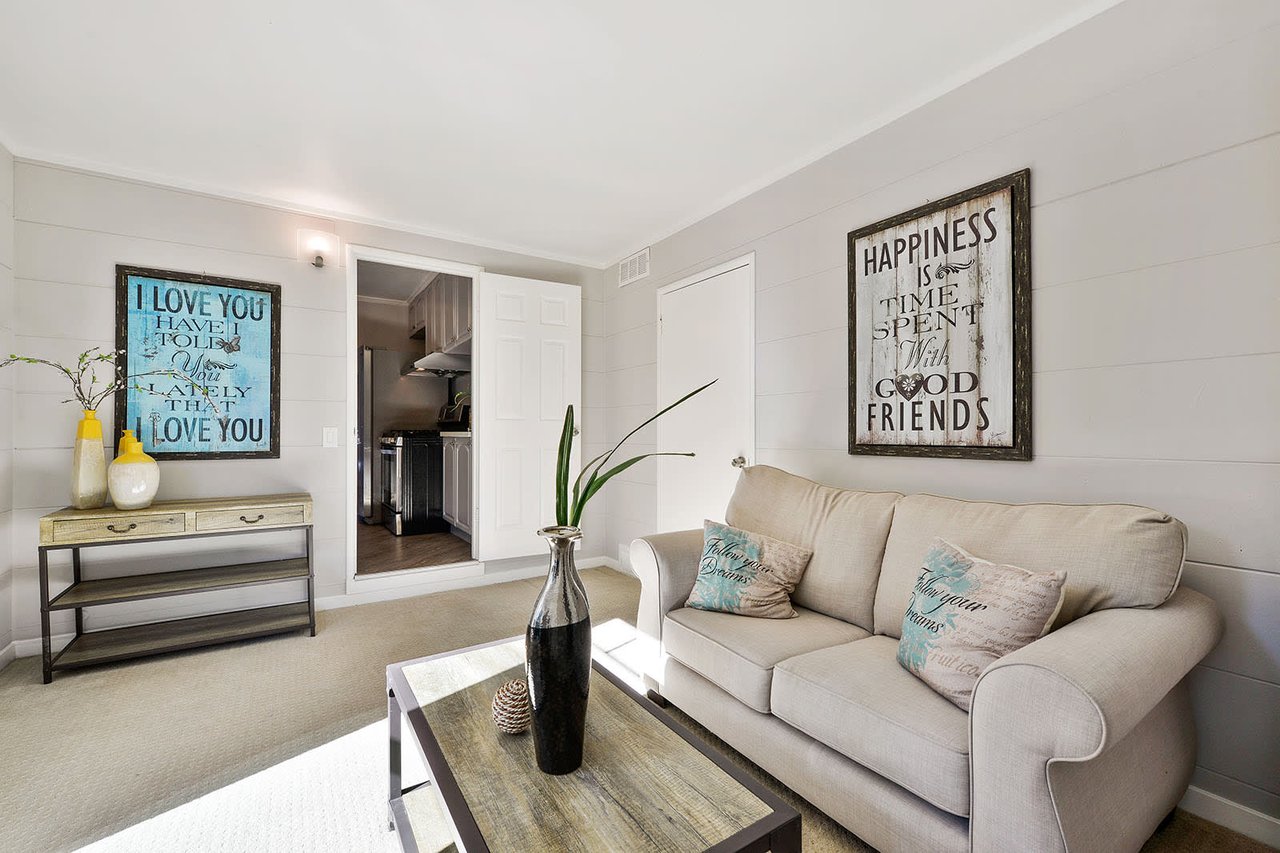
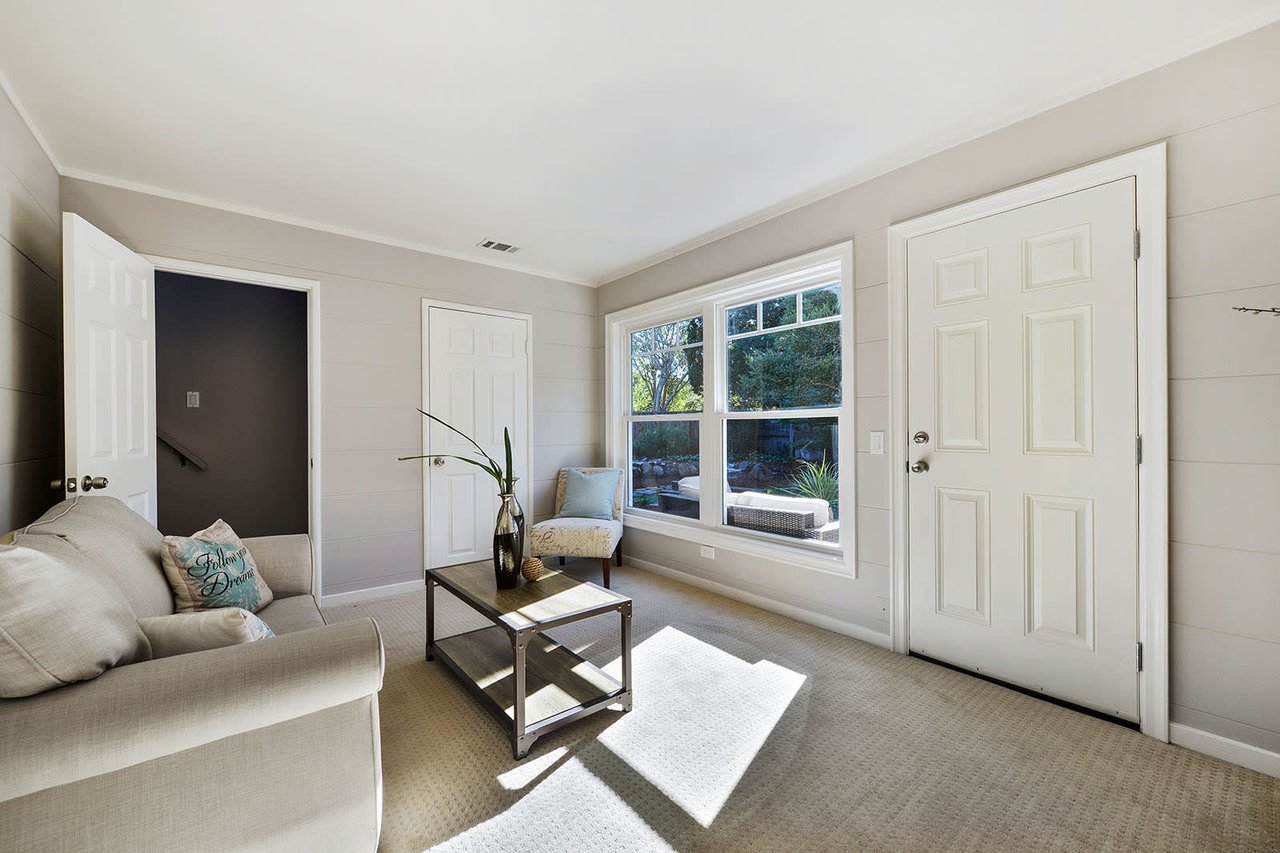
Bright living room with a cream sofa, rustic coffee table, and framed quote signs on white paneled walls.
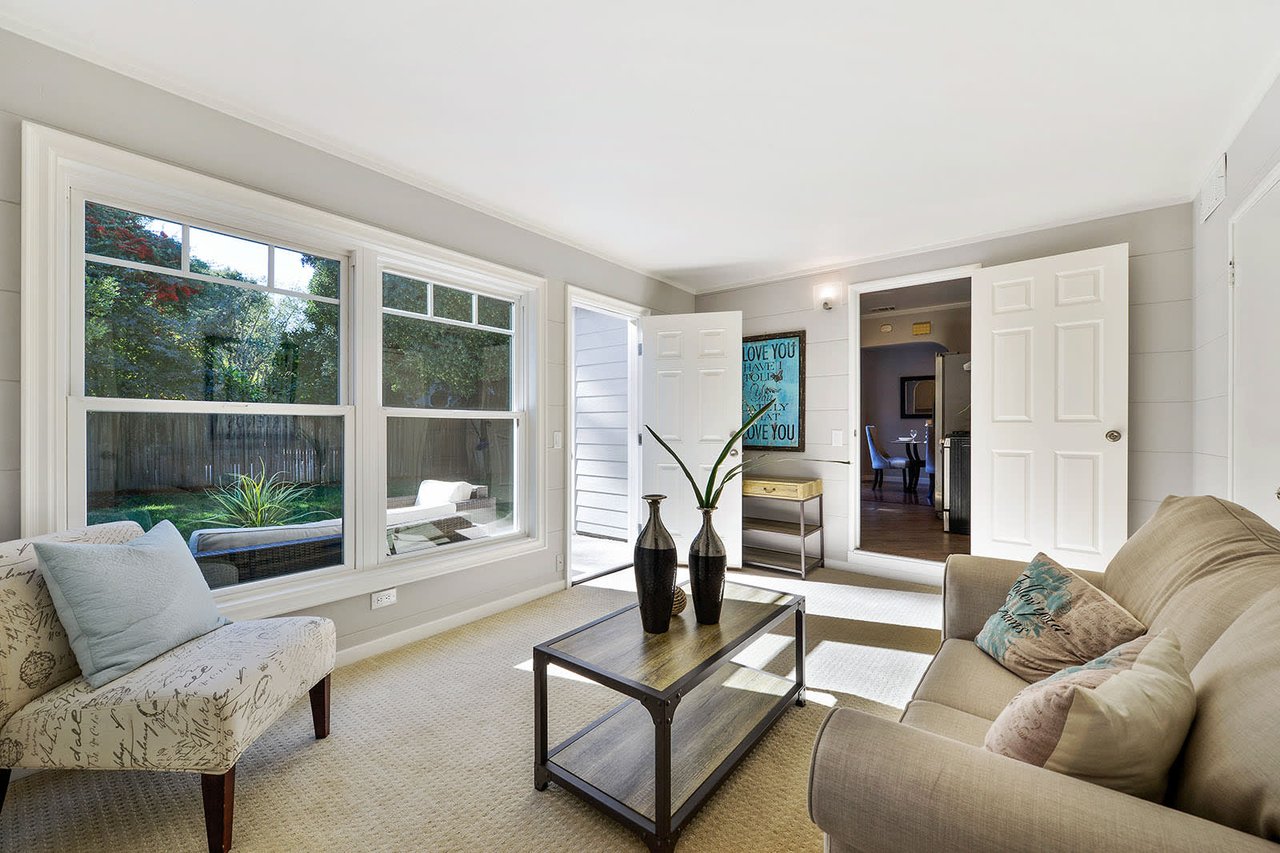
Staged living room with large windows overlooking a fenced garden and open doors to the dining area.
Living room with a light sofa and coffee table beside a large window overlooking the yard.
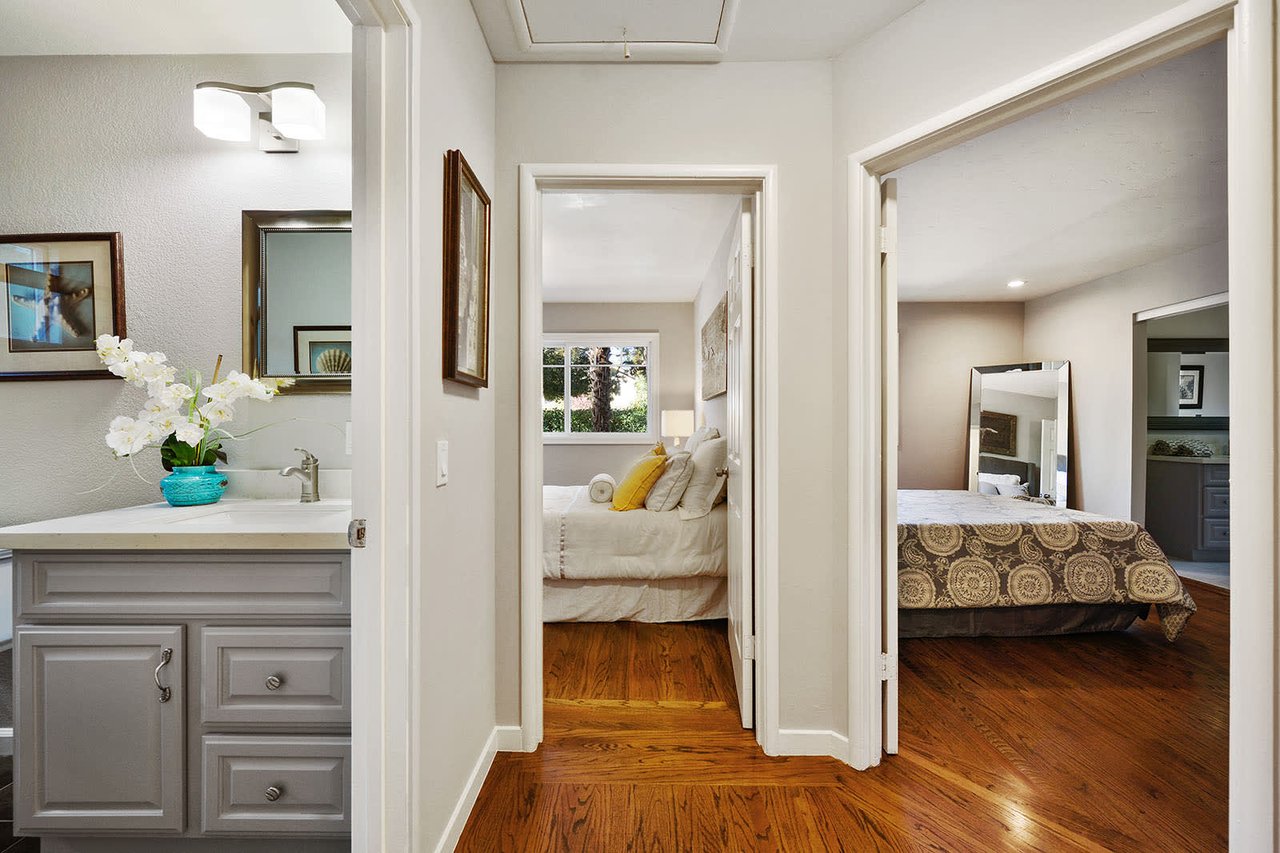
Hallway with hardwood floors, a gray bathroom vanity, and two furnished bedrooms beyond.
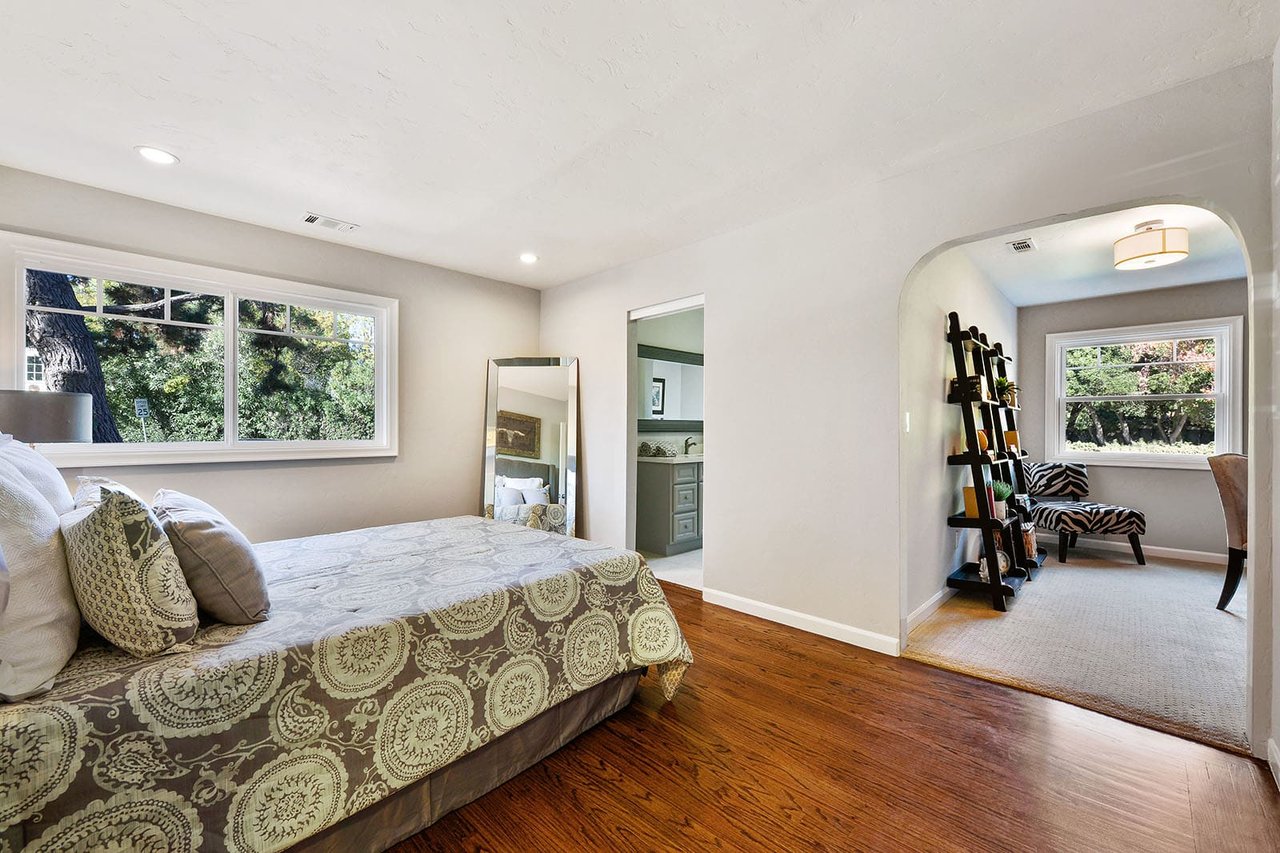
Bedroom with a patterned bedspread, hardwood floors, and an arched opening to a sitting area.
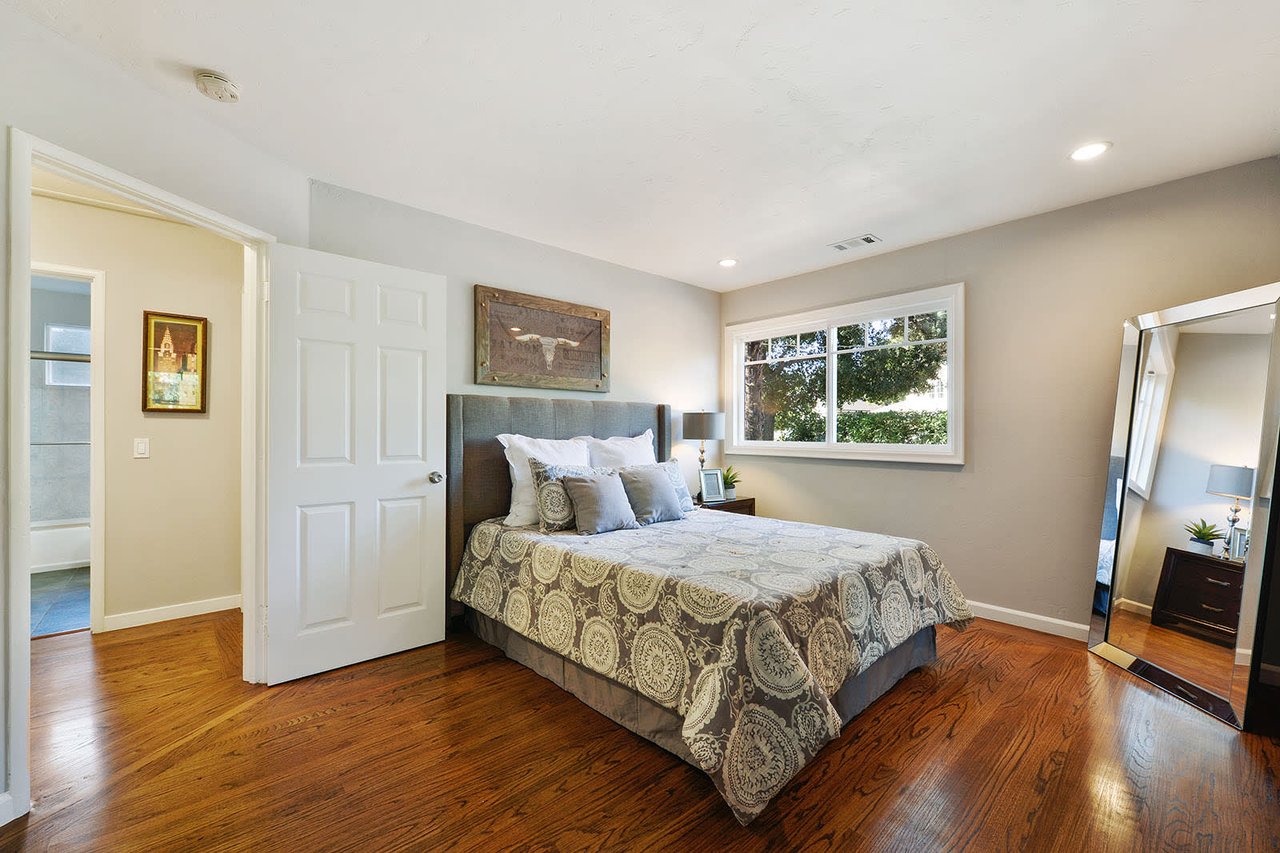
Bedroom with a patterned bedspread, polished hardwood floors, and a large window overlooking trees.
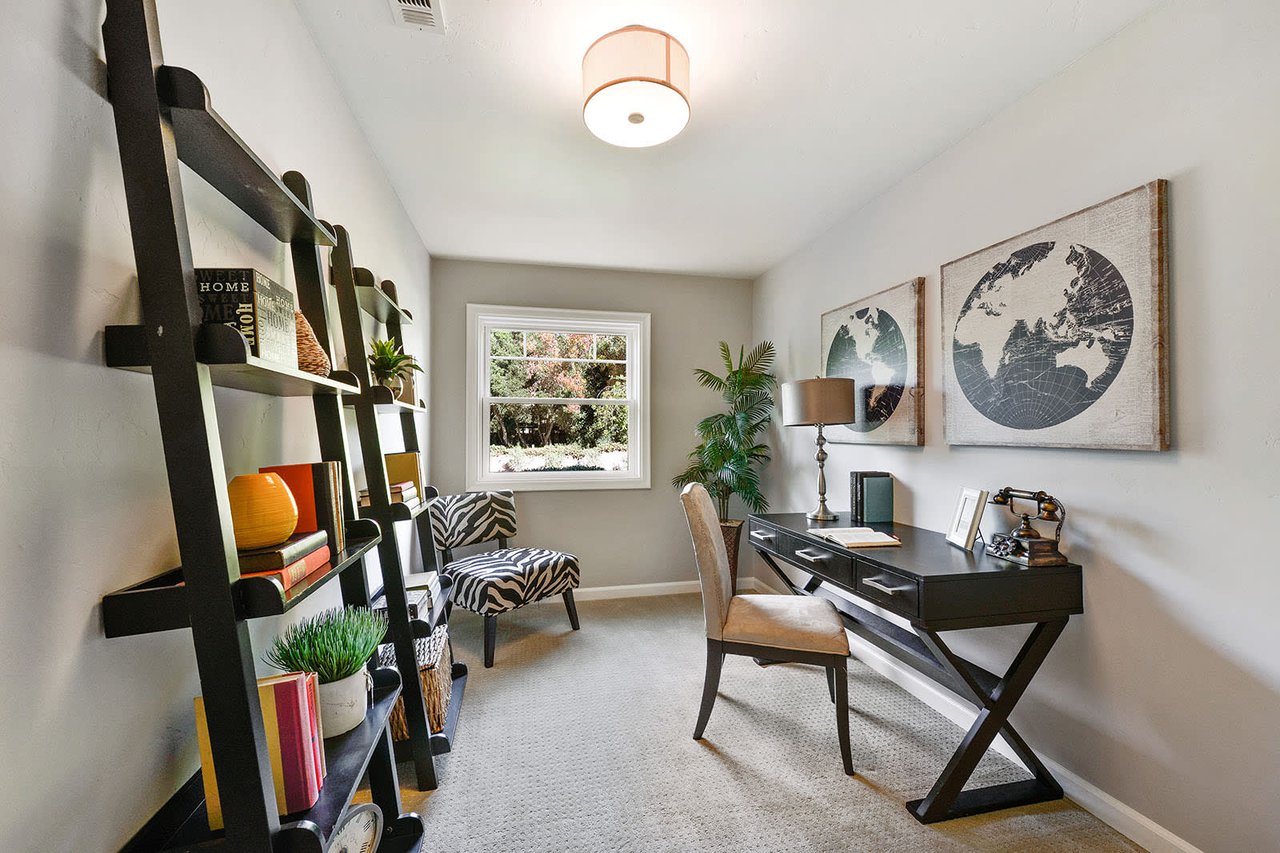
Furnished home office with a black desk, ladder-style shelves, and framed world maps.
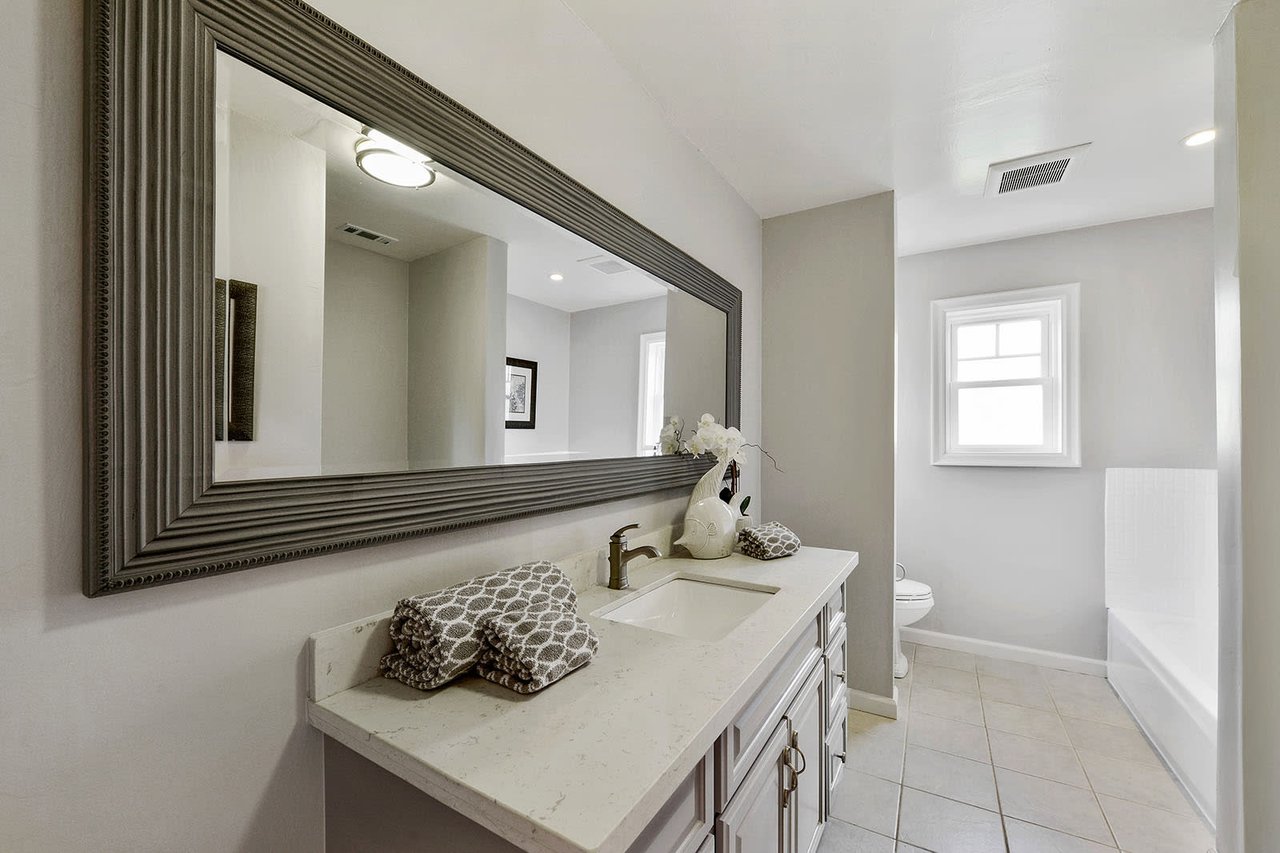
Bright bathroom with a long vanity, oversized framed mirror, tiled floor, and white bathtub.
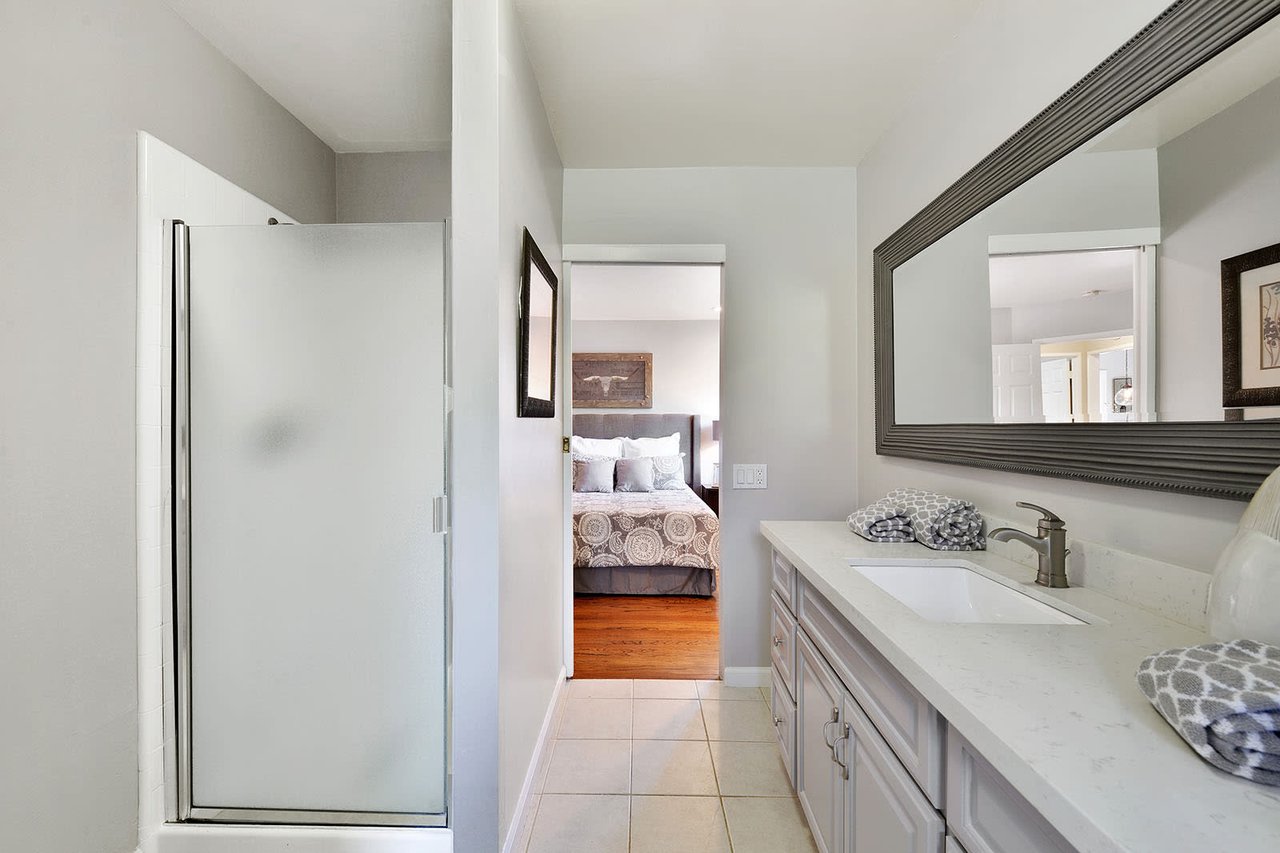
Bathroom with glass shower, long white vanity, and a view through the doorway to a bedroom.
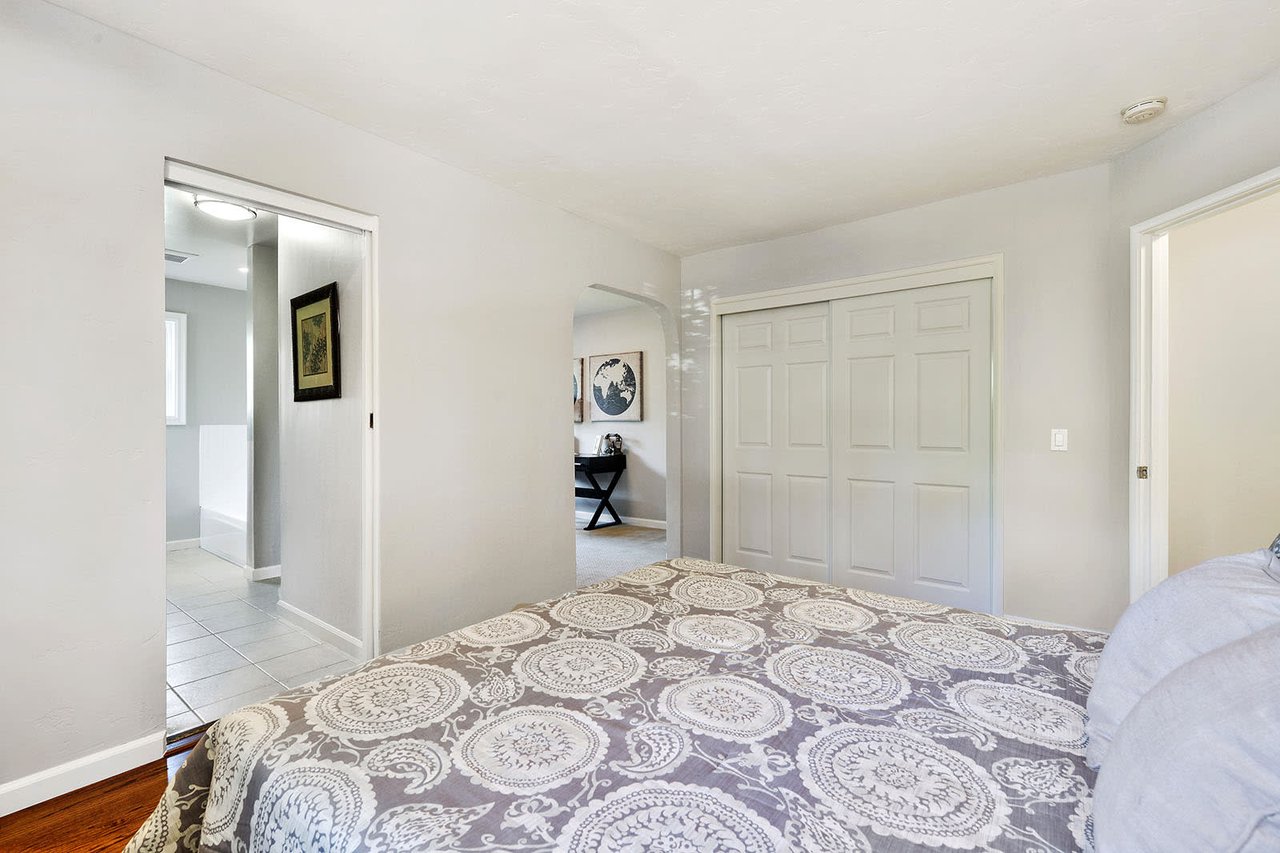
Furnished bedroom with a paisley quilt and white paneled closet doors.
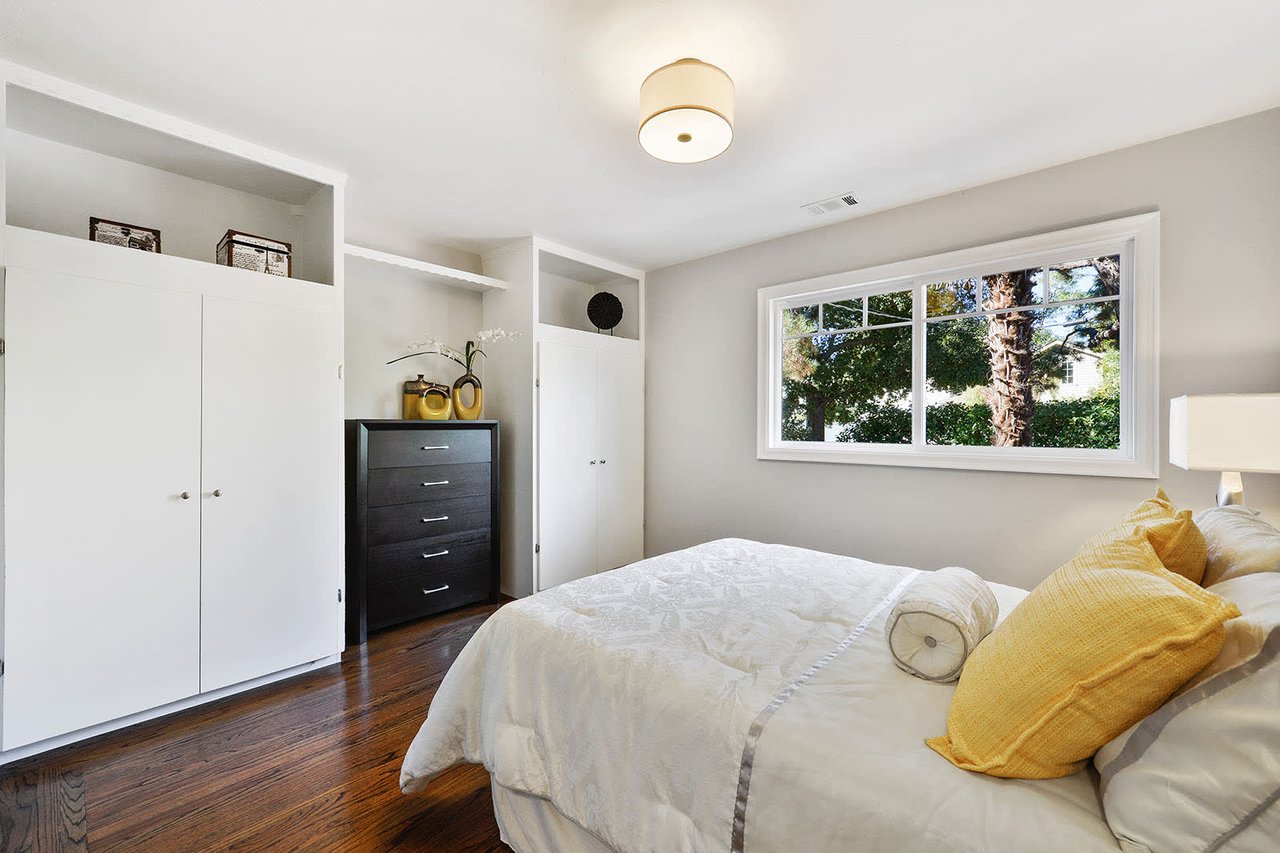
Bedroom with built-in white closets, dark hardwood floors, and a window overlooking leafy trees.
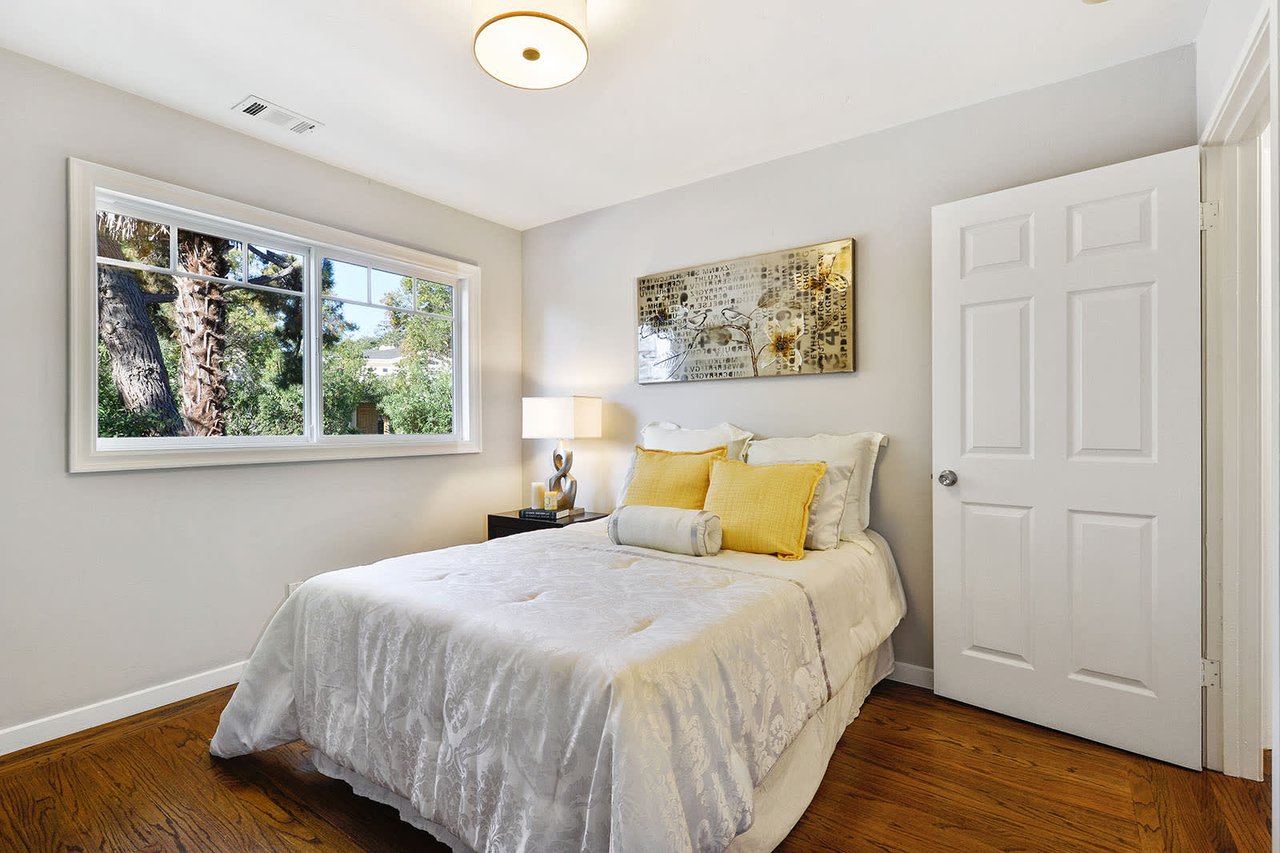
Bedroom with a white bed, yellow pillows, hardwood floors, and a large window overlooking trees.
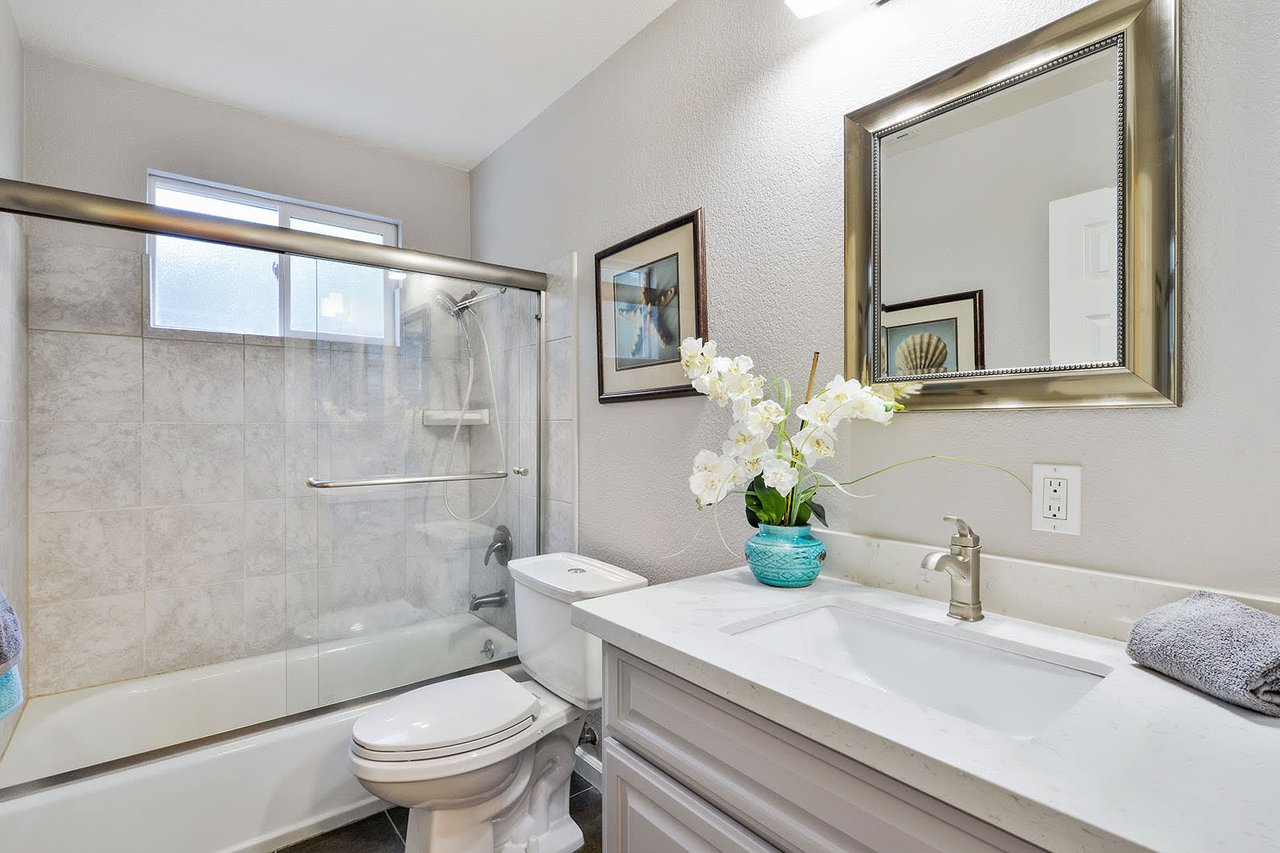
Bathroom with a glass-enclosed tub and shower, white vanity, and flowers on the counter.
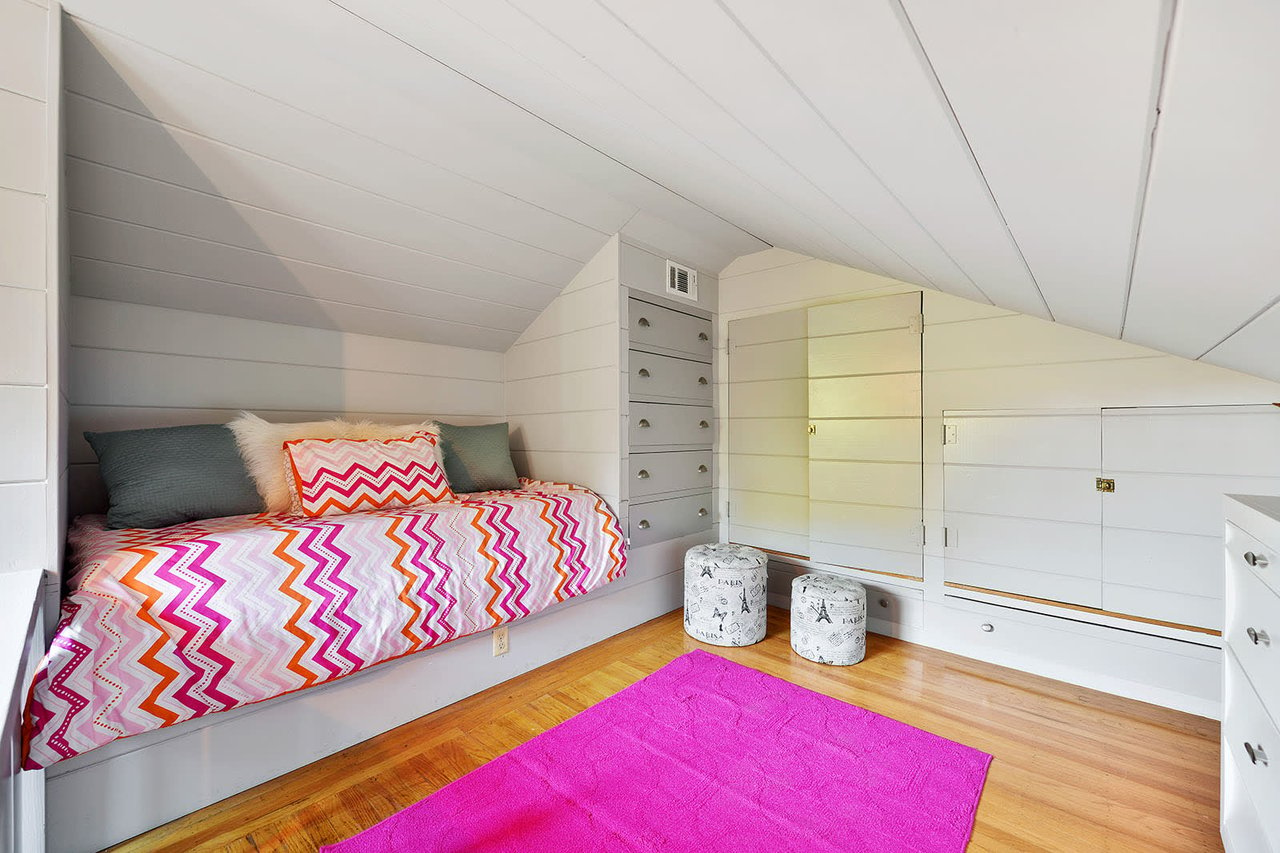
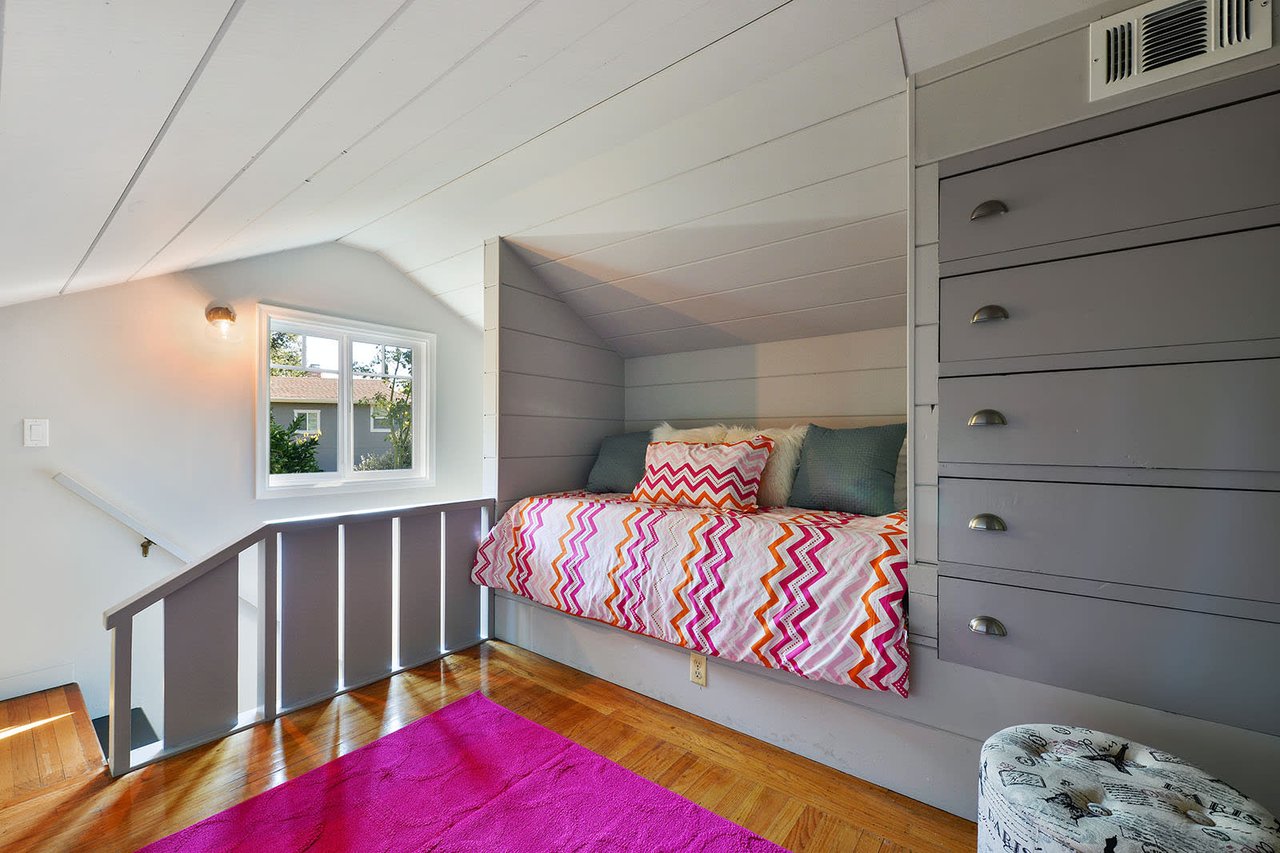
Attic bedroom with a built-in bed, sloped white ceiling, patterned bedding, and bright pink rug.
Loft bedroom with a built-in bed beneath a sloped ceiling and gray drawers.
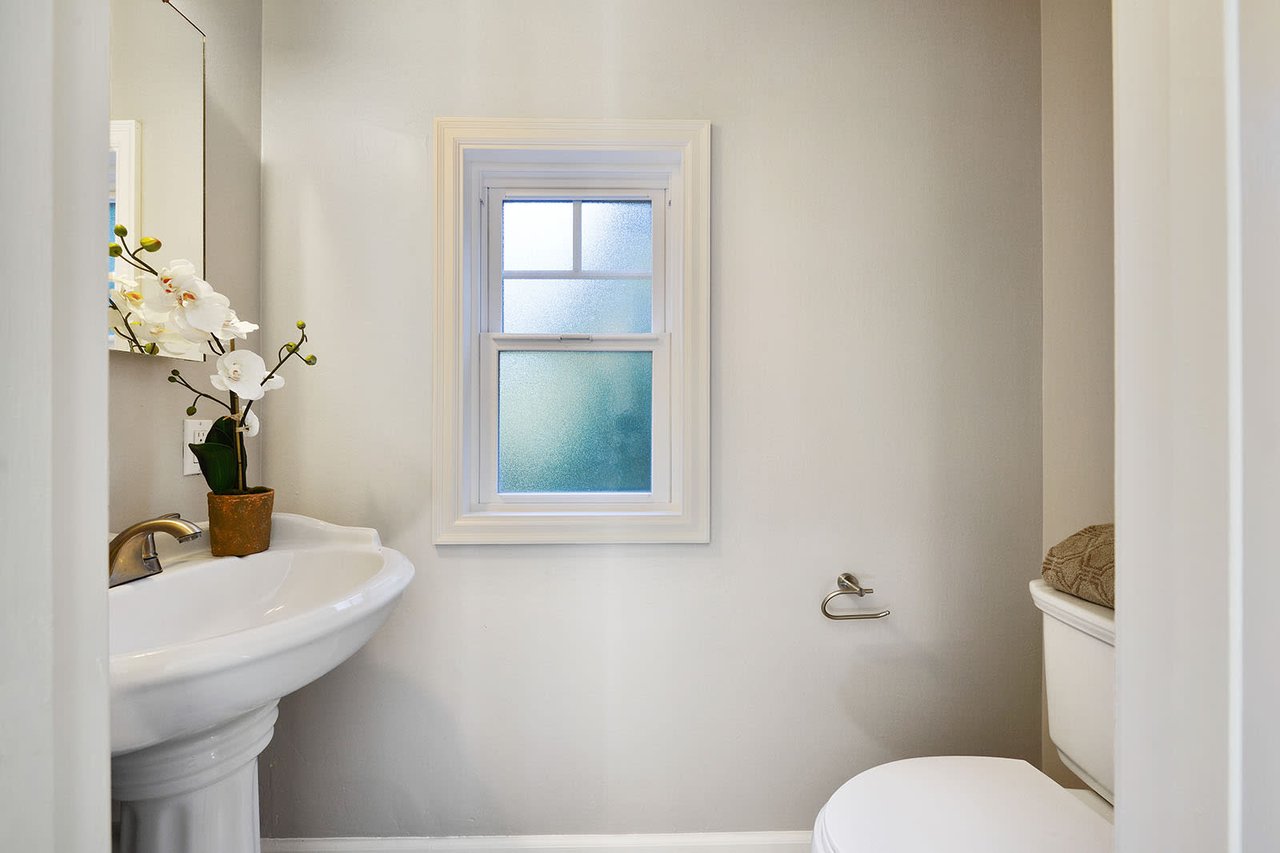
Bathroom with a pedestal sink, frosted window, and white orchid.
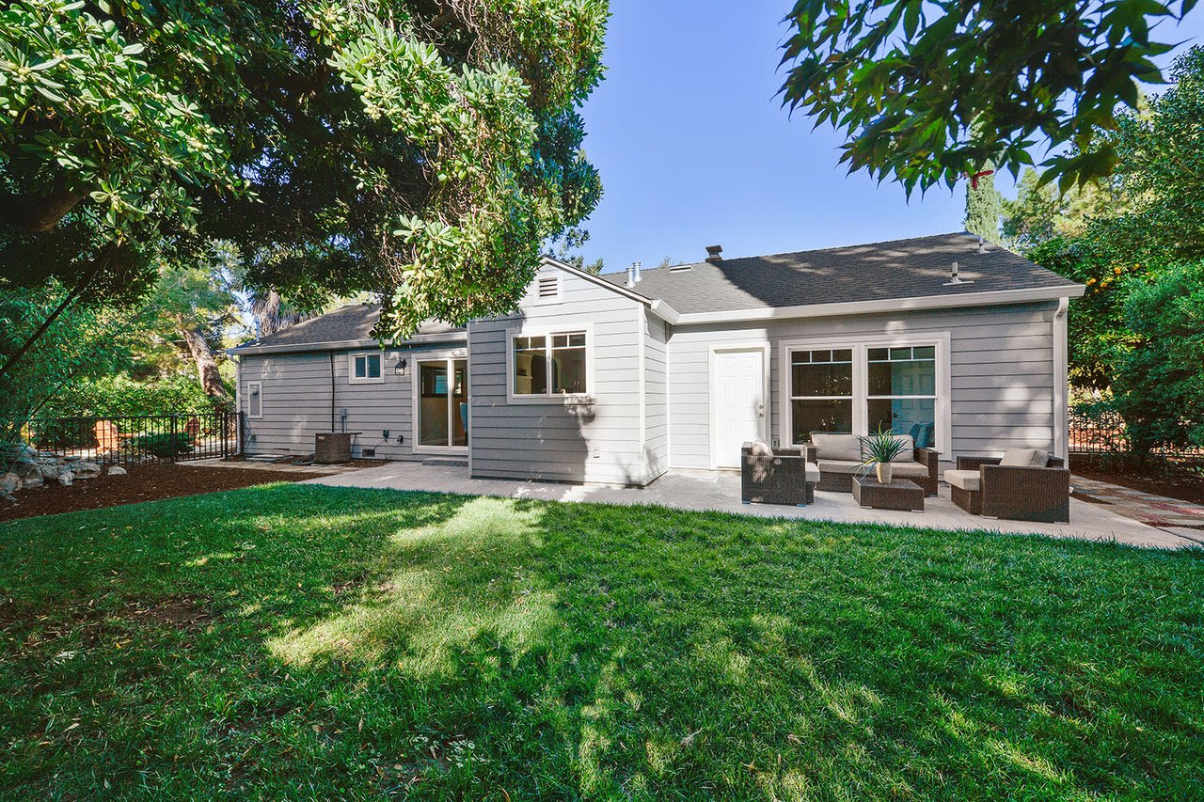
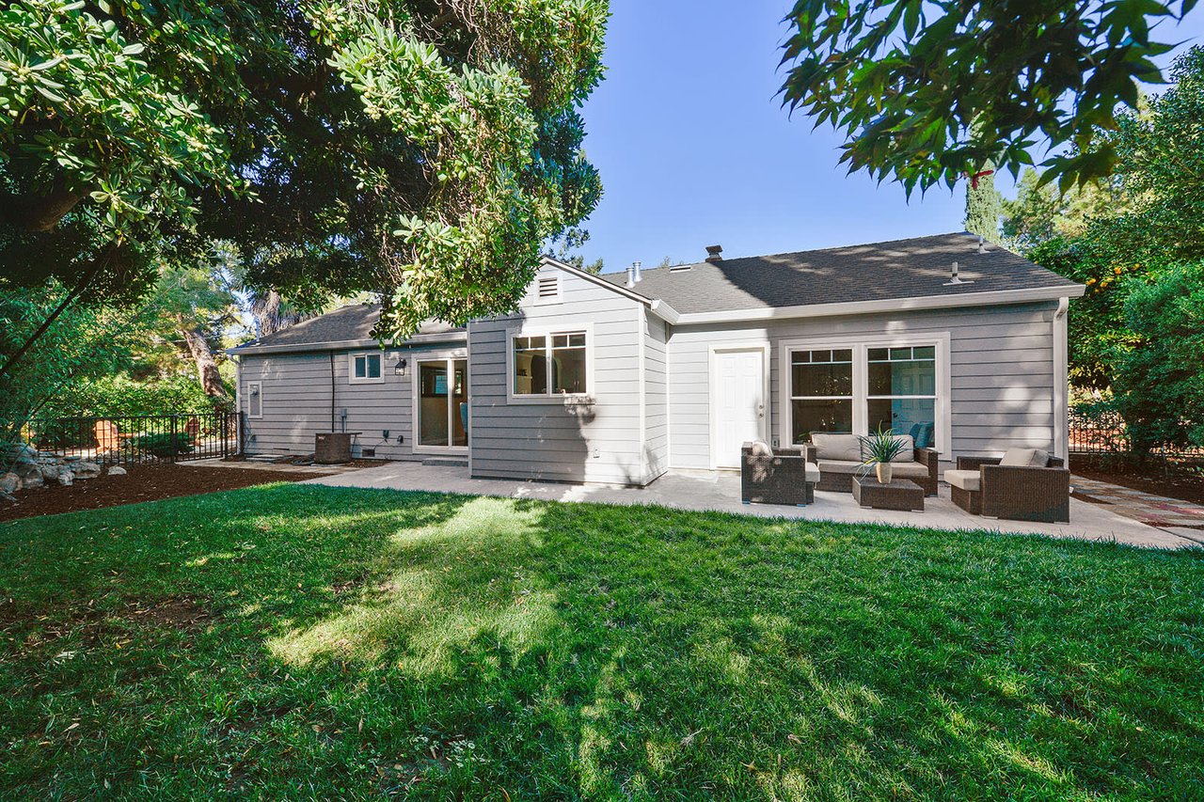
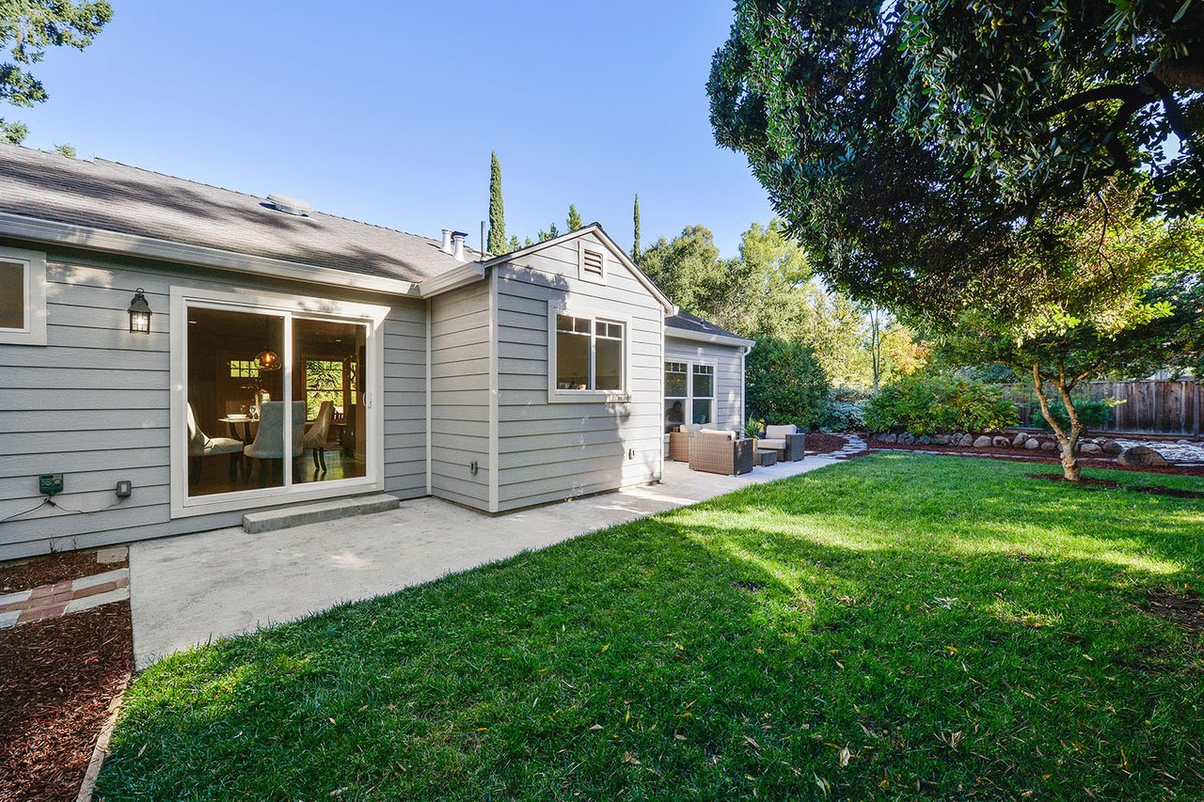
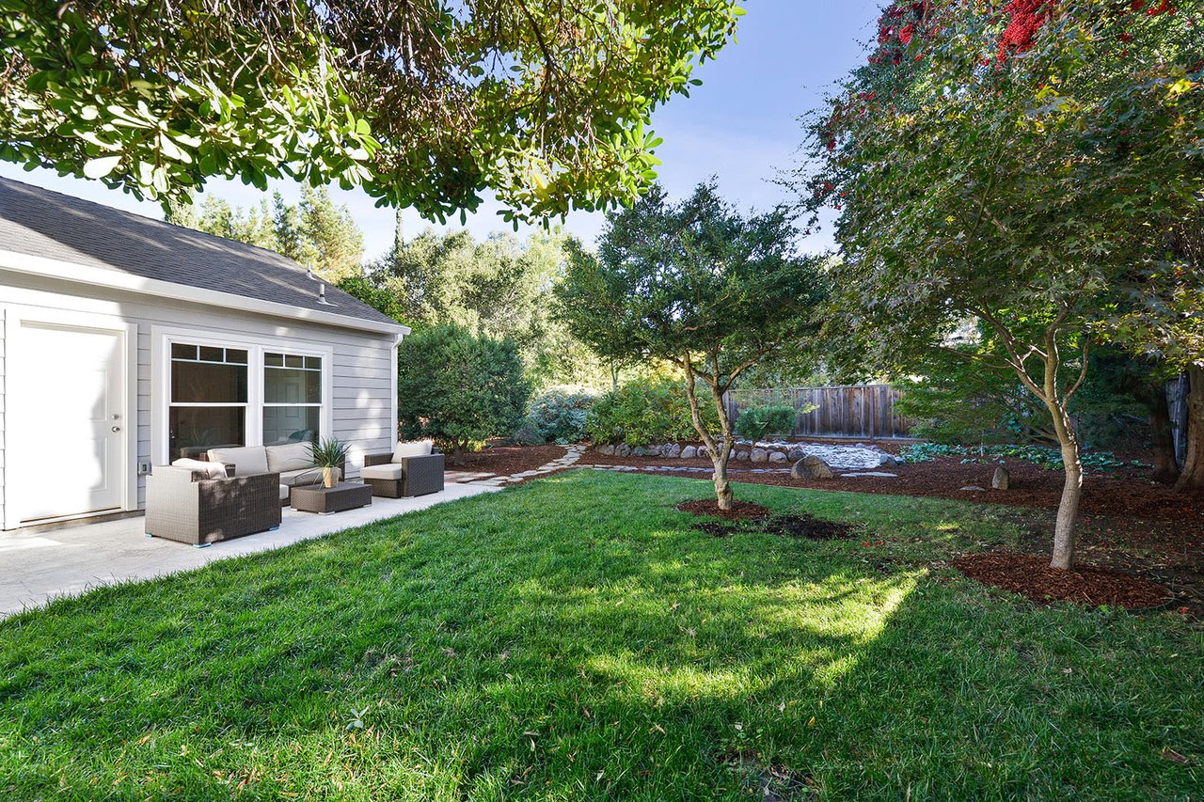
Gray single-story home with a furnished patio, broad lawn, and mature trees.
Gray-sided single-story home with a lawn, mature trees, and furnished patio.
Gray home with sliding glass doors opens onto a patio and broad lawn beneath mature trees.
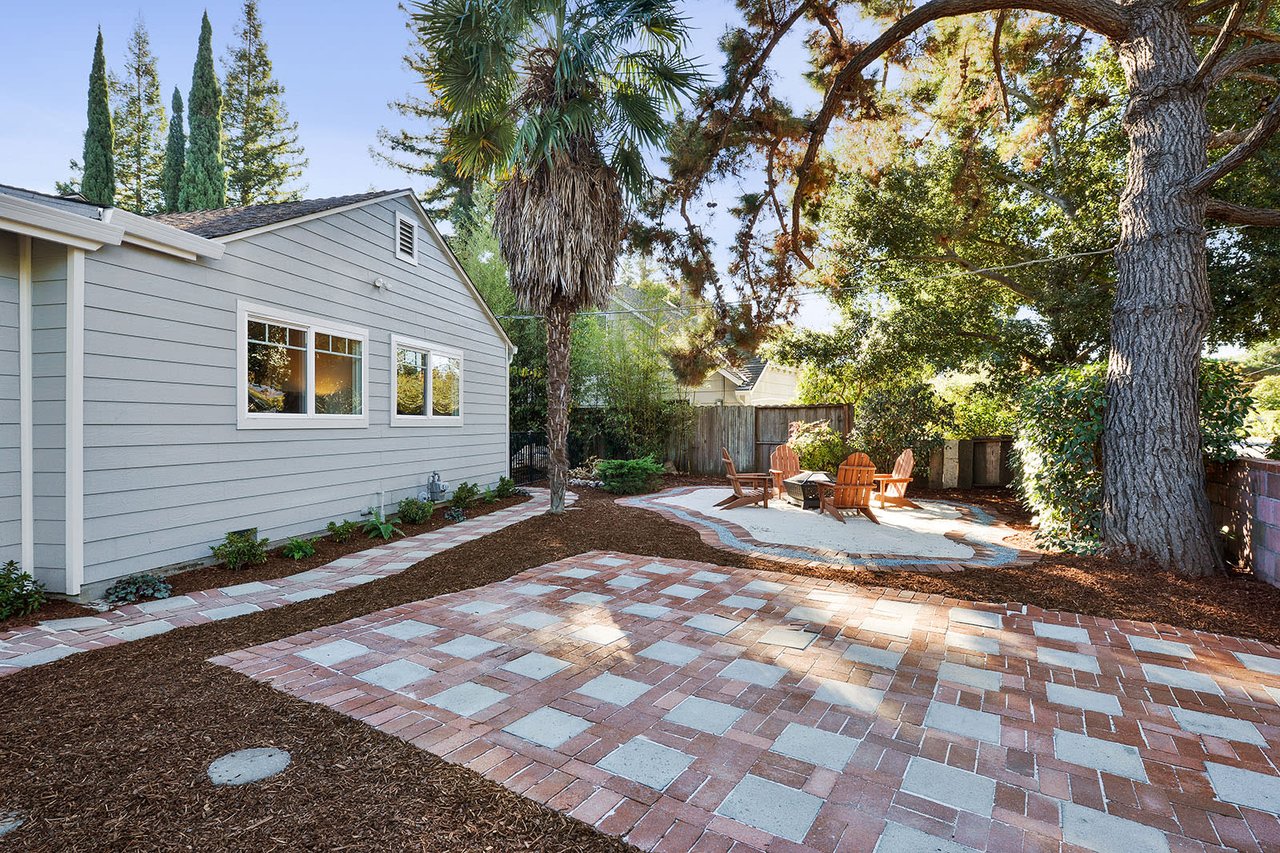
Backyard patio with brick pavers, outdoor seating, and mature shade trees.
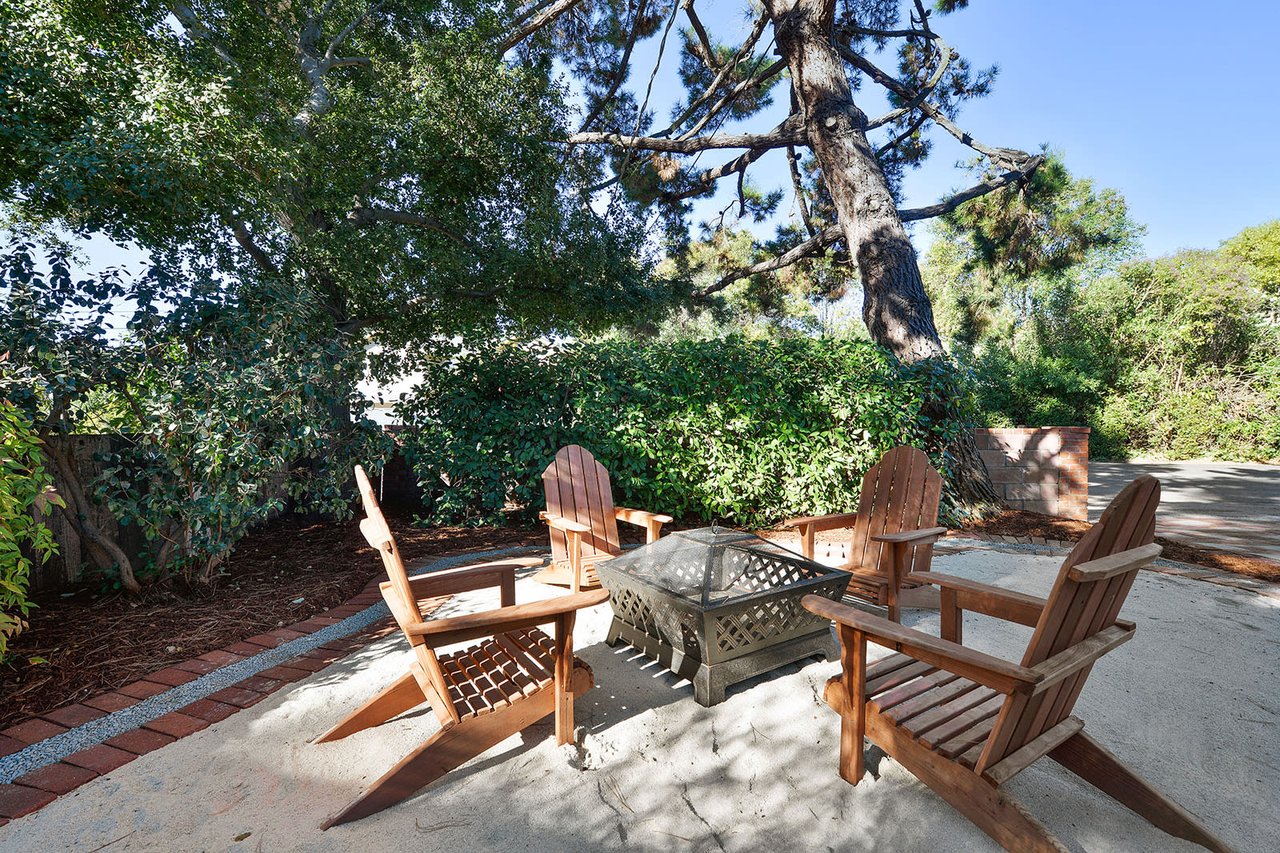
Outdoor patio with wooden Adirondack chairs around a metal fire pit beneath a large pine tree.
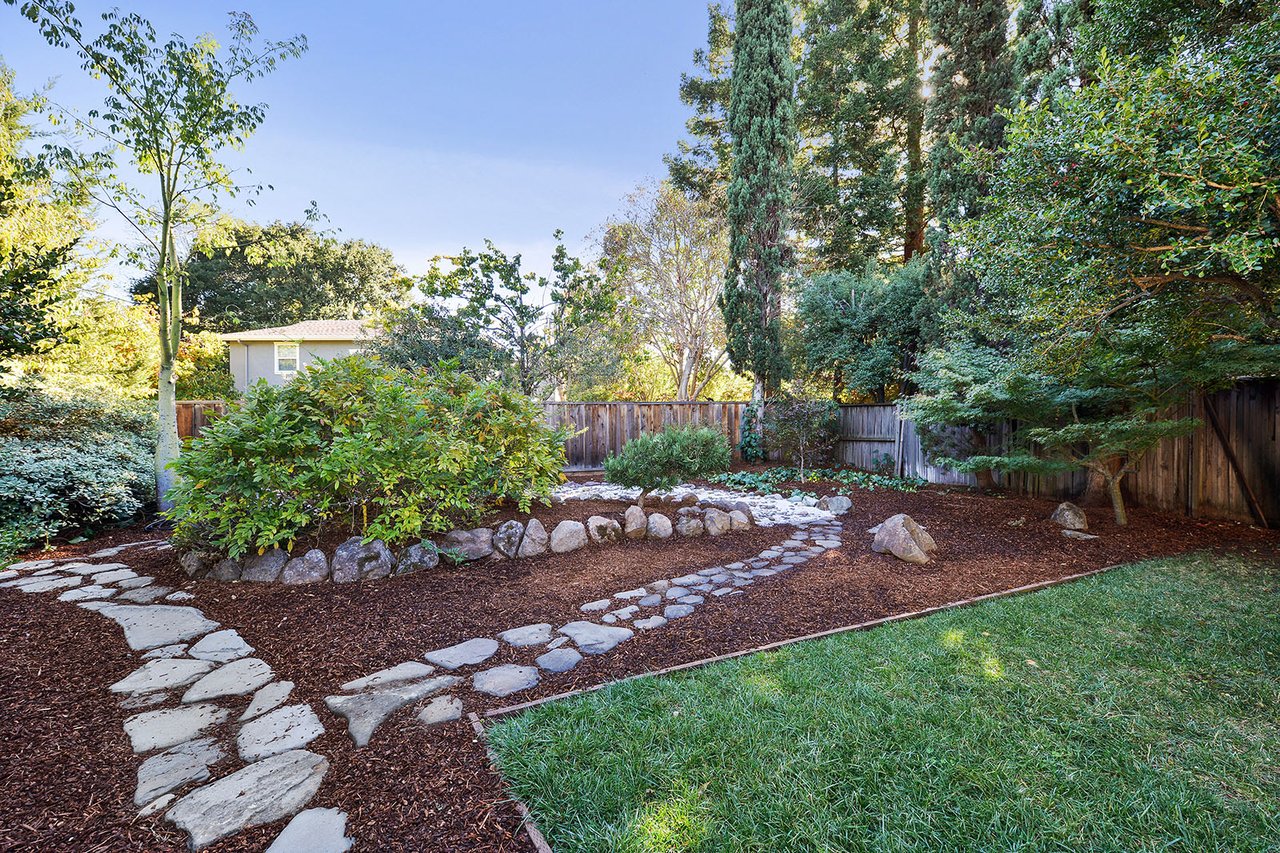
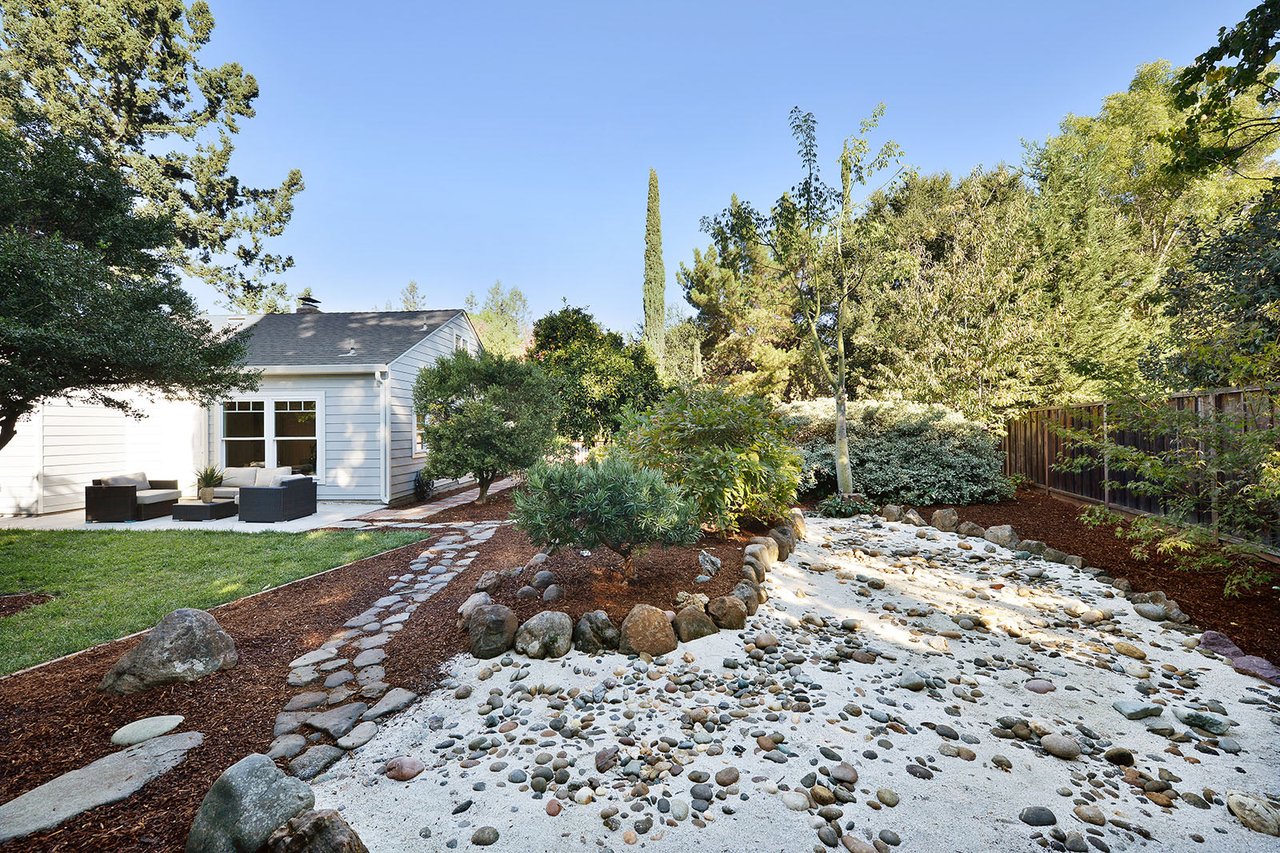
Backyard garden with a winding stone path, mature trees, and a wooden fence.
Landscaped backyard with patio seating, a stone path, and a rock-filled dry creek bed.
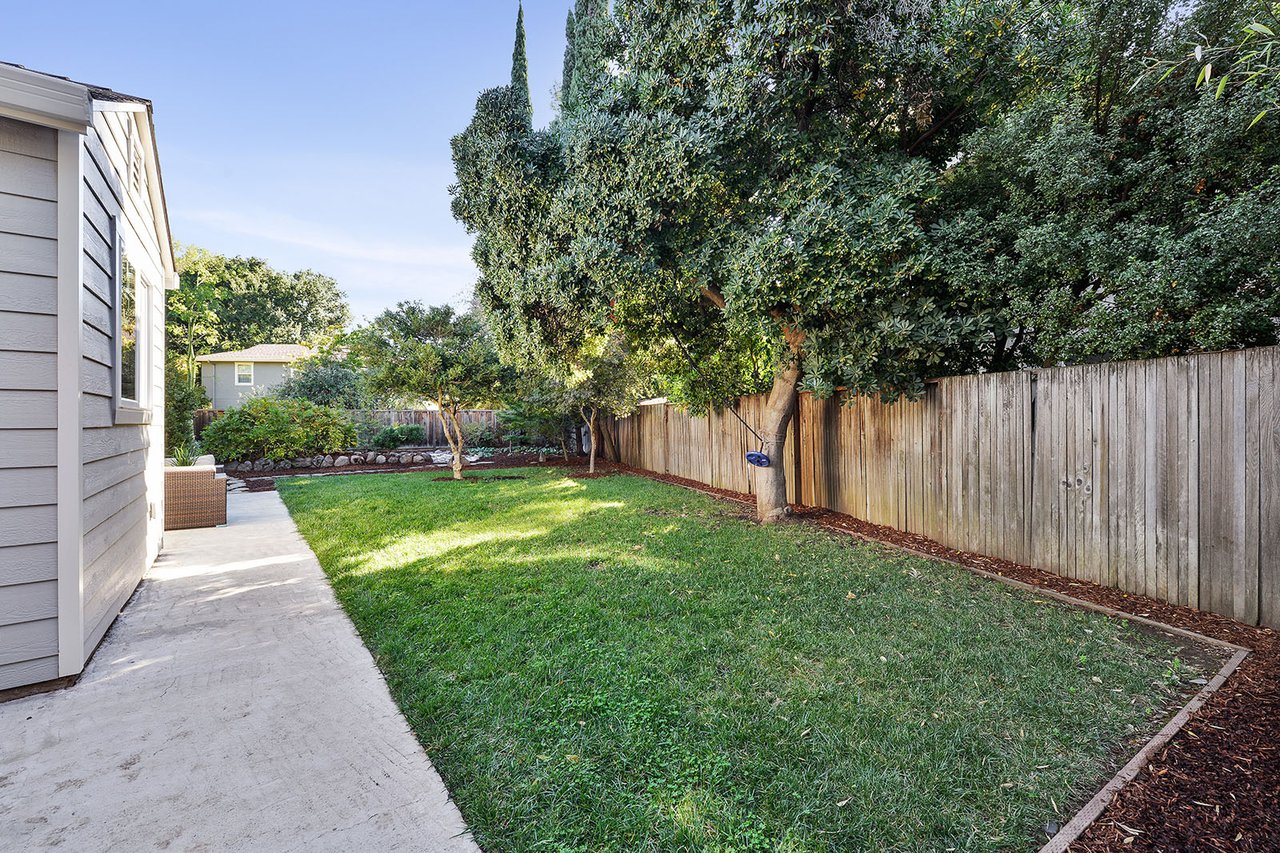
Backyard with a green lawn, furnished patio, mature trees, and fenced garden beds.
Backyard lawn bordered by mature trees and a wooden privacy fence, with a concrete patio beside the house.
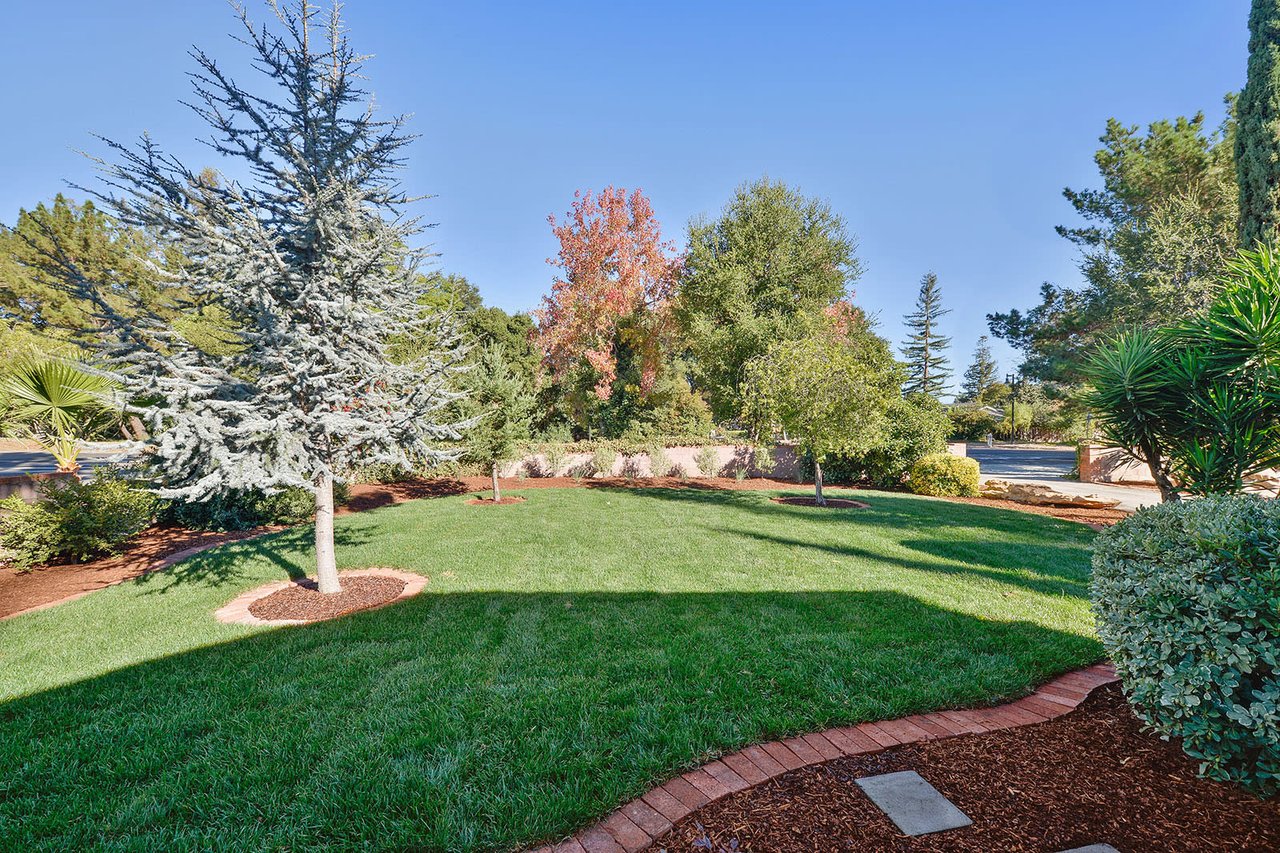
Landscaped front yard with a broad green lawn, curved brick edging, and mature trees.
VIEW PHOTOS
$2,098,000

1434 Fremont Ave

3 Beds 2.5 Baths 1,646 Sq.Ft. 0.28 Acres

Description

Positioned on an extraordinary lot of nearly one third of an acre, this Los Altos Cape Cod home has been thoughtfully updated to blend a modern color palette & finishes with the traditional solid oak floors & shiplap details that one expects to find in a home of this architectural style. 
 
The park-like yard with mature pines, citrus trees, & Japanese maples surrounds the home and provides multiple spaces for families to play, gardeners to till, and neighbors to visit. 
 
The updated kitchen with new stone counter tops is flanked by the home’s two living spaces—the main living room with fireplace, and the family room with half bath and views to the backyard.  Two additional bedrooms and baths complete the first floor, and include a generously sized master suite with bonus room that is perfect to use as the owner’s retreat, office, or even a nursery.  Upstairs you’ll find the third bedroom with a built-in daybed and dresser, and shiplap clad walls and ceiling highlighted by a charming dormer window. 
 
Move right in, or make plans to build your dream home on this exceptional property.
 

Learn More

Share Property

Location

1434 Fremont Avenue, Los Altos, CA 94024

Status

Sold

Date Sold

October 26, 2017

Property Amenities

View additional property information below.
Interior
Total Bedrooms: 3
Half Bathrooms: 1
Full Bathrooms: 2
Area & Lot
Lot Area 0.28 Acres
Living area 1,646 Sq.Ft.
Year Built 1952
Type Residential
Status Sold
Finance
Sales Price $2,098,000

Work With Christopher